Leave a Message

Thank you for your message. I will be in touch with you shortly.

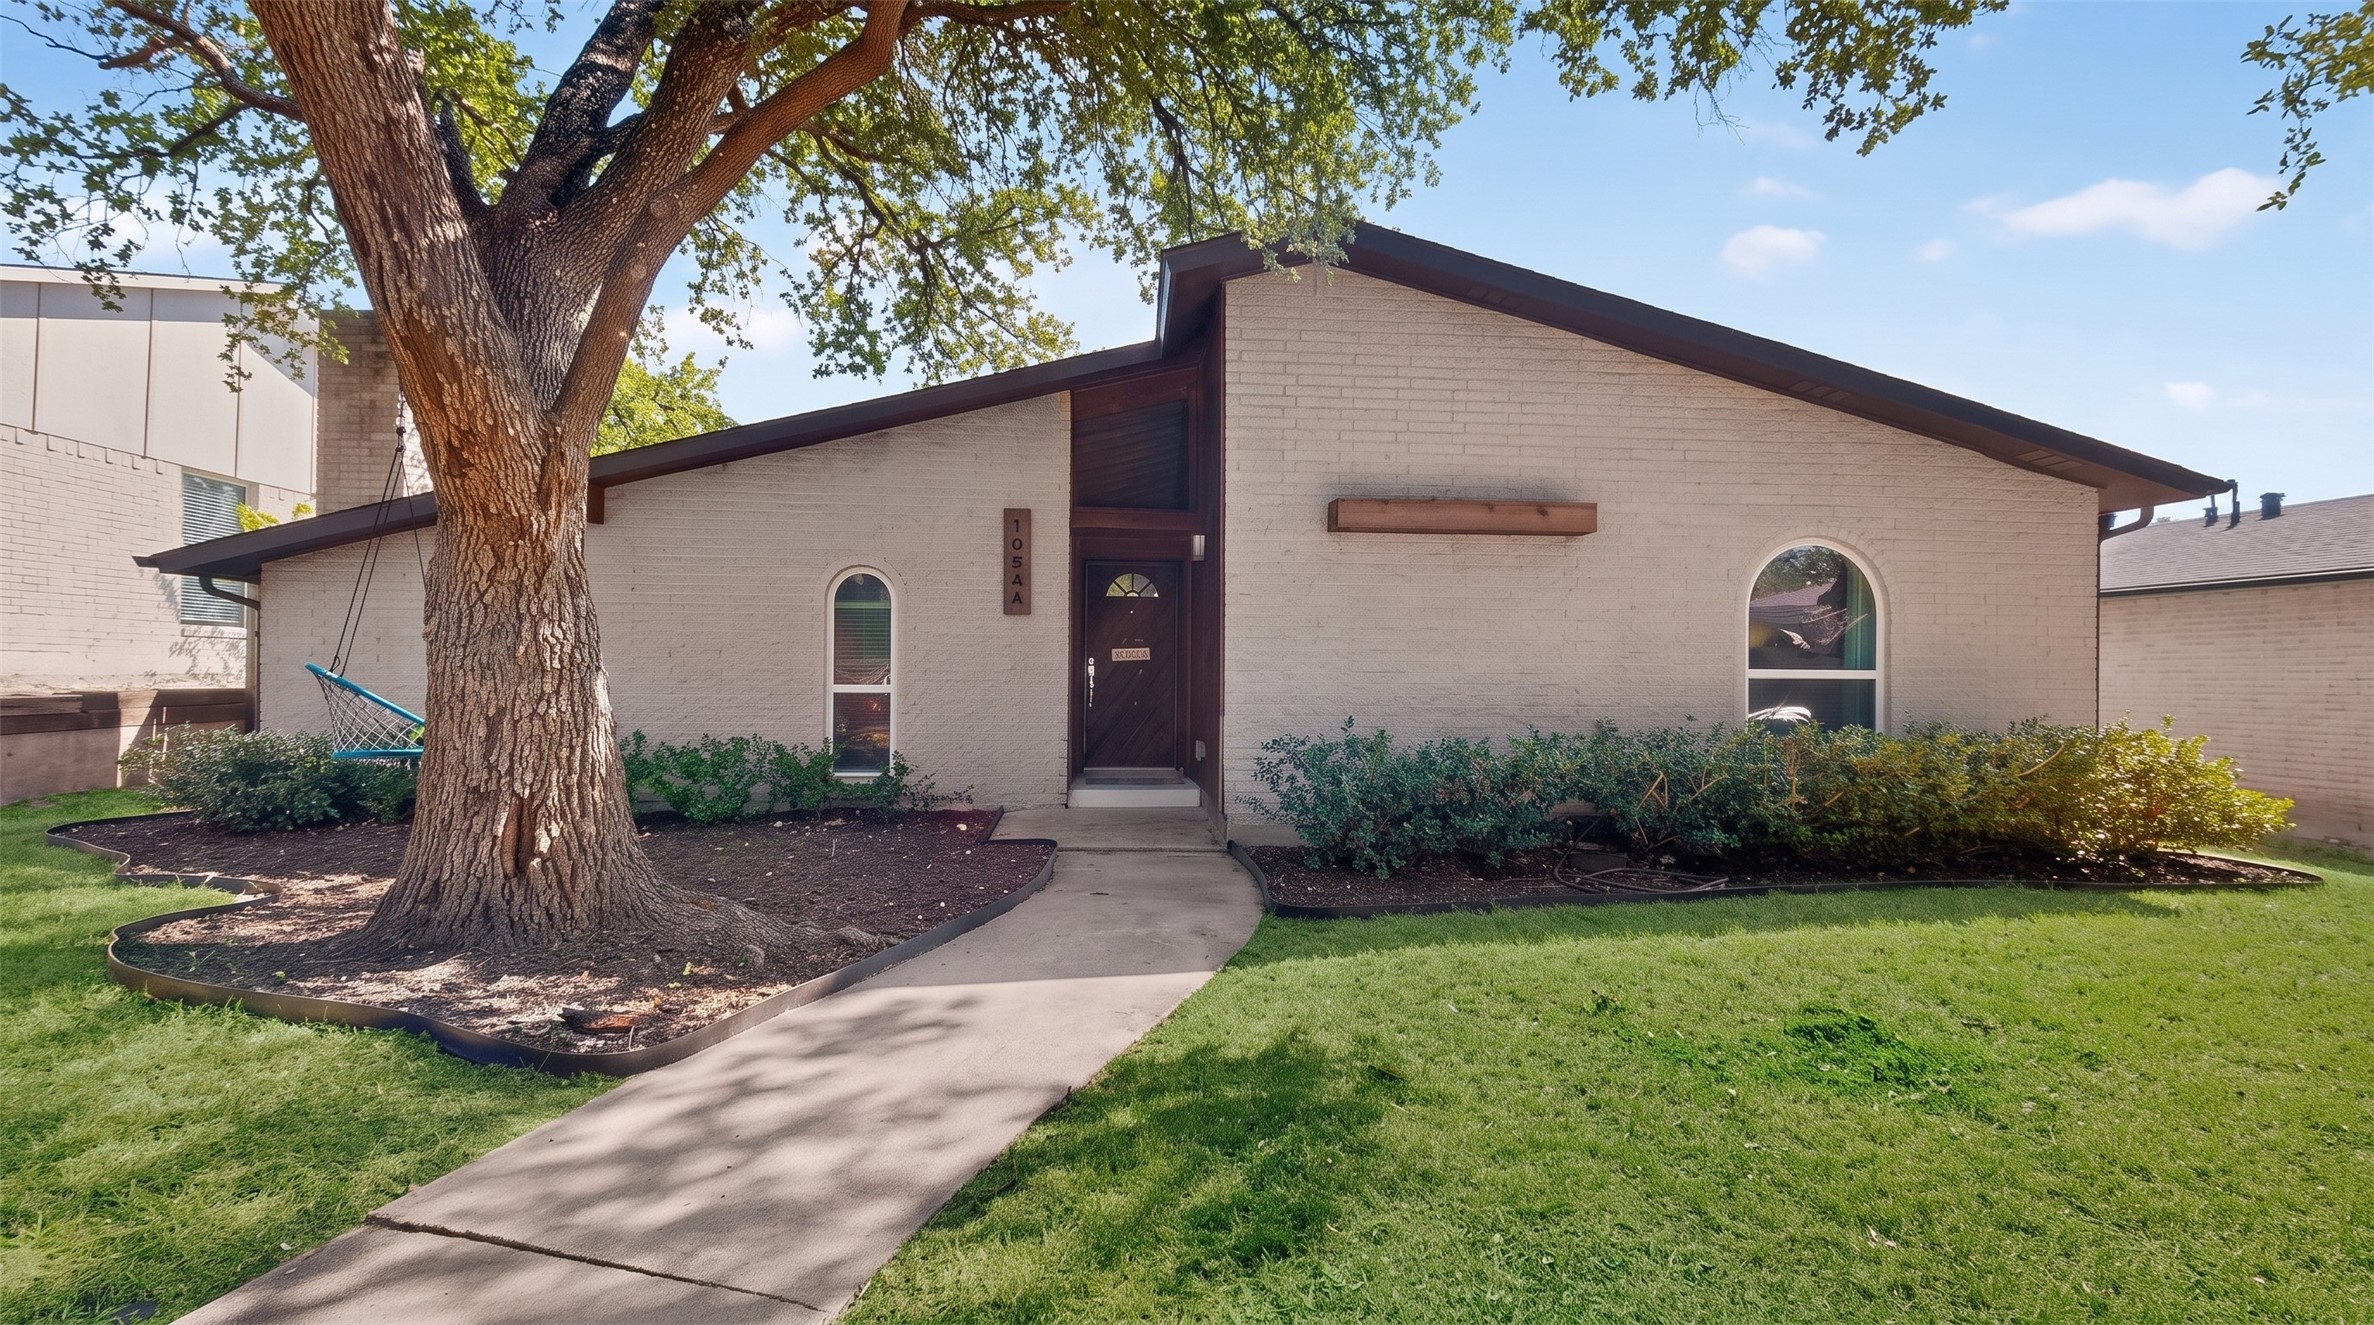
White-brick home with an asymmetrical roof, arched windows, and a large tree in the front yard.
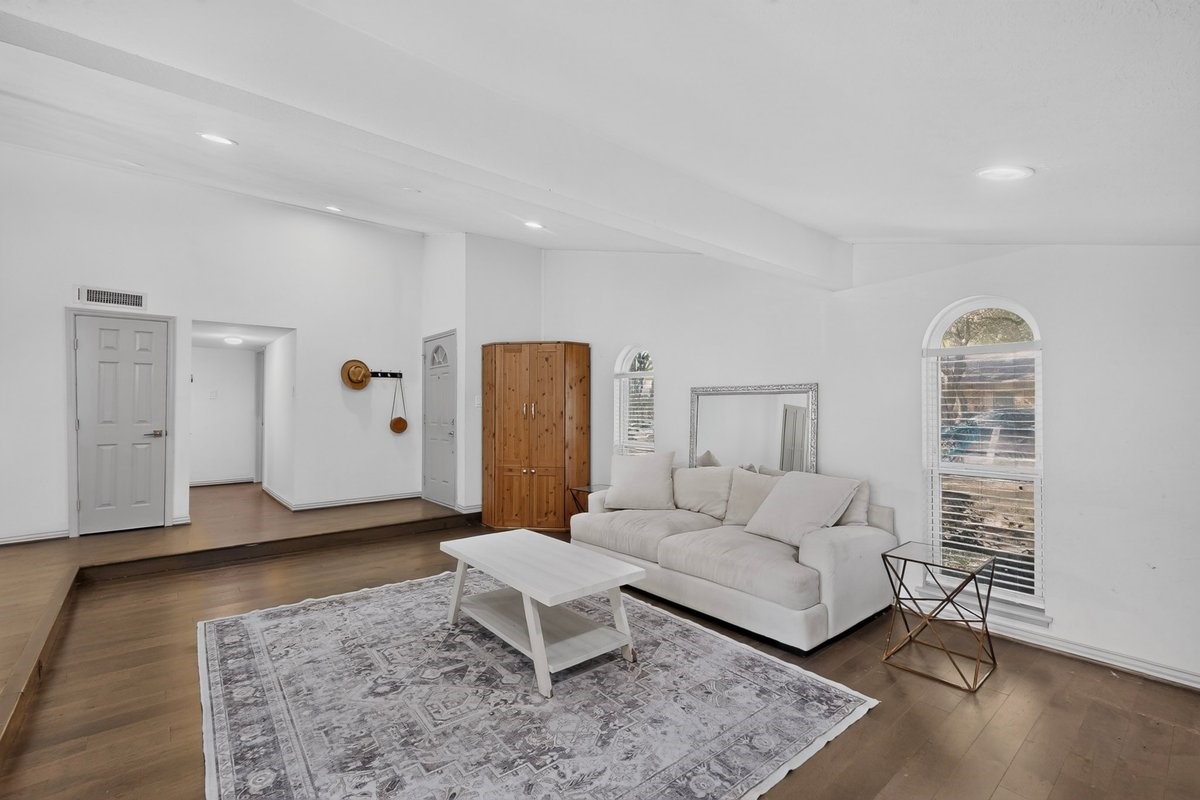
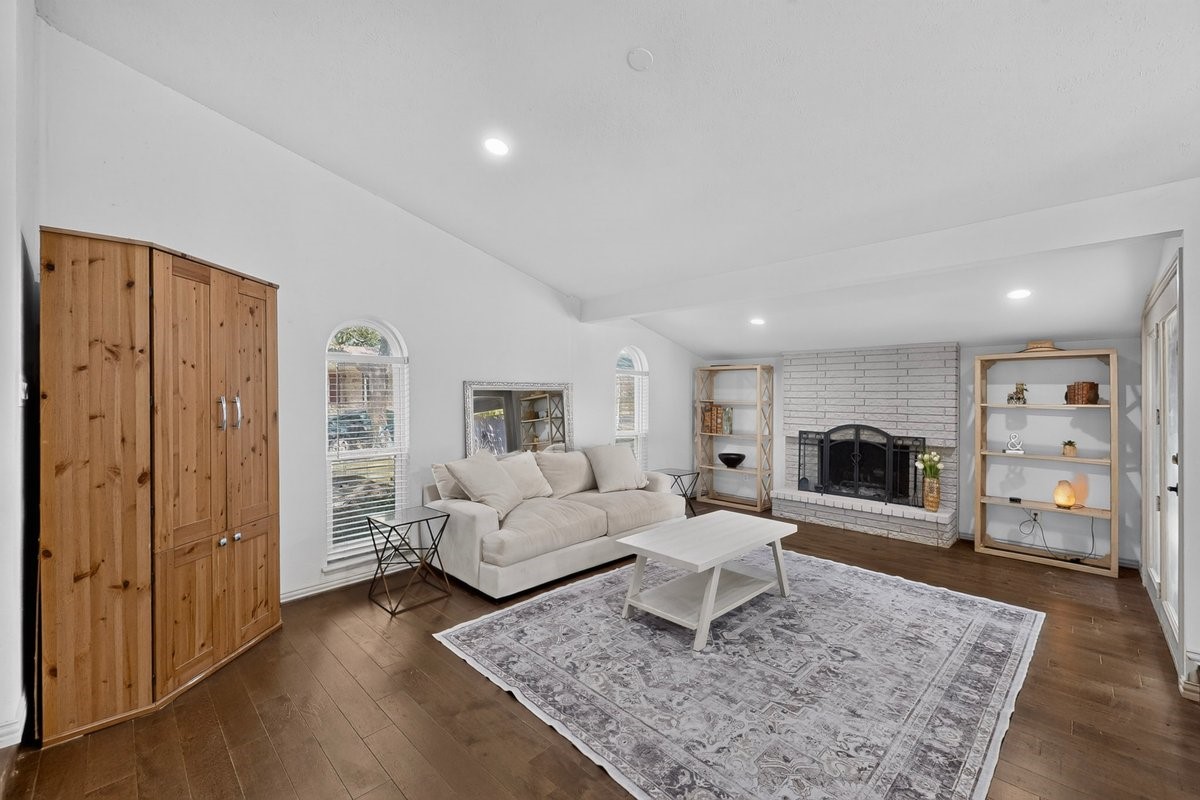
Furnished living room with a white sofa, patterned rug, wood floors, and arched windows.
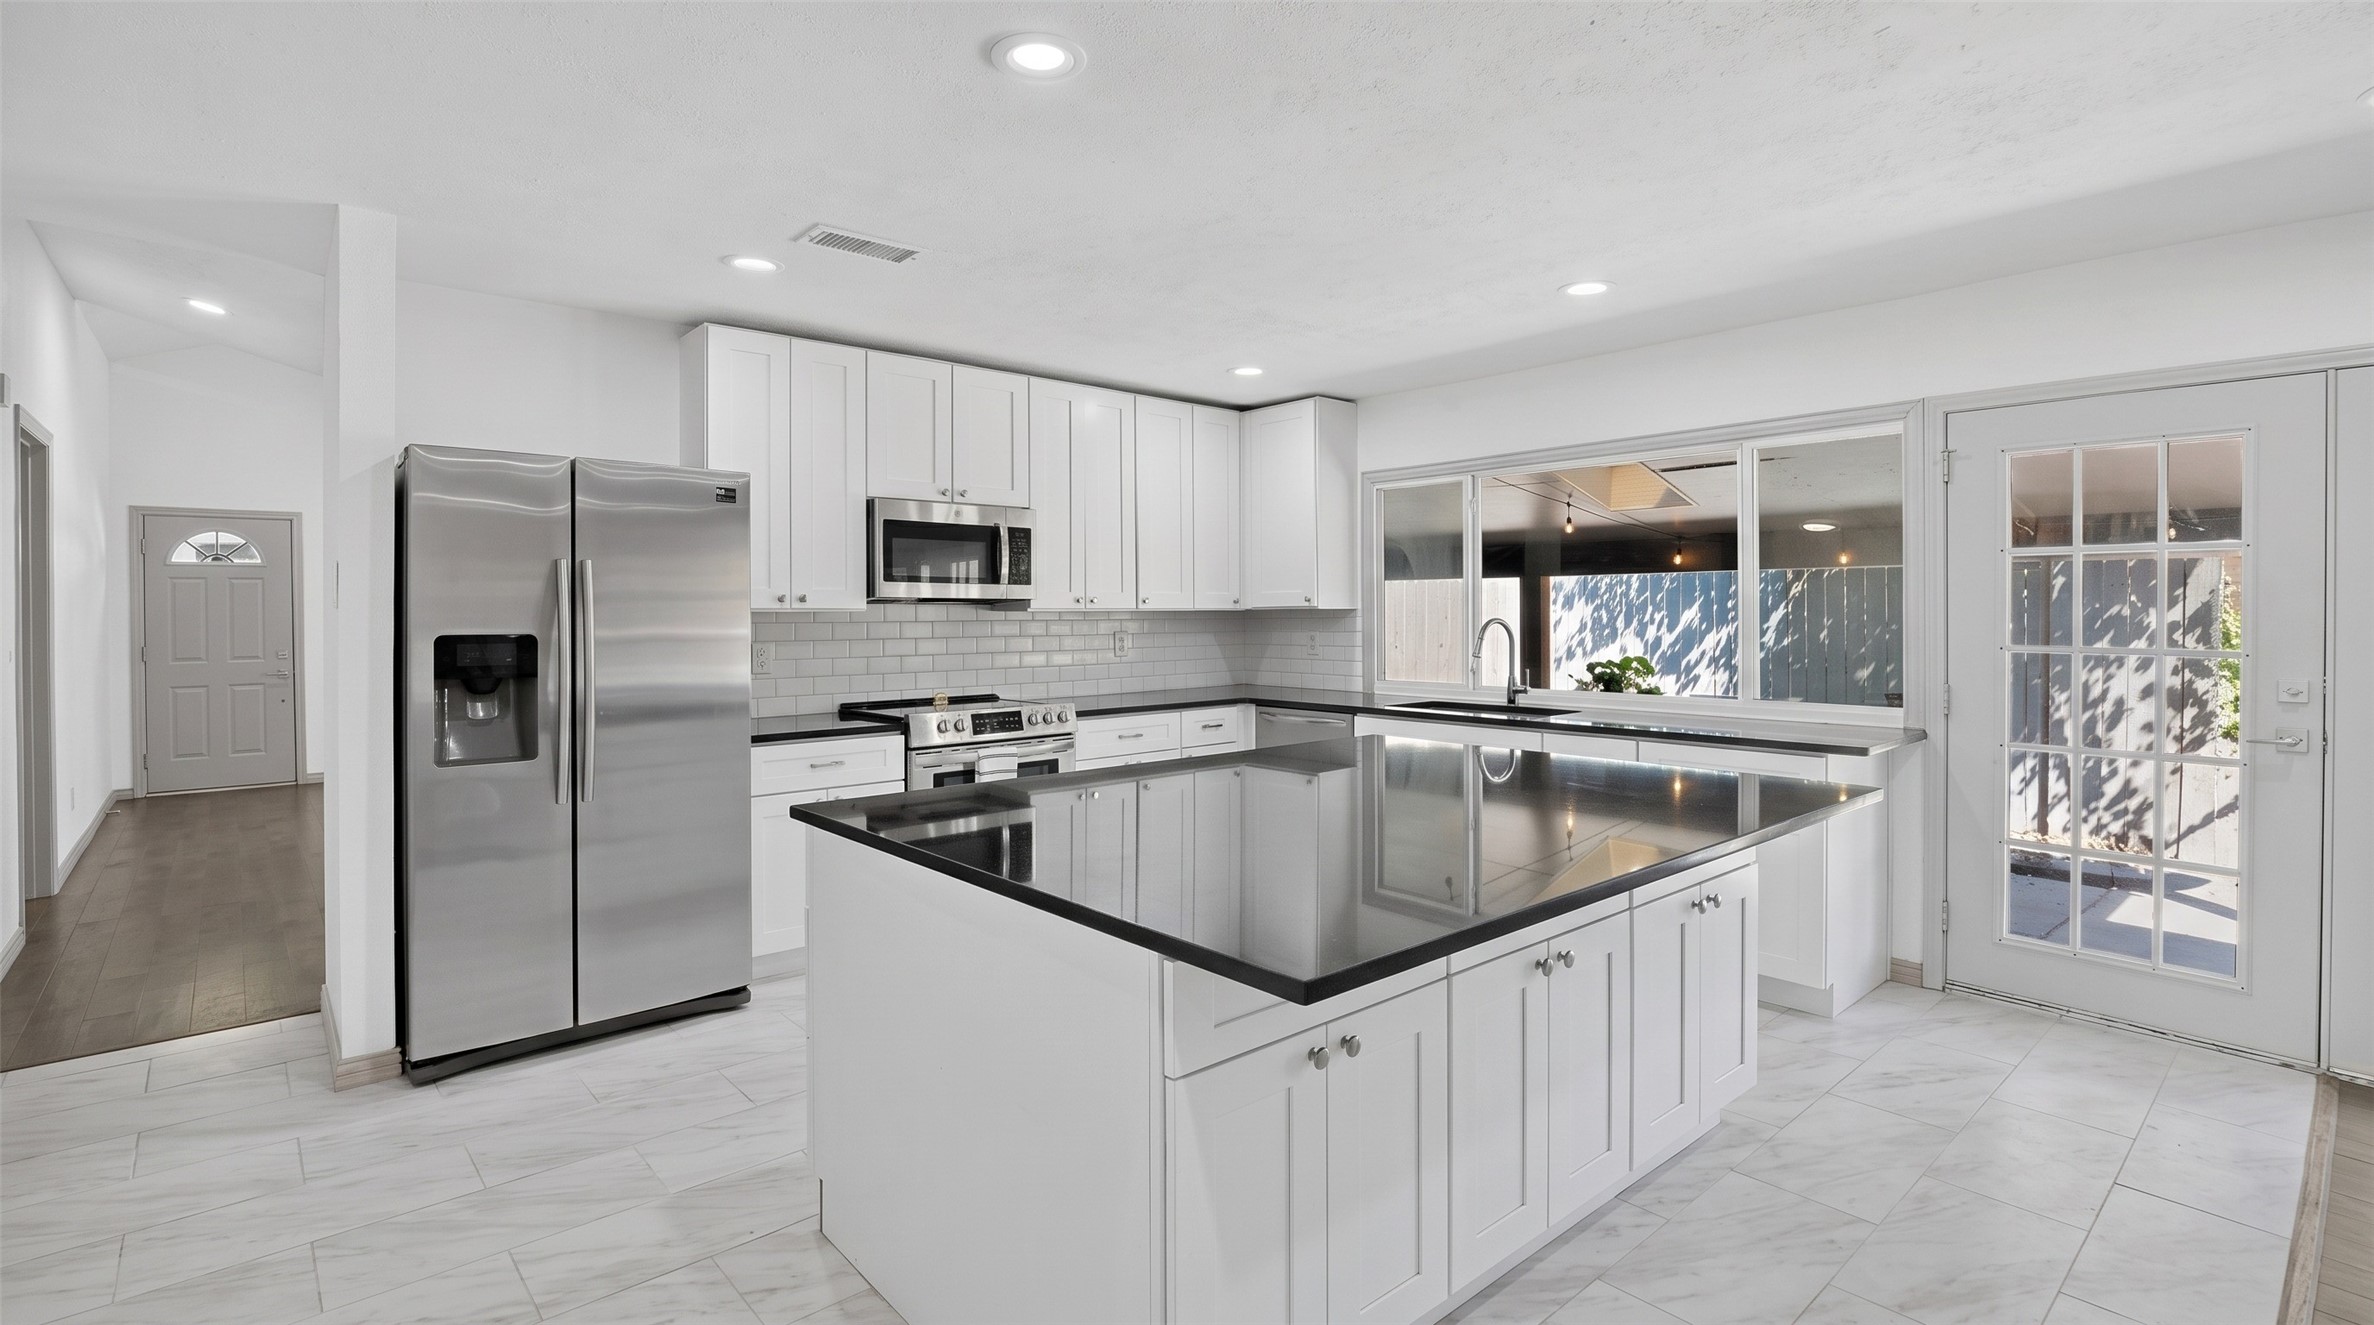
Bright white kitchen with stainless steel appliances, a large black island, and glass doors to the patio.
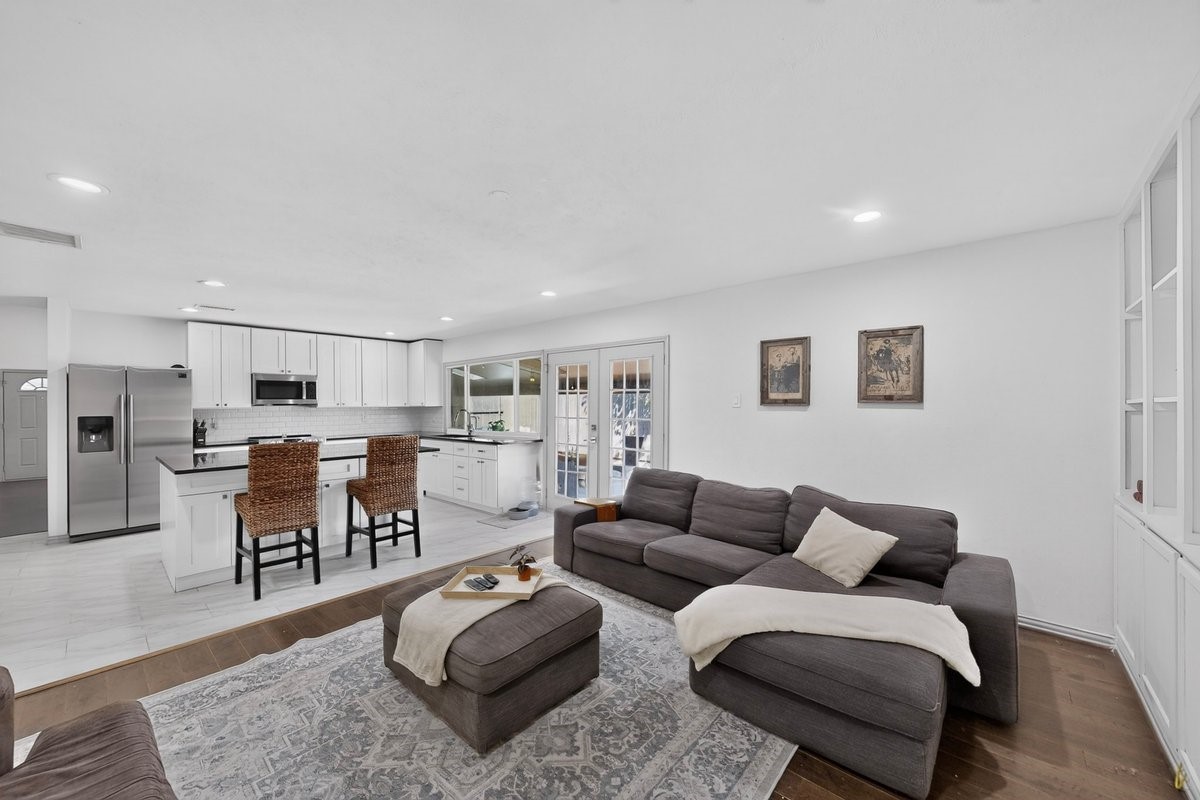
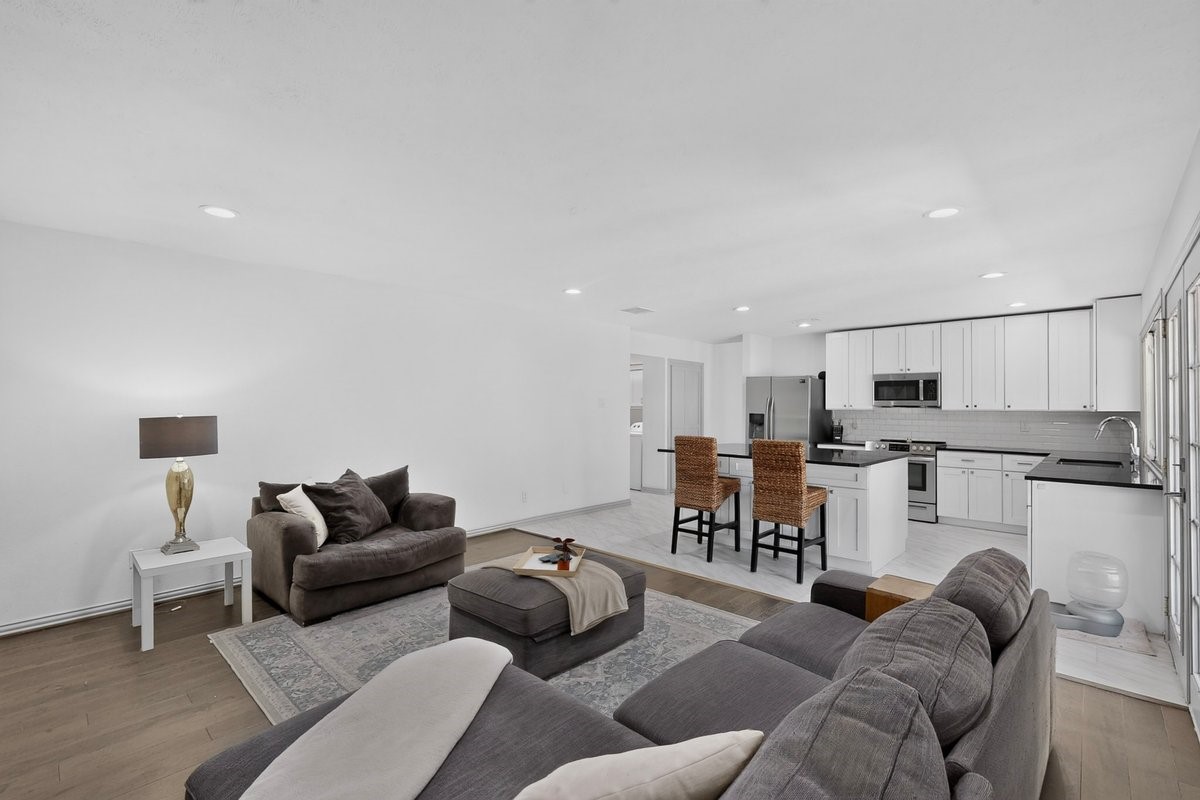
Open-plan living room with a gray sectional and a white kitchen with woven bar stools.
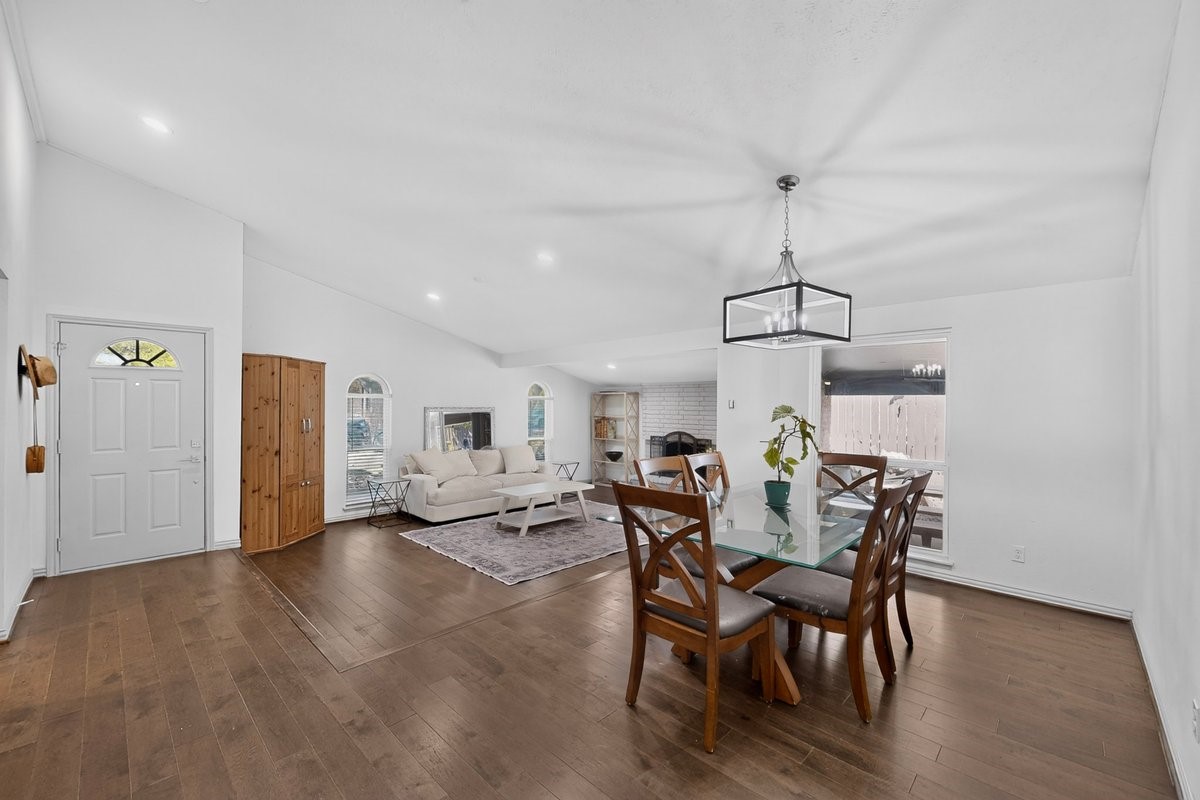
Open-plan living and dining room with vaulted ceiling, dark wood floors, and white brick fireplace.
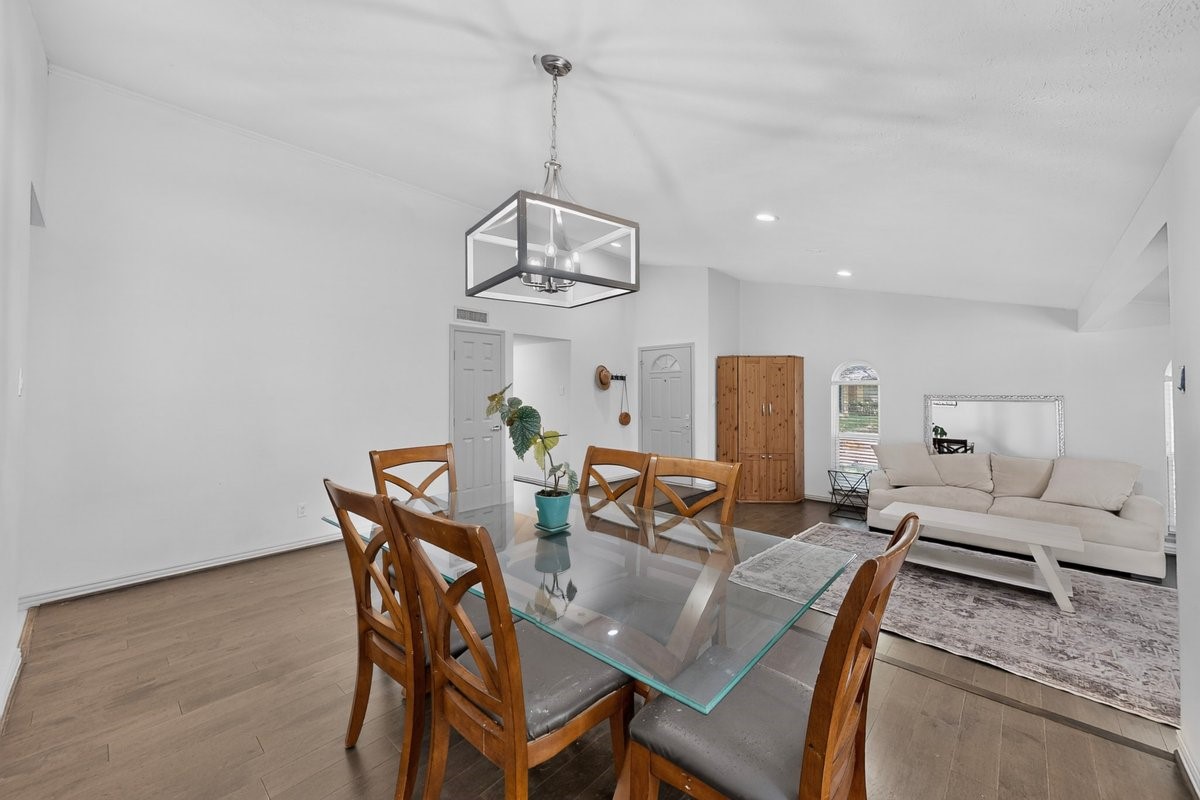
Open-plan dining and living area with a glass-top table and geometric pendant light.
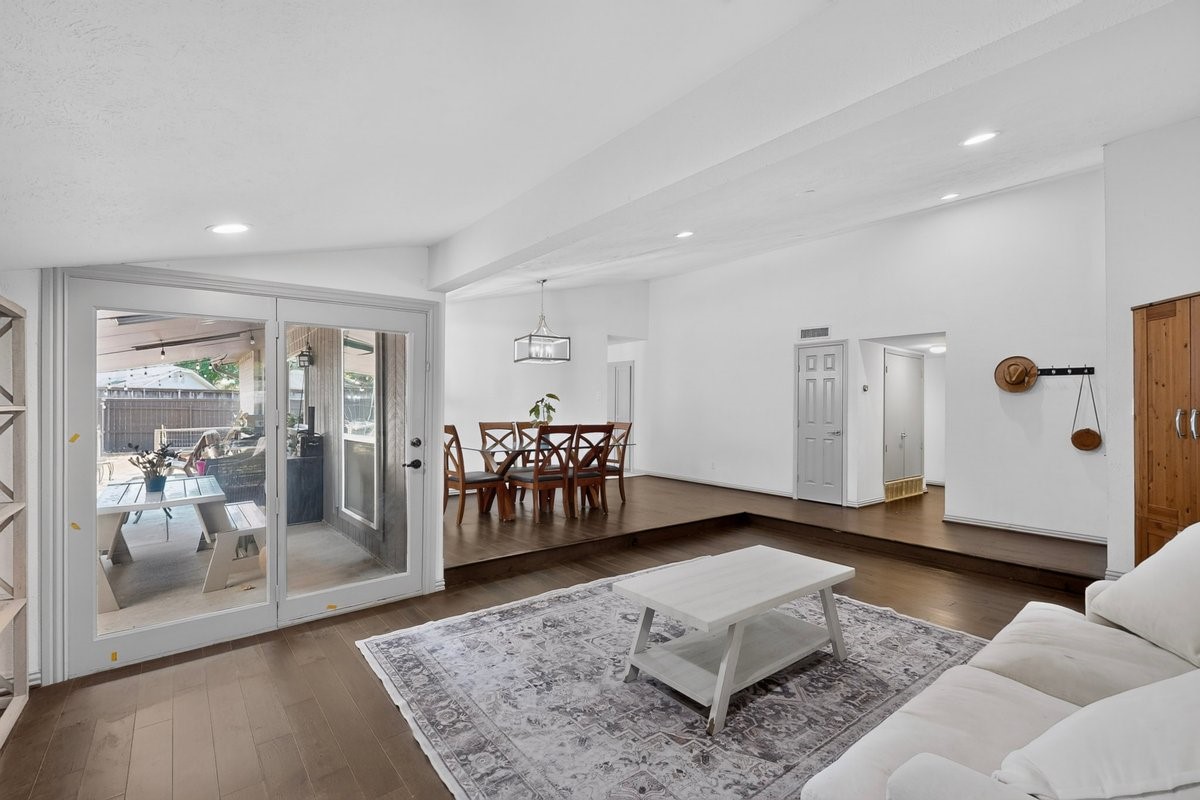
Living room with a white sectional, patterned rug, and sliding glass doors opening to a patio.
Living room with a white sofa, patterned rug, and white brick fireplace.
Open-plan living room and kitchen with gray sofas, a white island, and woven bar stools.
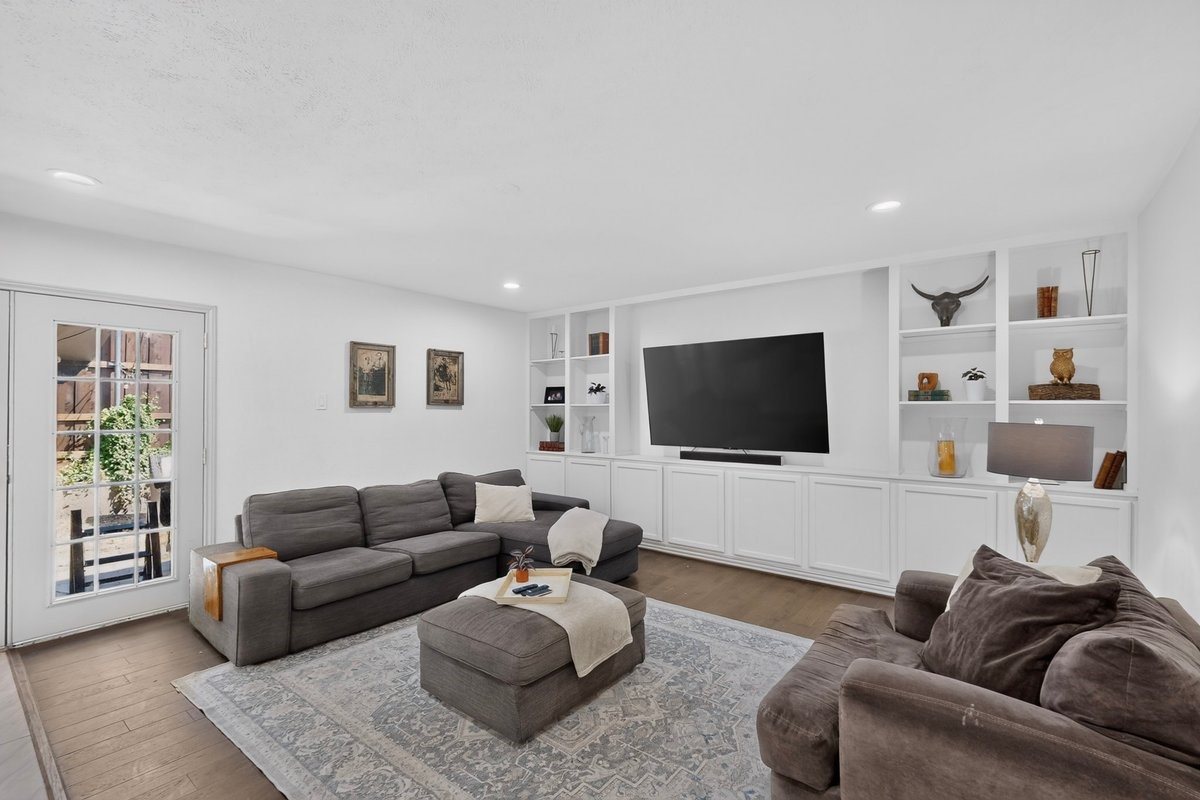
Living room with gray sofas, patterned rug, white built-in media cabinets, and glass-paneled patio doors.
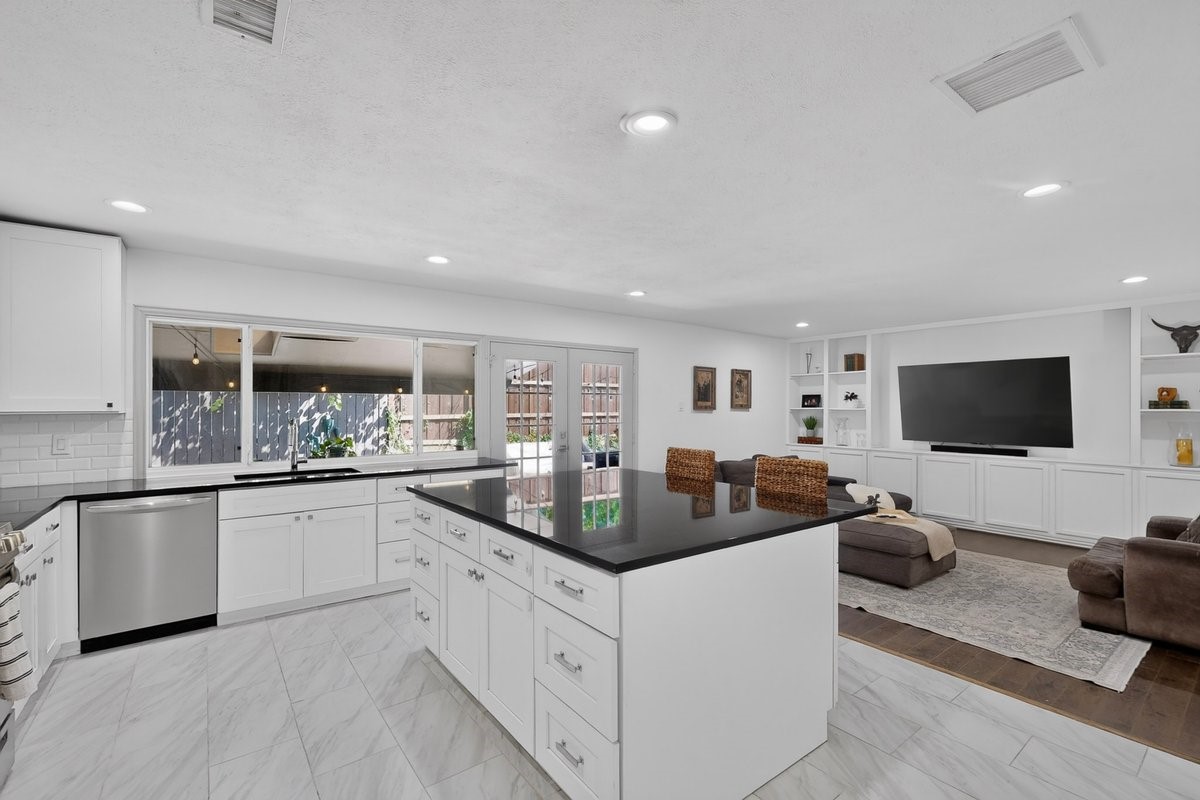
Open-plan kitchen with a black island countertop adjoining a furnished living room and patio doors.
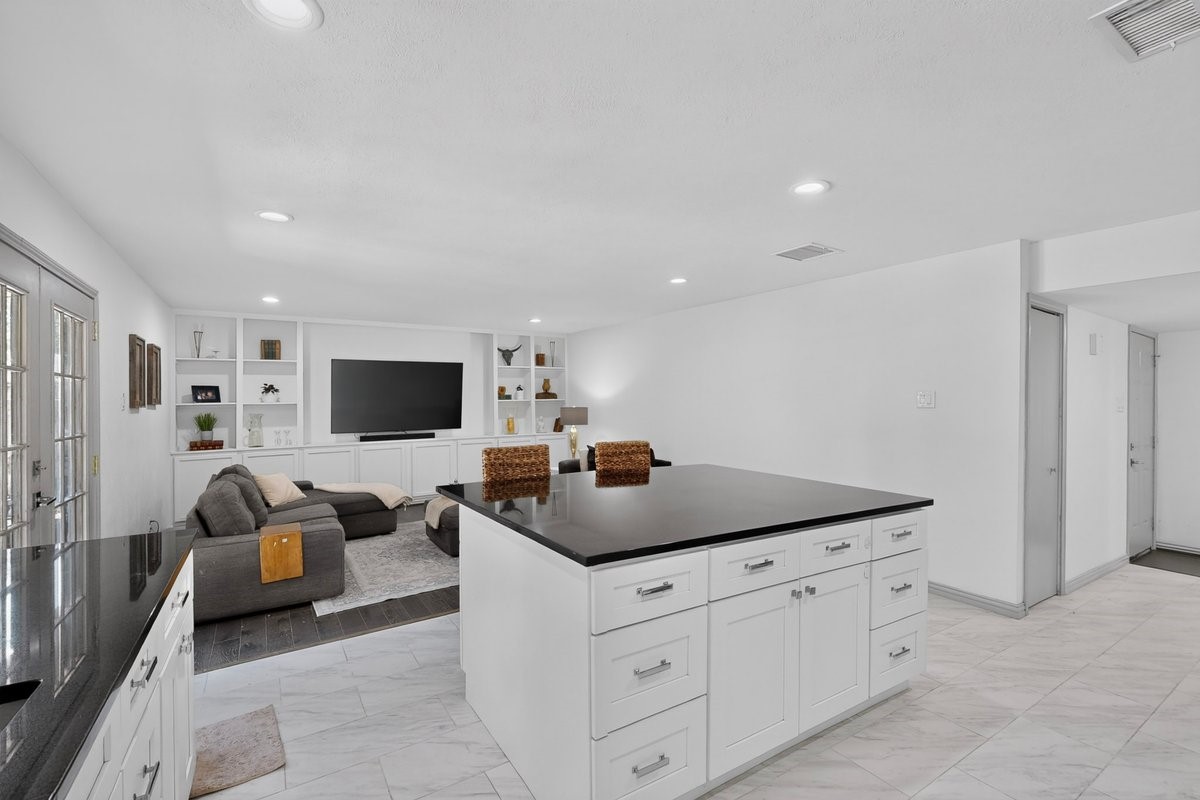
Open-plan kitchen with a large black island overlooking a living room with built-in shelving and gray sectional.
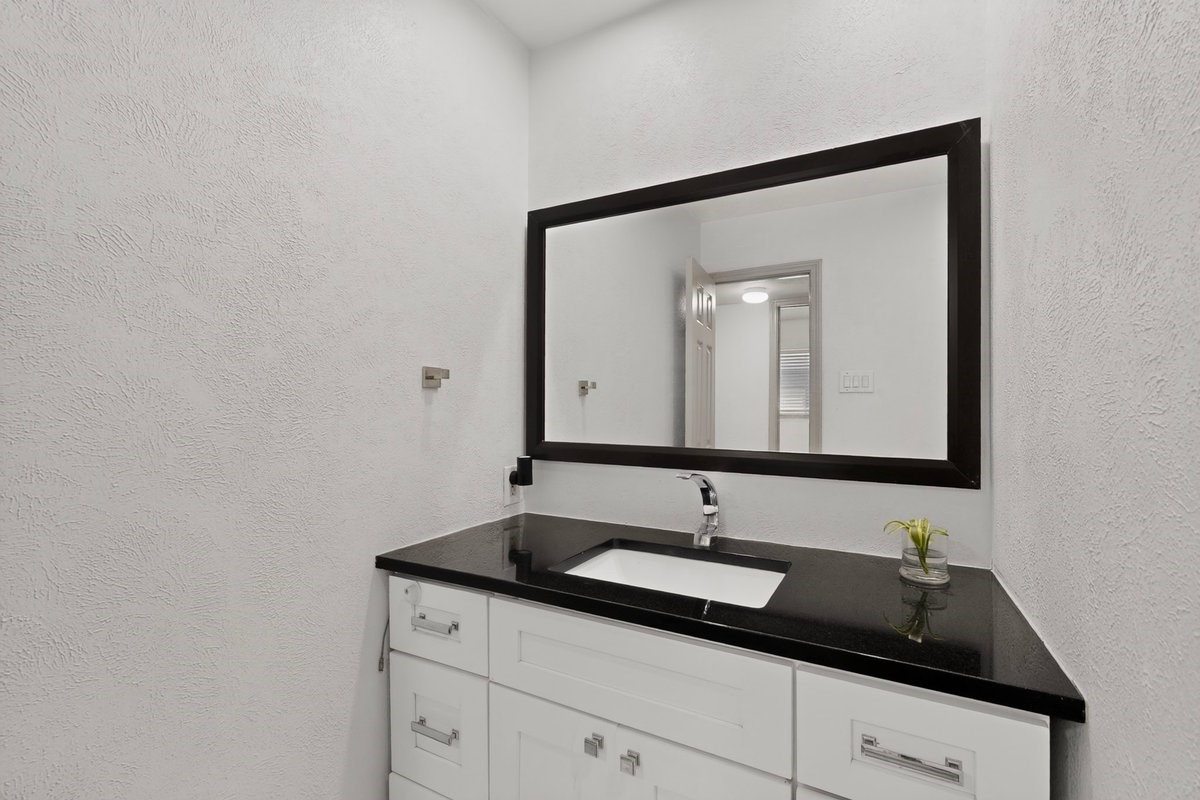
Bathroom vanity with a black countertop, white cabinetry, and large dark-framed mirror.
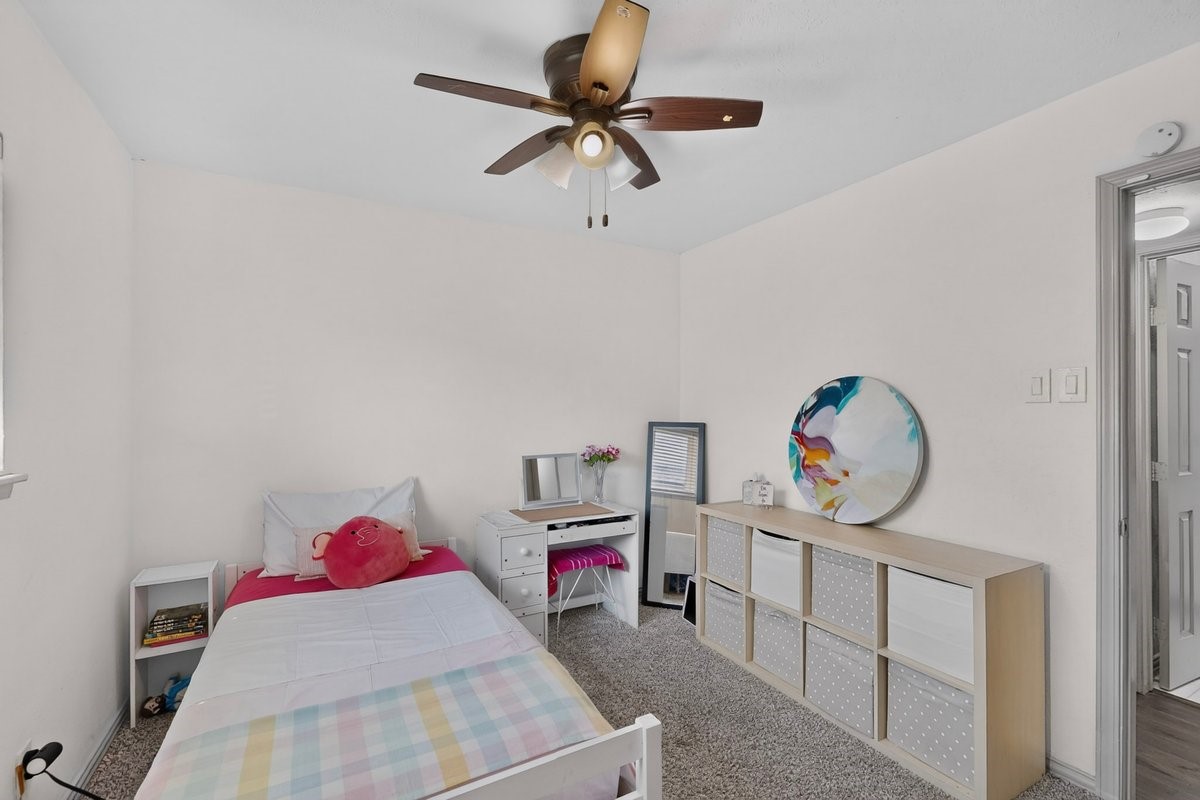
Bedroom with a single bed, colorful plaid bedding, desk, cube storage, and ceiling fan.
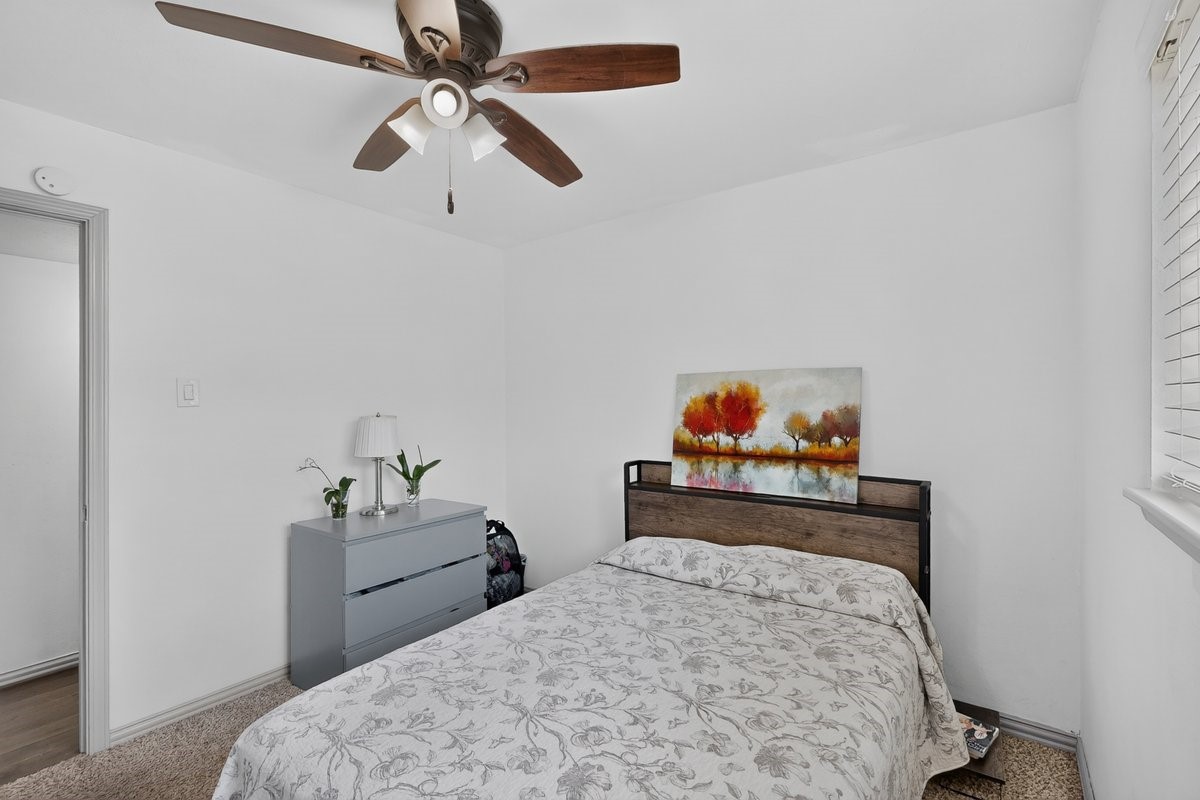
Bedroom with a floral-covered bed, dark wood headboard, colorful tree artwork, and gray dresser.
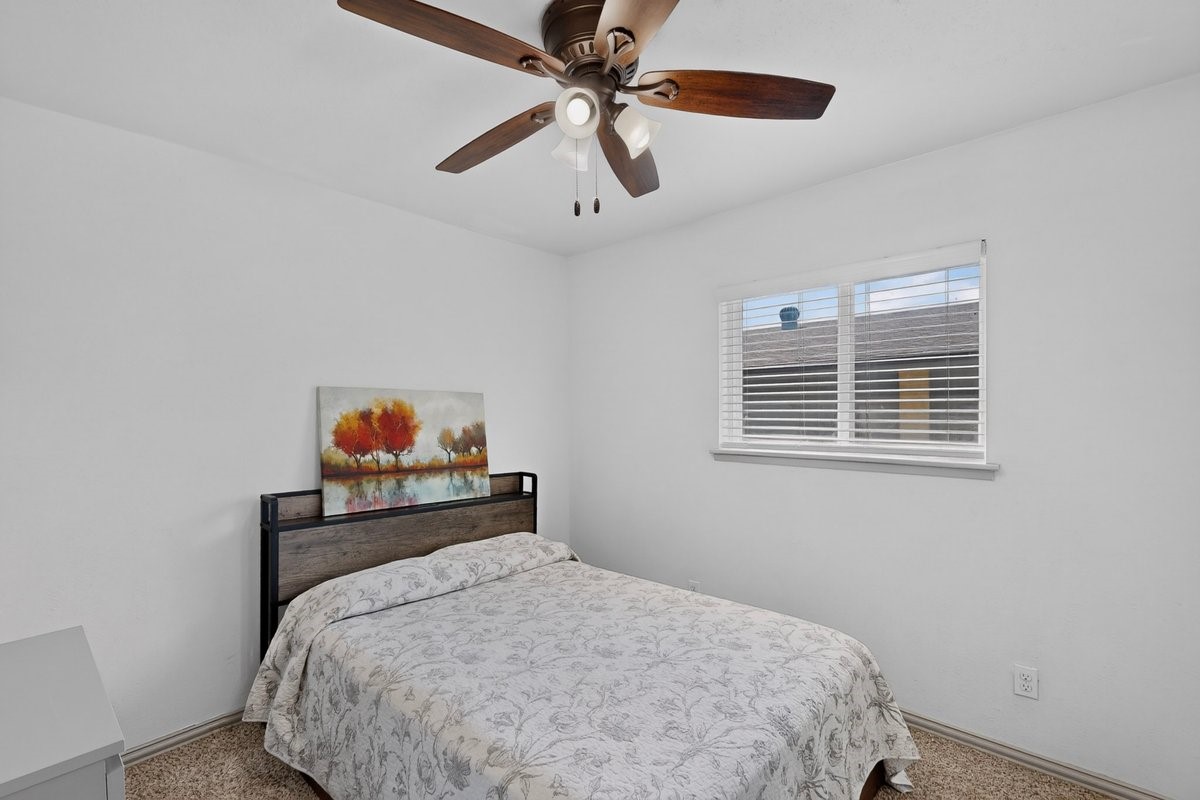
Bedroom with a floral-covered bed, dark wood headboard, ceiling fan, and window with blinds.
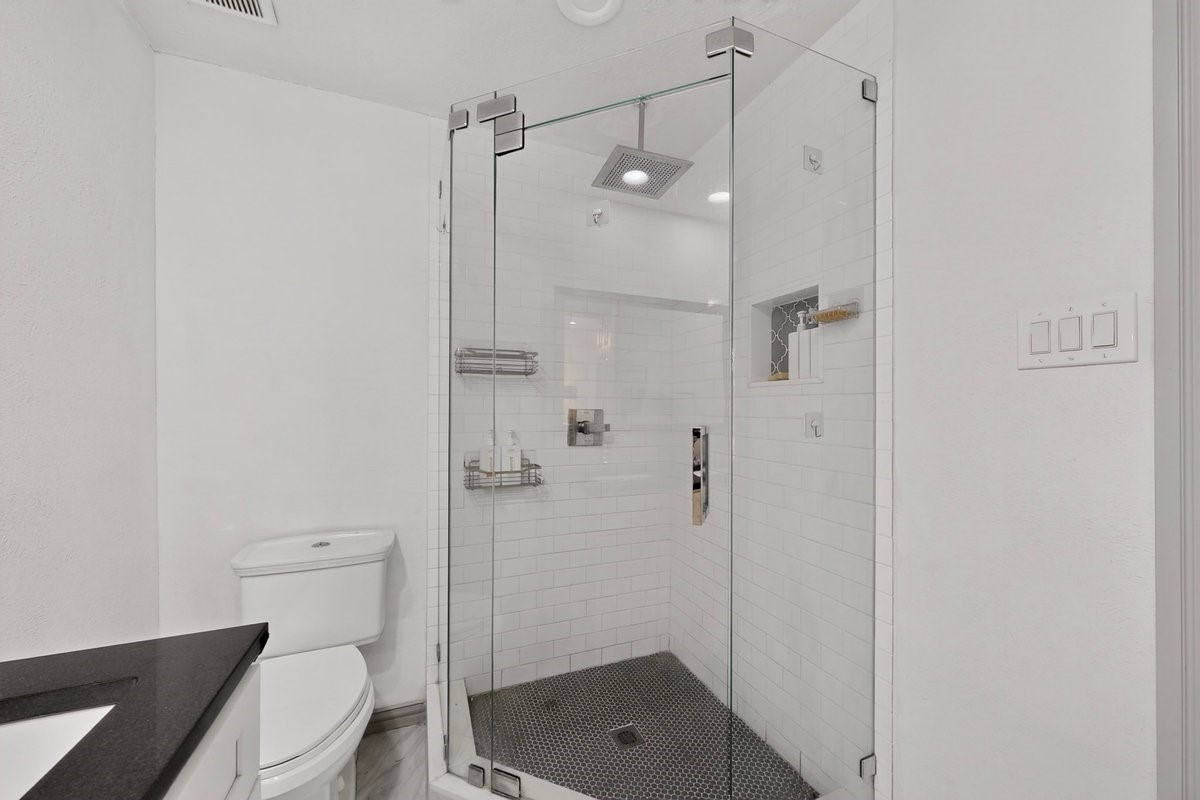
Bathroom with a glass walk-in shower, white subway tile, and dark hexagonal floor.
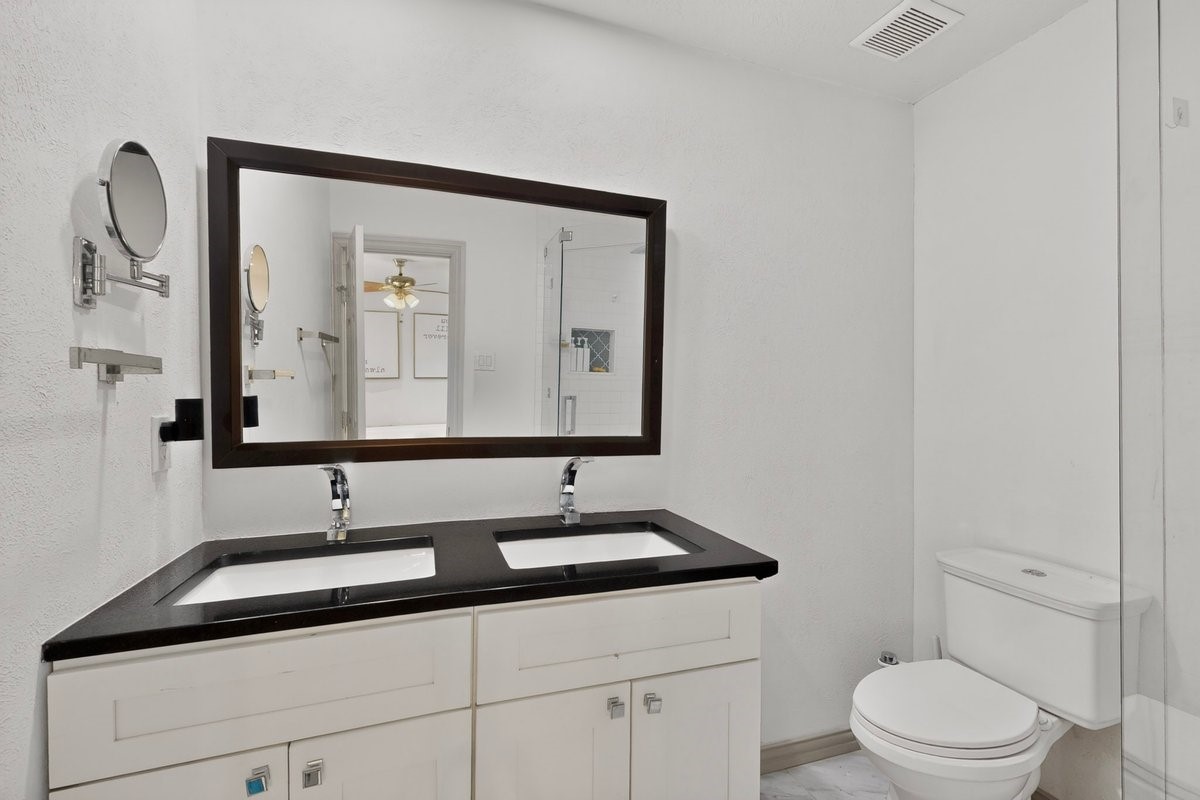
Bathroom with a double-sink vanity, black countertop, dark-framed mirror, and glass shower.
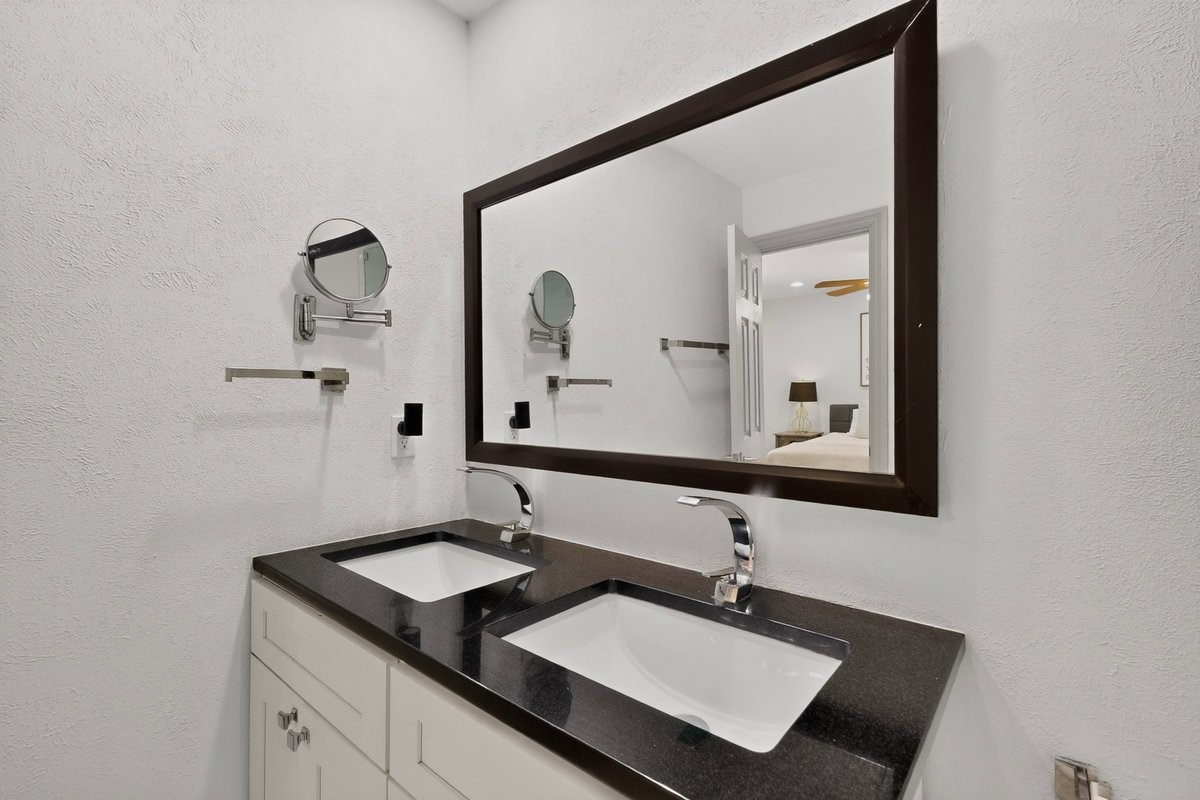
Bathroom vanity with double sinks, dark stone counter, and a large framed mirror.
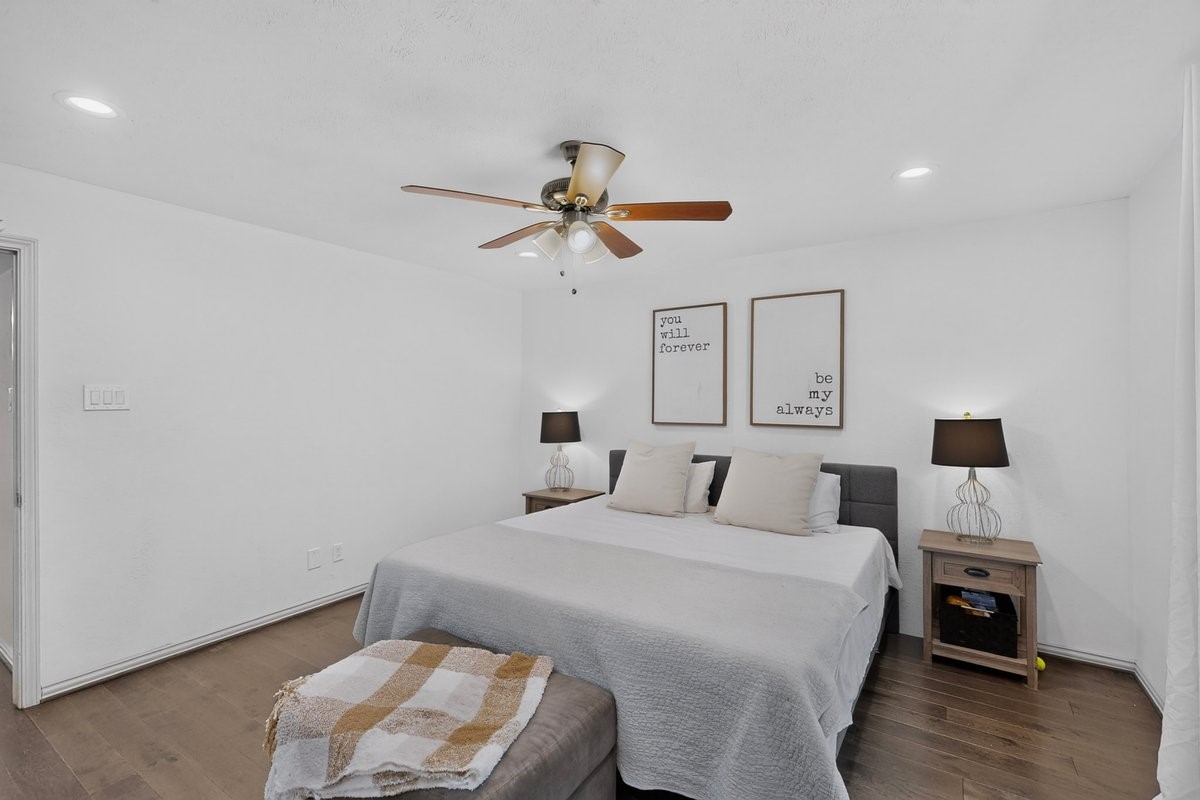
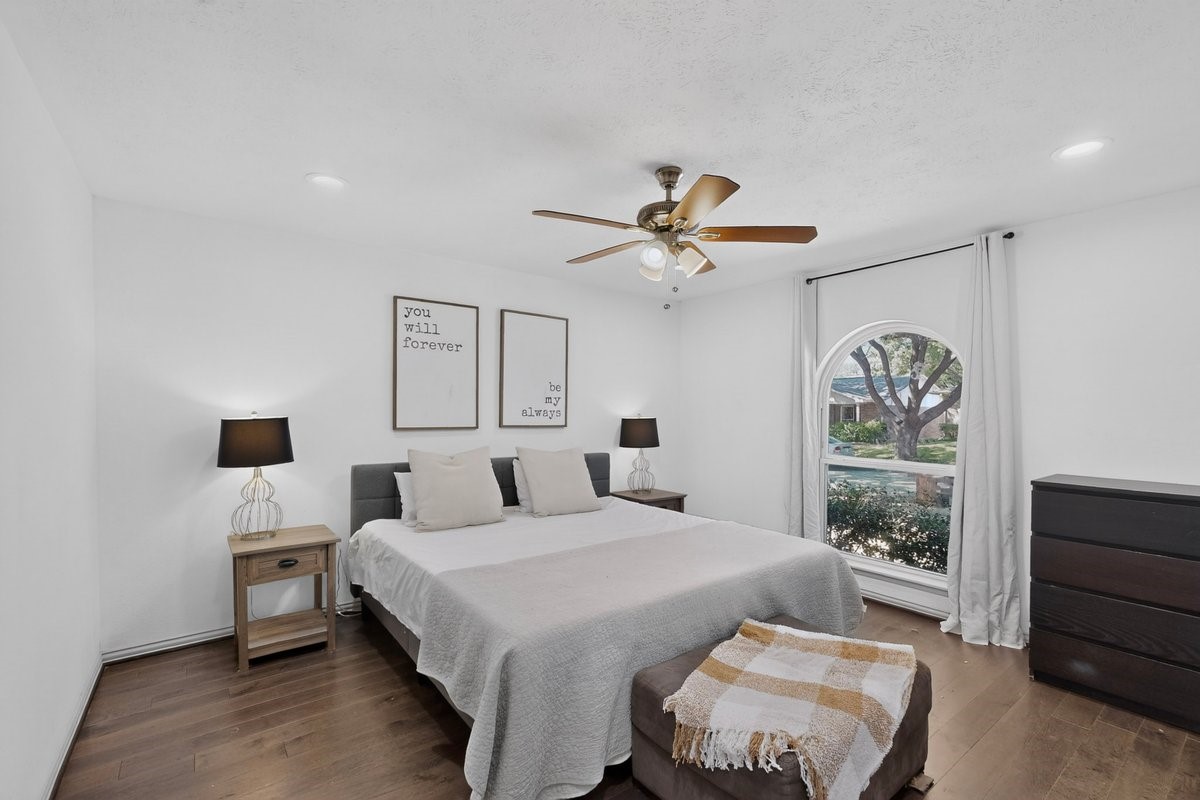
Furnished bedroom with a large white-covered bed, ceiling fan, and framed prints above the headboard.
Bedroom with a gray upholstered bed, arched window, and dark wood floors.
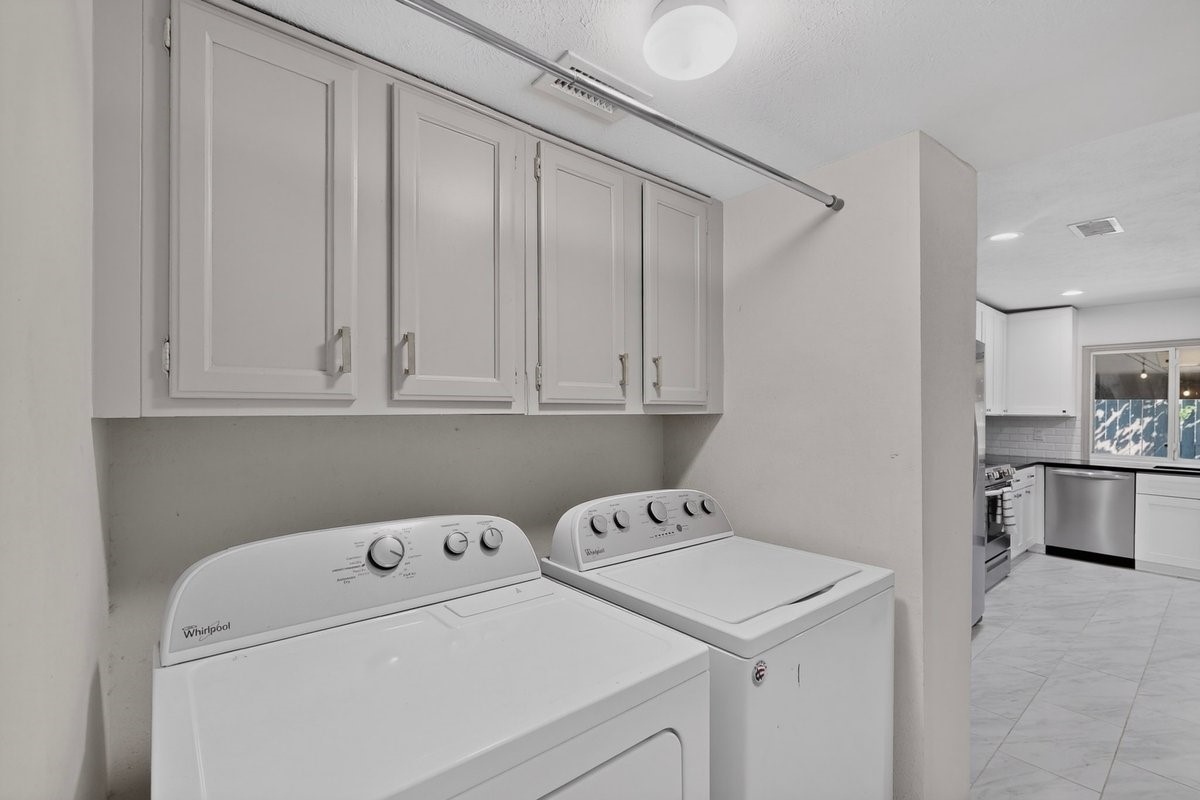
Laundry area with white Whirlpool washer and dryer beneath overhead cabinets, beside a bright kitchen.
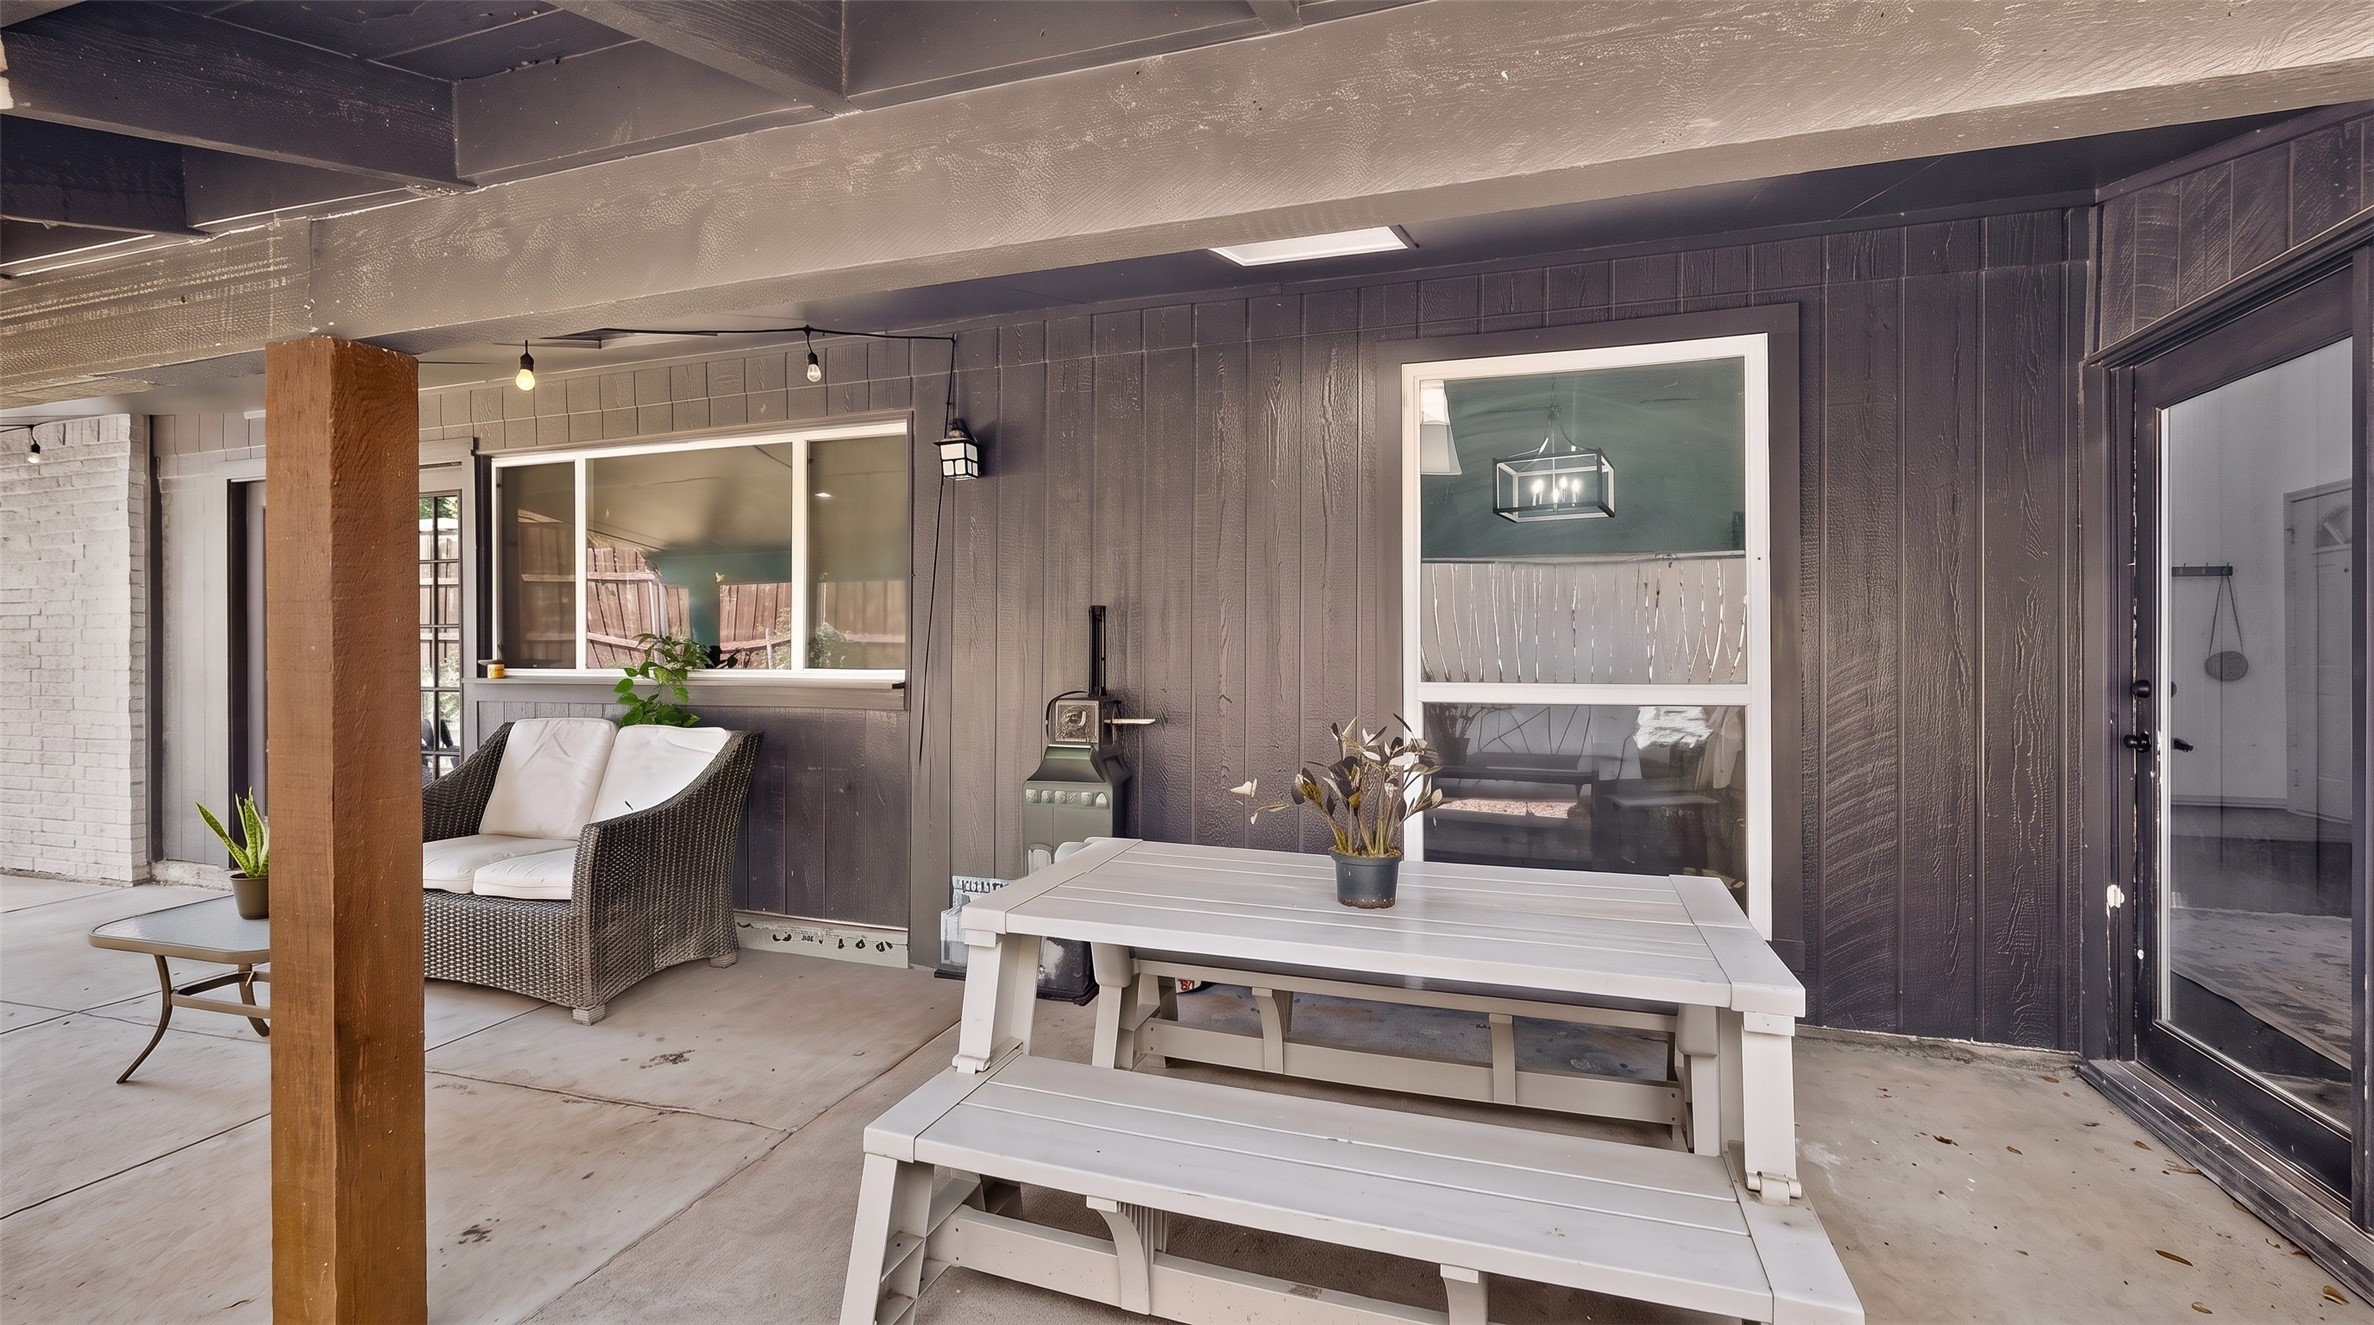
Covered patio with a white picnic table, wicker seating, and dark siding.
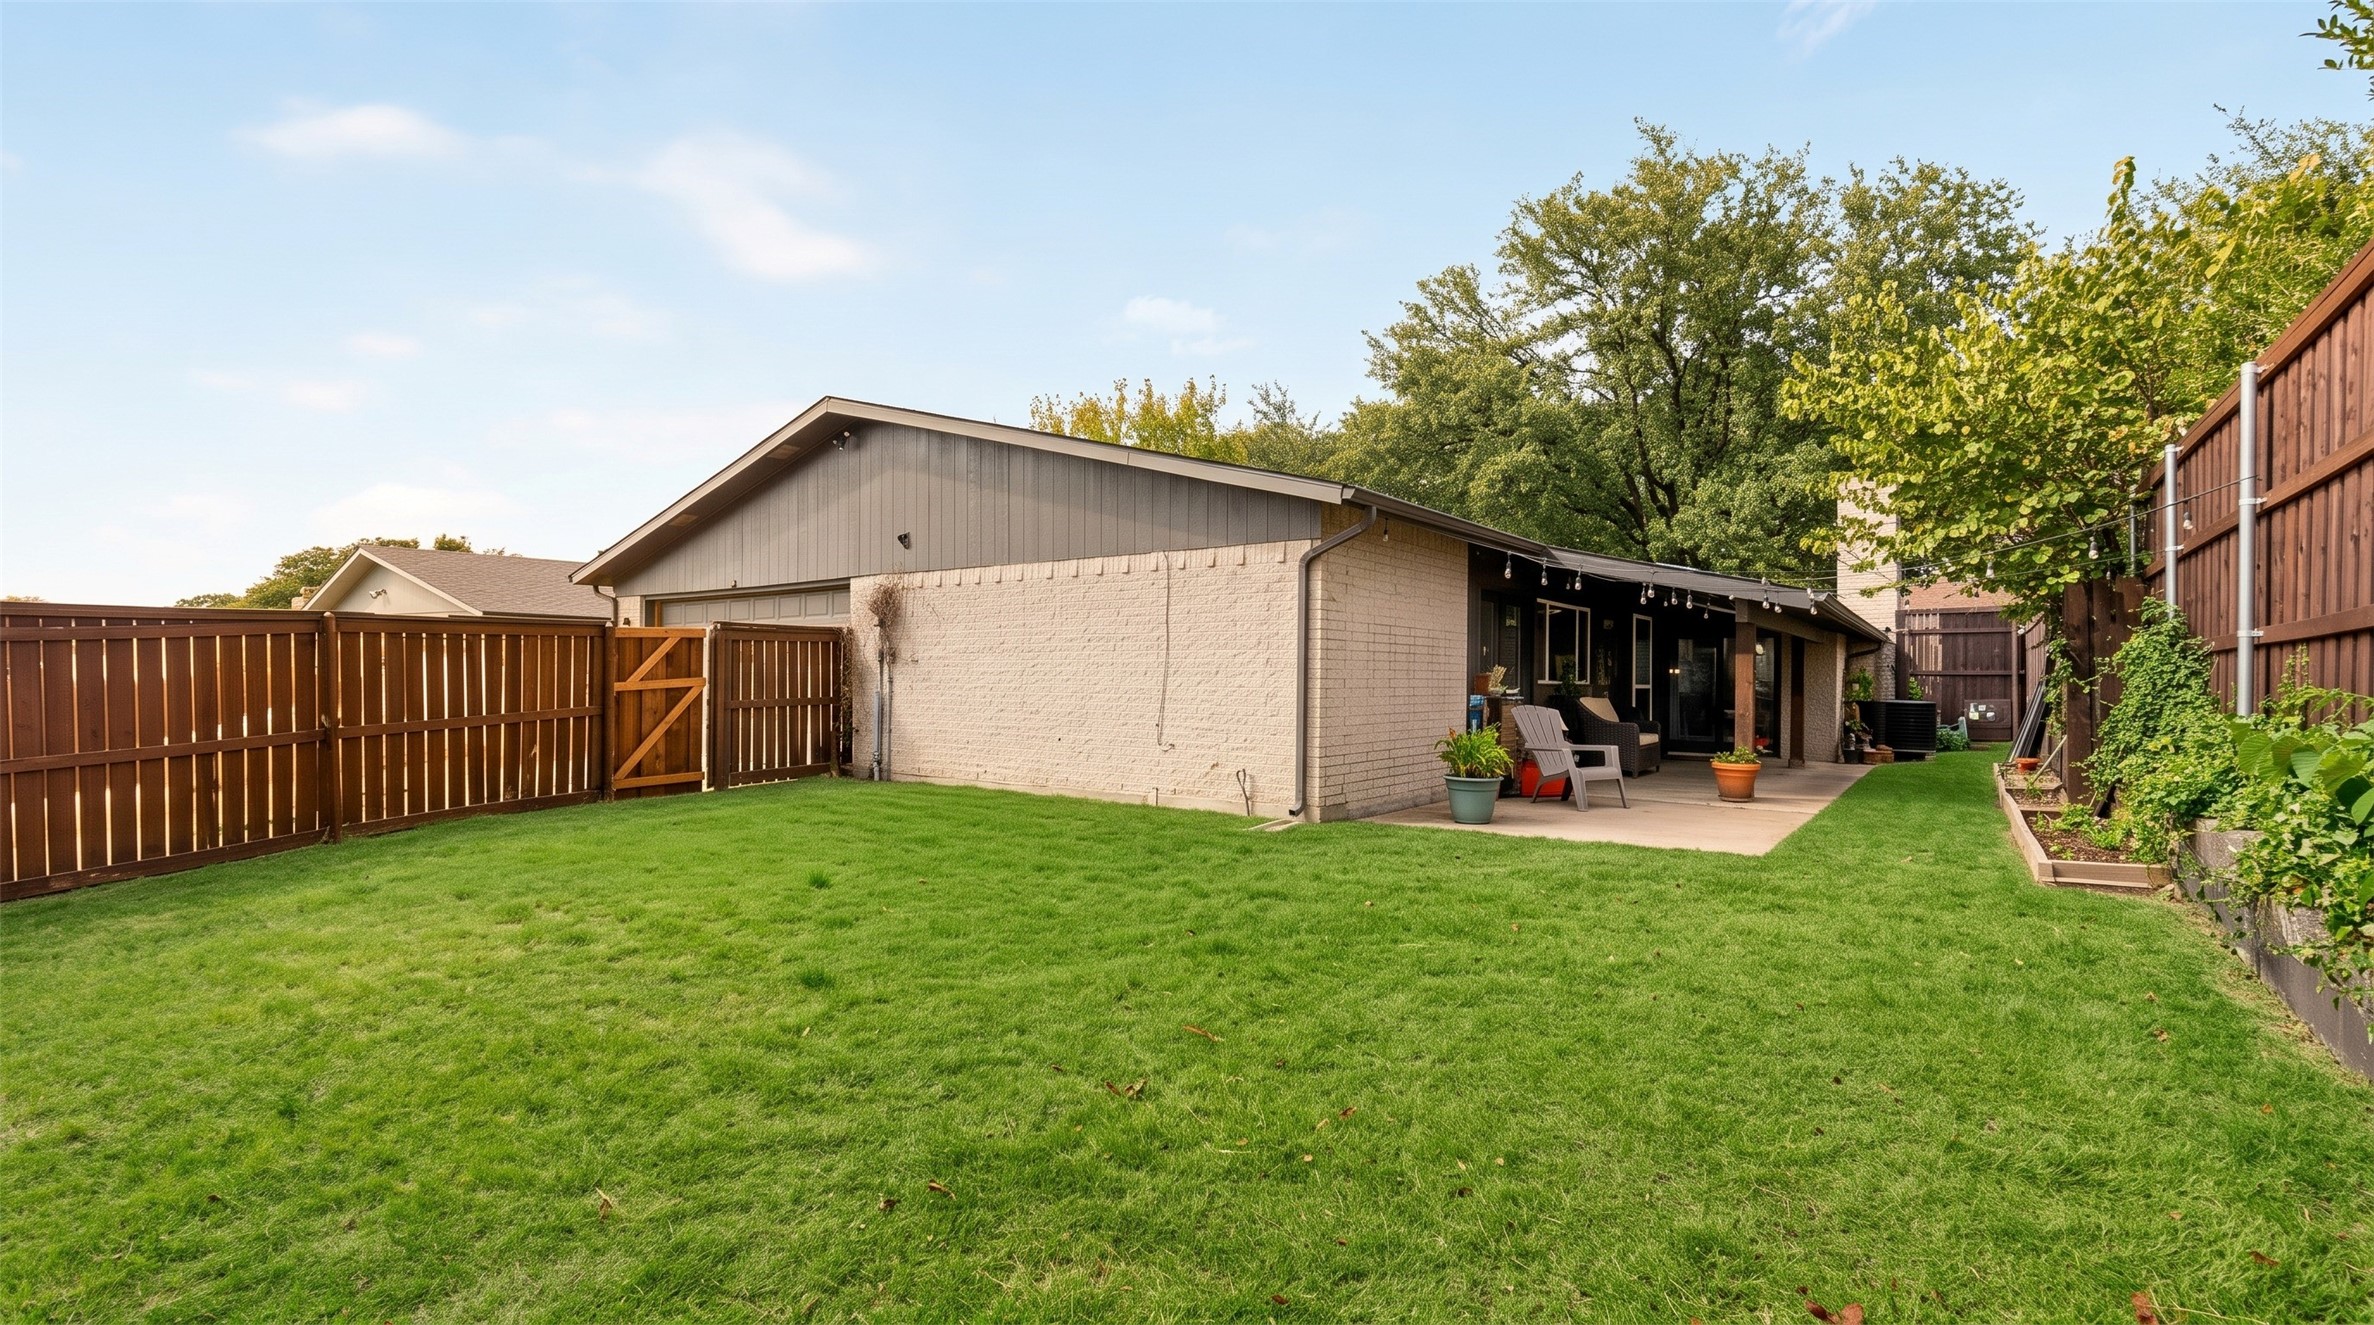
Home’s fenced backyard with a broad lawn and covered patio seating.
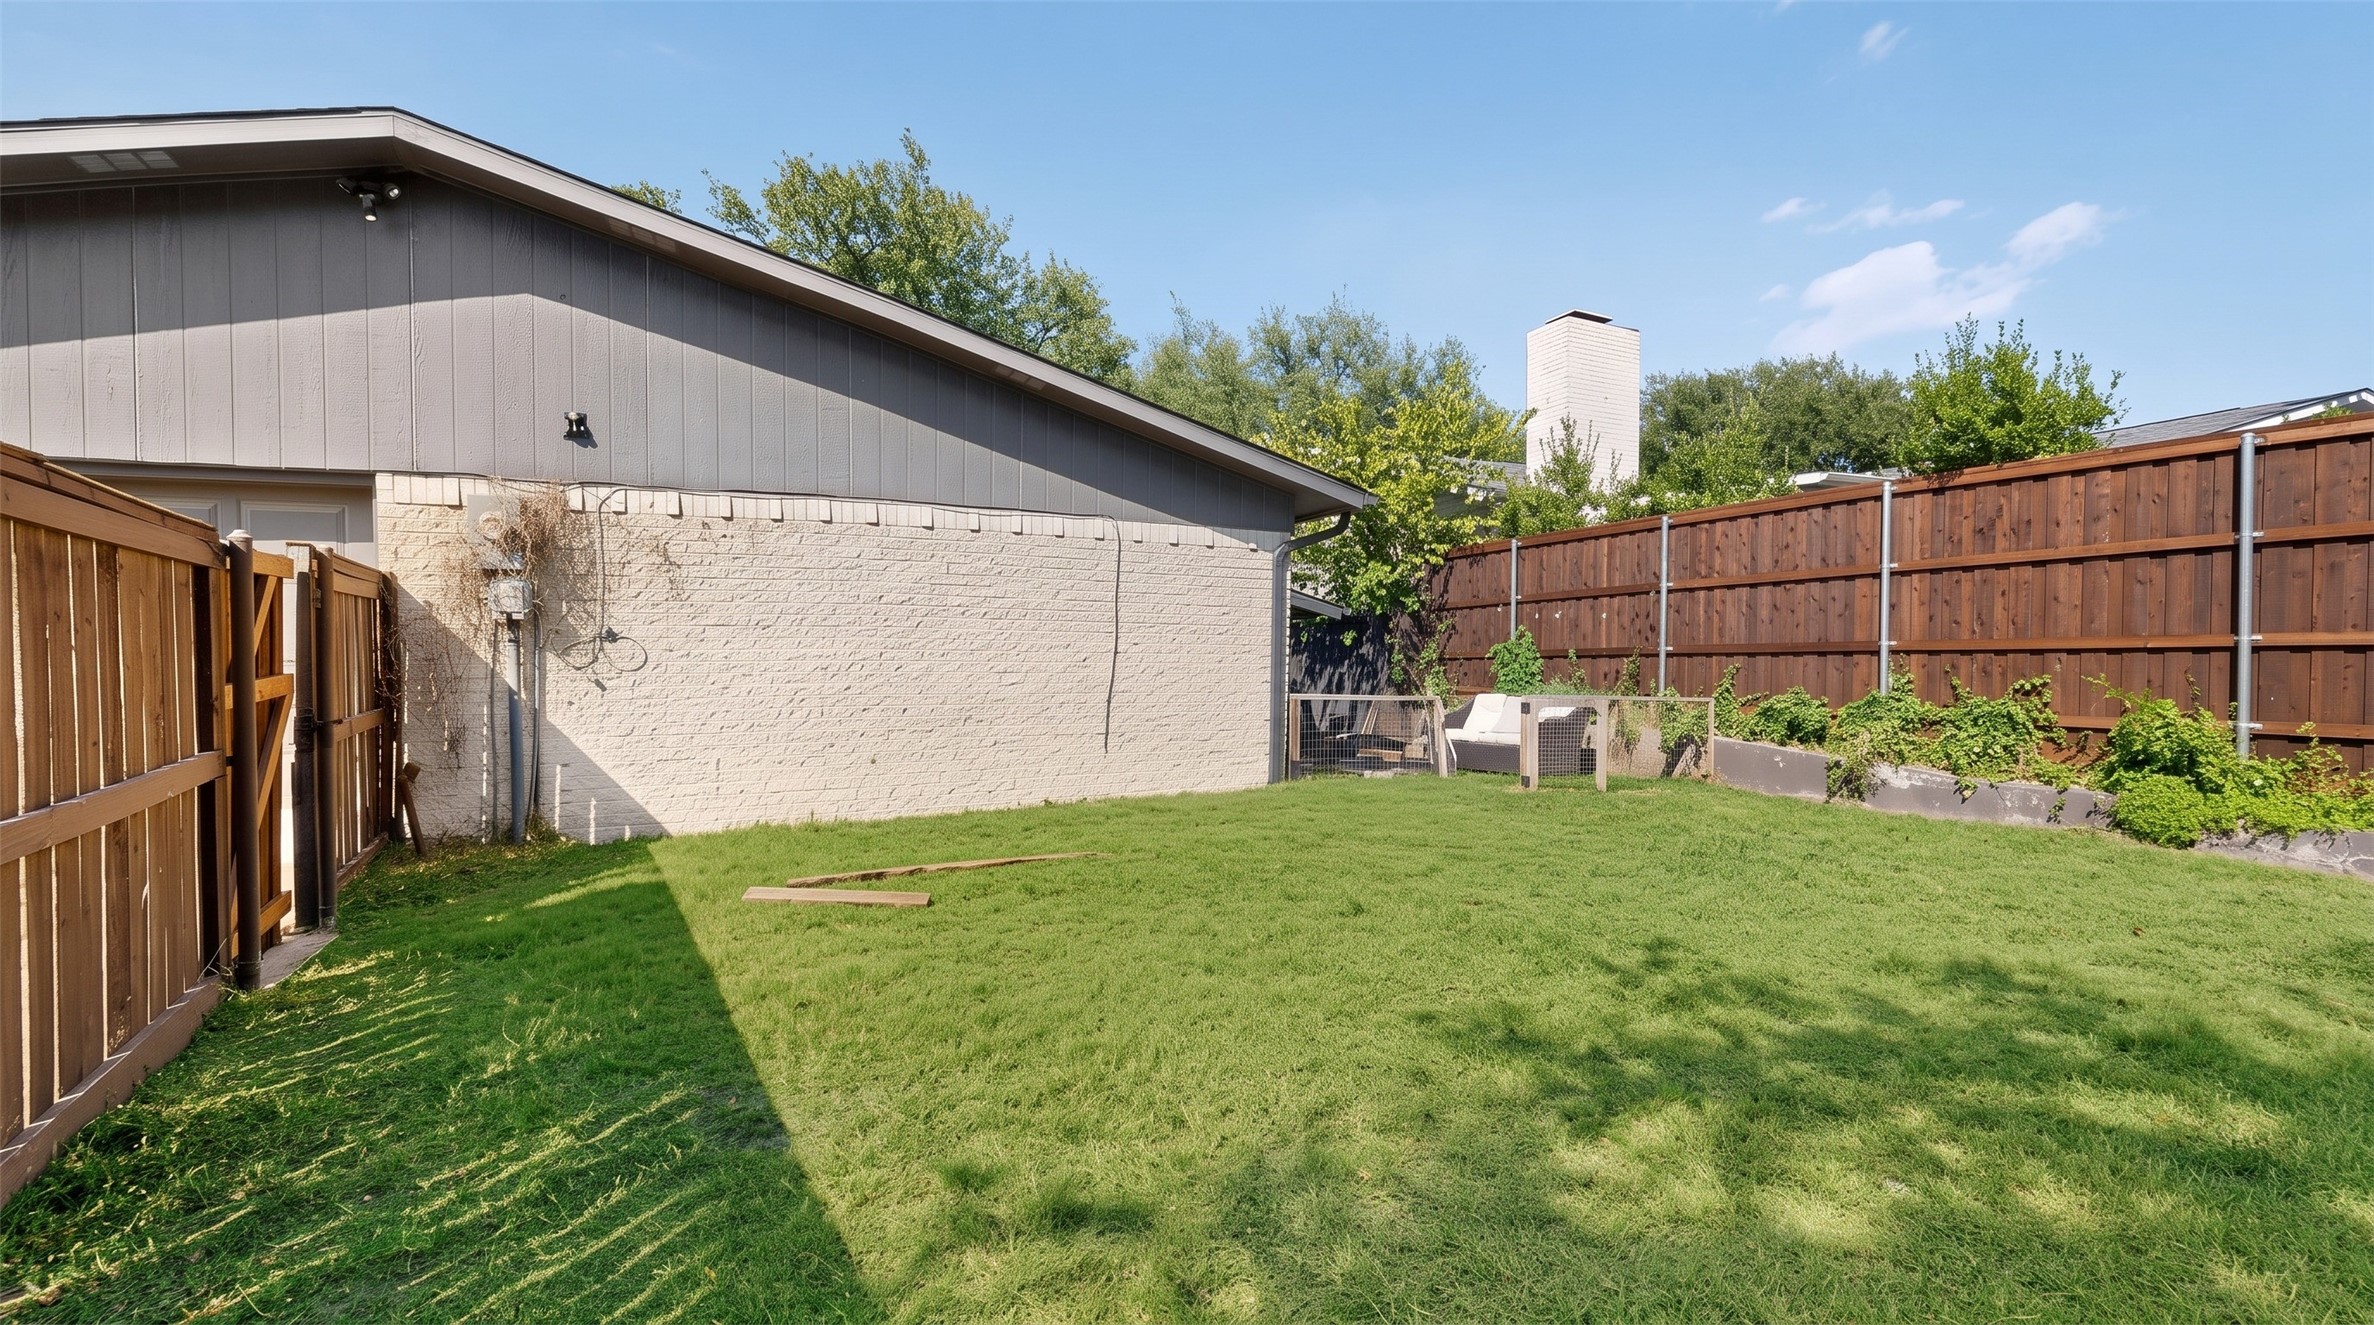
Fenced backyard with a broad lawn, wooden privacy fencing, and raised garden beds.
SEE ALL PHOTOS
White-brick home with an asymmetrical roof, arched windows, and a large tree in the front yard.
Furnished living room with a white sofa, patterned rug, wood floors, and arched windows.
Bright white kitchen with stainless steel appliances, a large black island, and glass doors to the patio.
Open-plan living room with a gray sectional and a white kitchen with woven bar stools.
Open-plan living and dining room with vaulted ceiling, dark wood floors, and white brick fireplace.
Open-plan dining and living area with a glass-top table and geometric pendant light.
Living room with a white sectional, patterned rug, and sliding glass doors opening to a patio.
Living room with a white sofa, patterned rug, and white brick fireplace.
Open-plan living room and kitchen with gray sofas, a white island, and woven bar stools.
Living room with gray sofas, patterned rug, white built-in media cabinets, and glass-paneled patio doors.
Open-plan kitchen with a black island countertop adjoining a furnished living room and patio doors.
Open-plan kitchen with a large black island overlooking a living room with built-in shelving and gray sectional.
Bathroom vanity with a black countertop, white cabinetry, and large dark-framed mirror.
Bedroom with a single bed, colorful plaid bedding, desk, cube storage, and ceiling fan.
Bedroom with a floral-covered bed, dark wood headboard, colorful tree artwork, and gray dresser.
Bedroom with a floral-covered bed, dark wood headboard, ceiling fan, and window with blinds.
Bathroom with a glass walk-in shower, white subway tile, and dark hexagonal floor.
Bathroom with a double-sink vanity, black countertop, dark-framed mirror, and glass shower.
Bathroom vanity with double sinks, dark stone counter, and a large framed mirror.
Furnished bedroom with a large white-covered bed, ceiling fan, and framed prints above the headboard.
Bedroom with a gray upholstered bed, arched window, and dark wood floors.
Laundry area with white Whirlpool washer and dryer beneath overhead cabinets, beside a bright kitchen.
Covered patio with a white picnic table, wicker seating, and dark siding.
Home’s fenced backyard with a broad lawn and covered patio seating.
Fenced backyard with a broad lawn, wooden privacy fencing, and raised garden beds.
For Sale

10854 Villa Haven Drive

10854 Villa Haven Drive, Dallas, TX 75238

$535,000
Location, space, and a backyard you'll actually live in! Welcome to 10854 Villa Haven Drive, a beautifully updated Lake Highlands home in Richardson ISD, minutes from White Rock Lake, the White Rock Creek Trail, Flag Pole Hill, and the shops of Lake Highlands! Inside, a large open floor plan with TWO living areas and TWO dining areas, perfect for a home office, playroom, media room, or hosting. The main living area is spacious with a cozy fireplace and doors to the outside patio, walk to the kitchen .. which it the show stopper! HUGE island, lots of cabinets, stainless steel appliances, overlooks the second living area with custom built ins. Engineered wood floors run throughout, remodeled bathrooms, lots of closet spaces and good size bedrooms. The backyard is ready for your Pinterest ideas with a HUGE covered patio and skylight. Open space in the back ready for weekend cookouts, gardening, pets, play, or your dream outdoor living space. A rear-entry garage keeps the curb appeal clean and classic. Zoned to sought-after Lake Highlands schools. Come take a look at this one today!

3
beds

2
baths

1,950 Sq.Ft. LIVING AREA

6,838.92 Sq.Ft. lot

Laura Suarez

Laura Suarez

Features & Amenities

Interior

  • total bedrooms3
  • Total bathrooms2
  • full bathrooms2
  • Flooring Engineered Hardwood, Laminate, Luxury Vinyl Plank
  • Fireplace Wood Burning
  • APPLIANCES Dishwasher, Electric Range, Microwave
  • other interior Features Built-in Features, Decorative/Designer Lighting Fixtures, Eat-in Kitchen, Kitchen Island, Open Floorplan, Pantry, Vaulted Ceiling(s), Walk-In Closet(s)

Area & Lot

  • Status For Sale
  • Living Area1,950 Sq.Ft.
  • Lot Area6,838.92 Sq.Ft.
  • MLS® ID21396852
  • TypeResidential
  • YEAR BUILT1974
  • NeighborhoodDallas
  • Architecture StylesTraditional, Detached
  • Elementary SchoolWallace
  • Middle SchoolLake Highlands
  • High SchoolLake Highlands
  • School DistrictRichardson ISD

Exterior

  • STORIES1
  • Garage Space2.0
  • water SourcePublic
  • utilitiesSewer Available, Water Available
  • PoolNone
  • roofComposition
  • lot featuresBack Yard, Interior Lot, Lawn, Few Trees
  • parkingAdditional Parking, Alley Access, Driveway
  • HEAT TYPECentral, Electric
  • AIR CONDITIONINGCentral Air, Electric
  • sewerPublic Sewer
  • SubstructureSlab
  • other exterior FeaturesRain Gutters

Financial

  • Sales Price$535,000
  • Real Estate Tax $11,857/yr
View Virtual Tour
Furnished living room with a white sofa, patterned rug, wood floors, and arched windows.

Schedule a Showing

I would love to show you my beautiful property. Please select your preferred date and time below. I will be in touch shortly to confirm your appointment.

Schedule a Showing

I would love to show you my beautiful property. Please select your preferred date and time below. I will be in touch shortly to confirm your appointment.

Thank you for your interest in 10854 Villa Haven Drive, Dallas, TX 75238. We are reviewing your request and will be in touch shortly!

Mortgage Calculator

Estimate your monthly mortgage payment, including the principal and interest, property taxes, and HOA. Adjust the values to generate a more accurate rate.

All estimates are provided for informational purposes only. Actual amounts may vary.
$0,000 Your Payment 20 15 65
$0,000 Your Payment

Dallas

Explore

Work With Laura

In addition to being a Top Producer for her firm, Laura also has a distinct certification for Short Sales (SFR), Accredited Buyers Agent (ABR), Certified HUD Home Instructor & is on the board of directors for the National Association of Hispanic Real Estate Professionals and her local Real Estate board in DFW.

Follow Me on Instagram