Leave a Message

Thank you for your message. I will be in touch with you shortly.

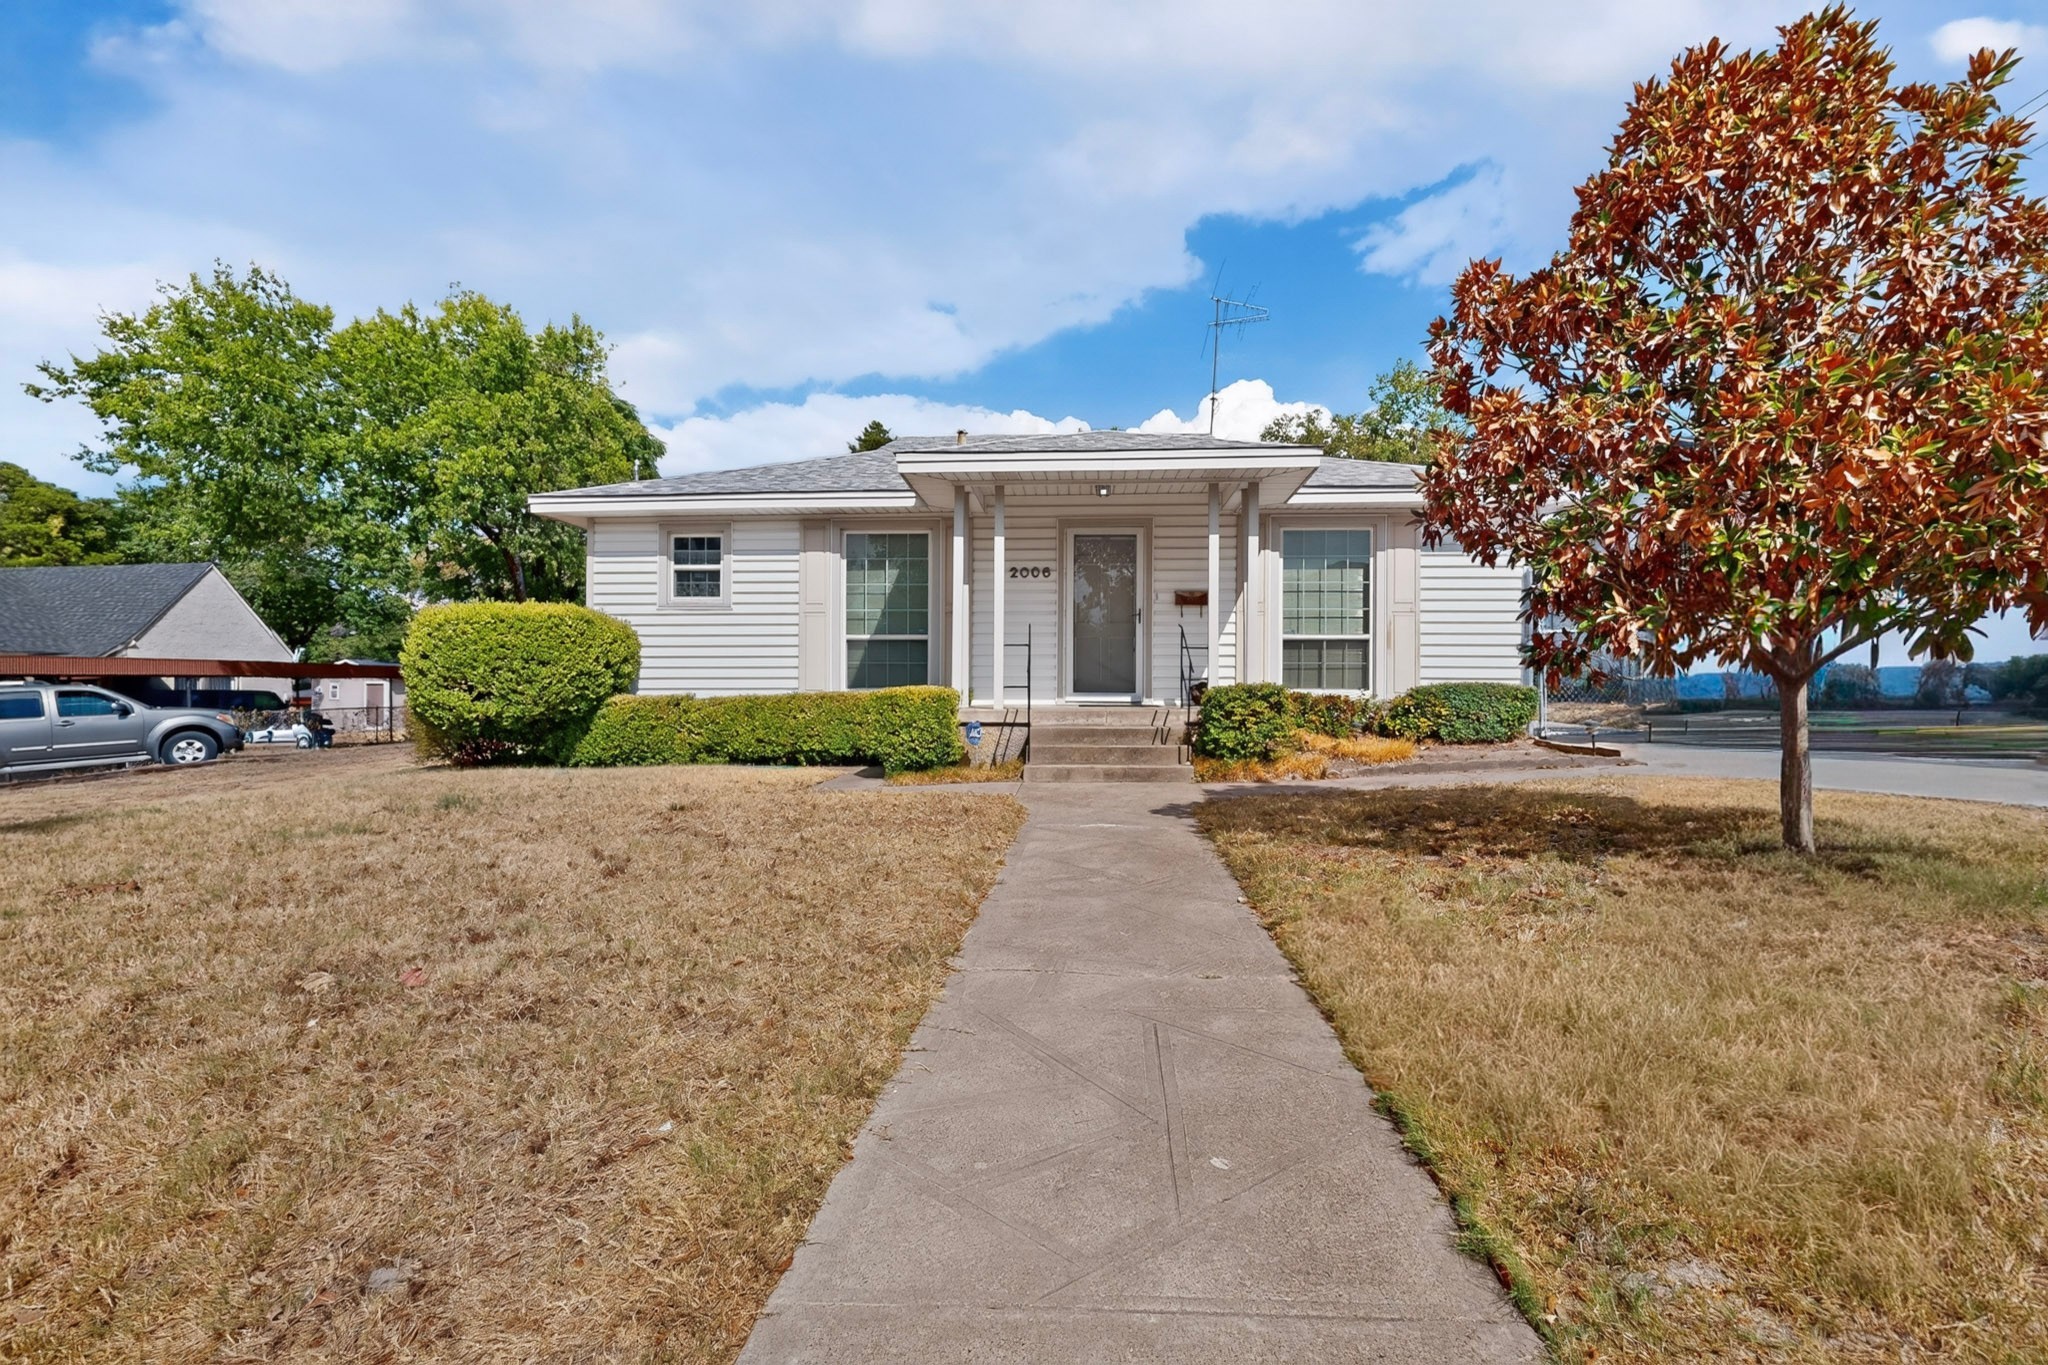
Single-story house with a covered porch, concrete walkway, and large red-leaved tree.
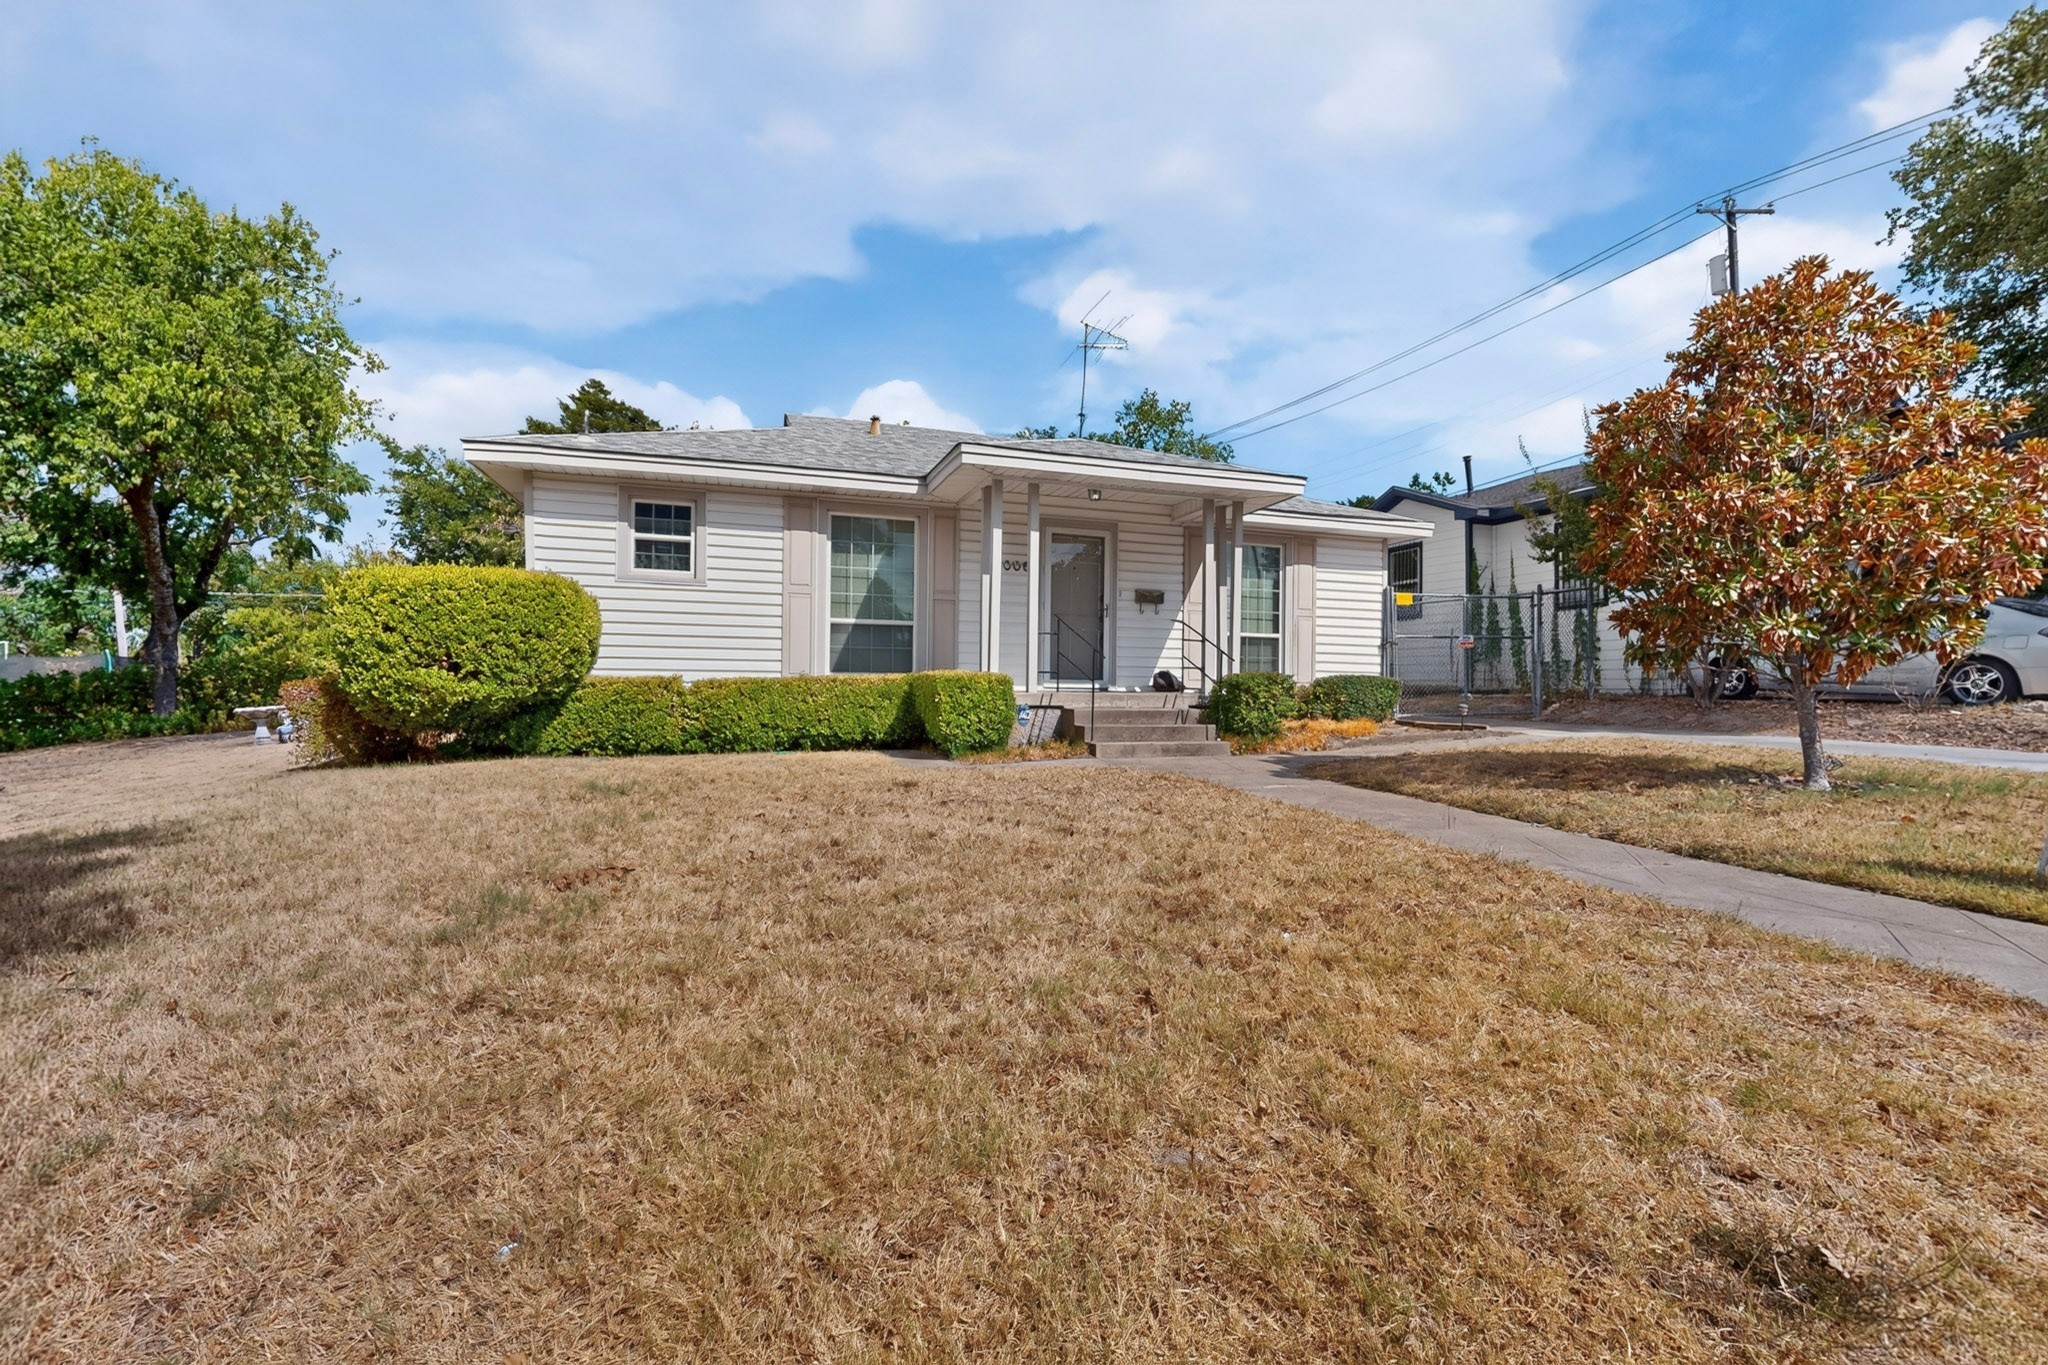
Single-story house with a covered porch, trimmed shrubs, and a dry front lawn.
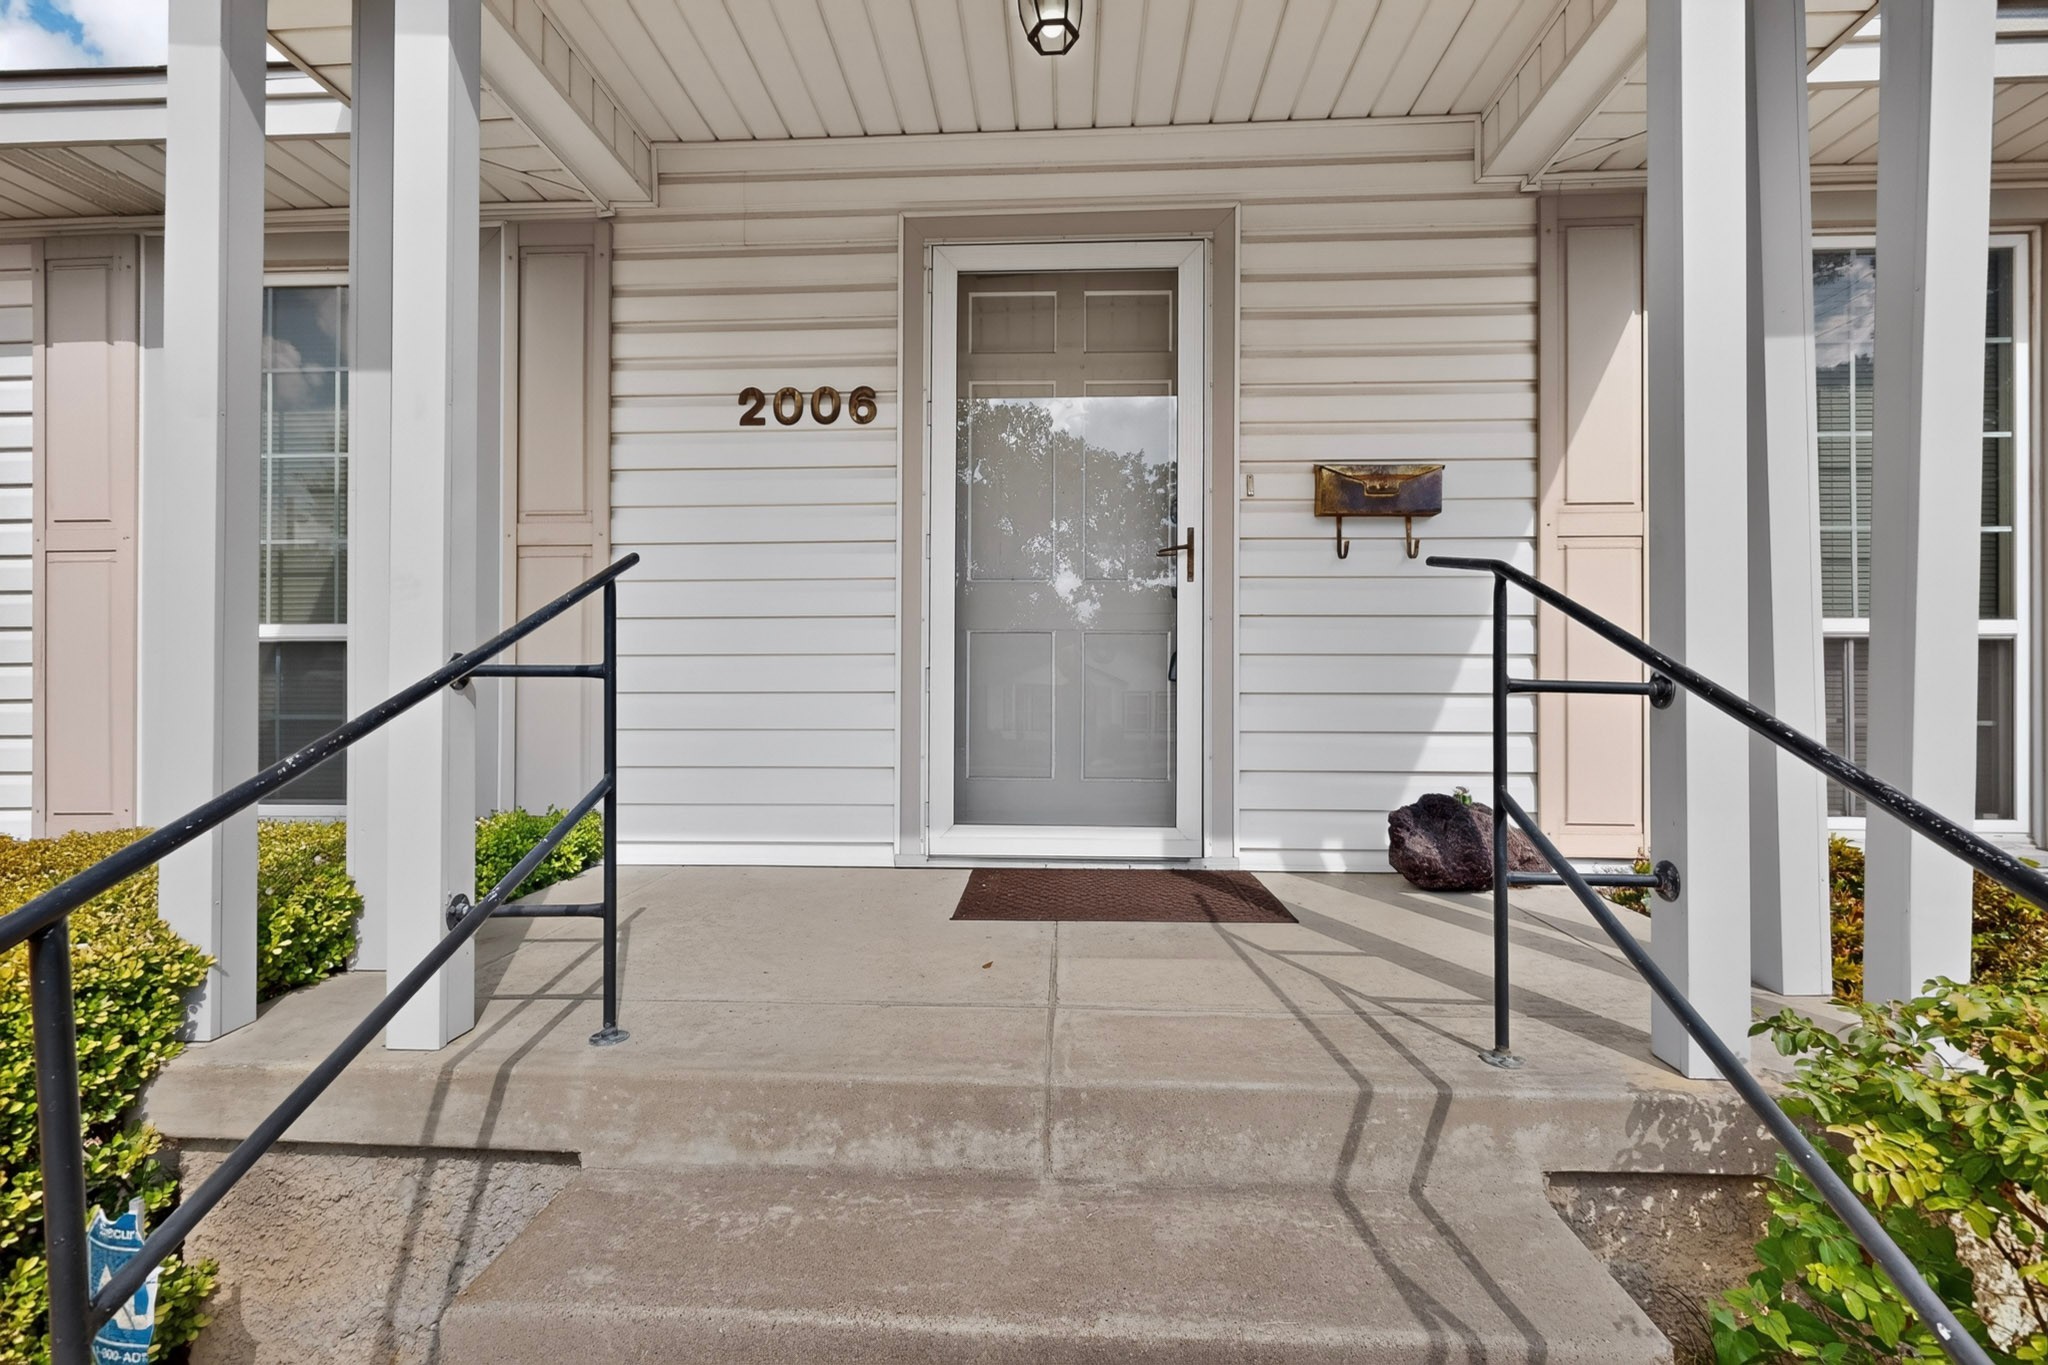
Covered front porch with a gray entry door, black handrails, and the number 2006.
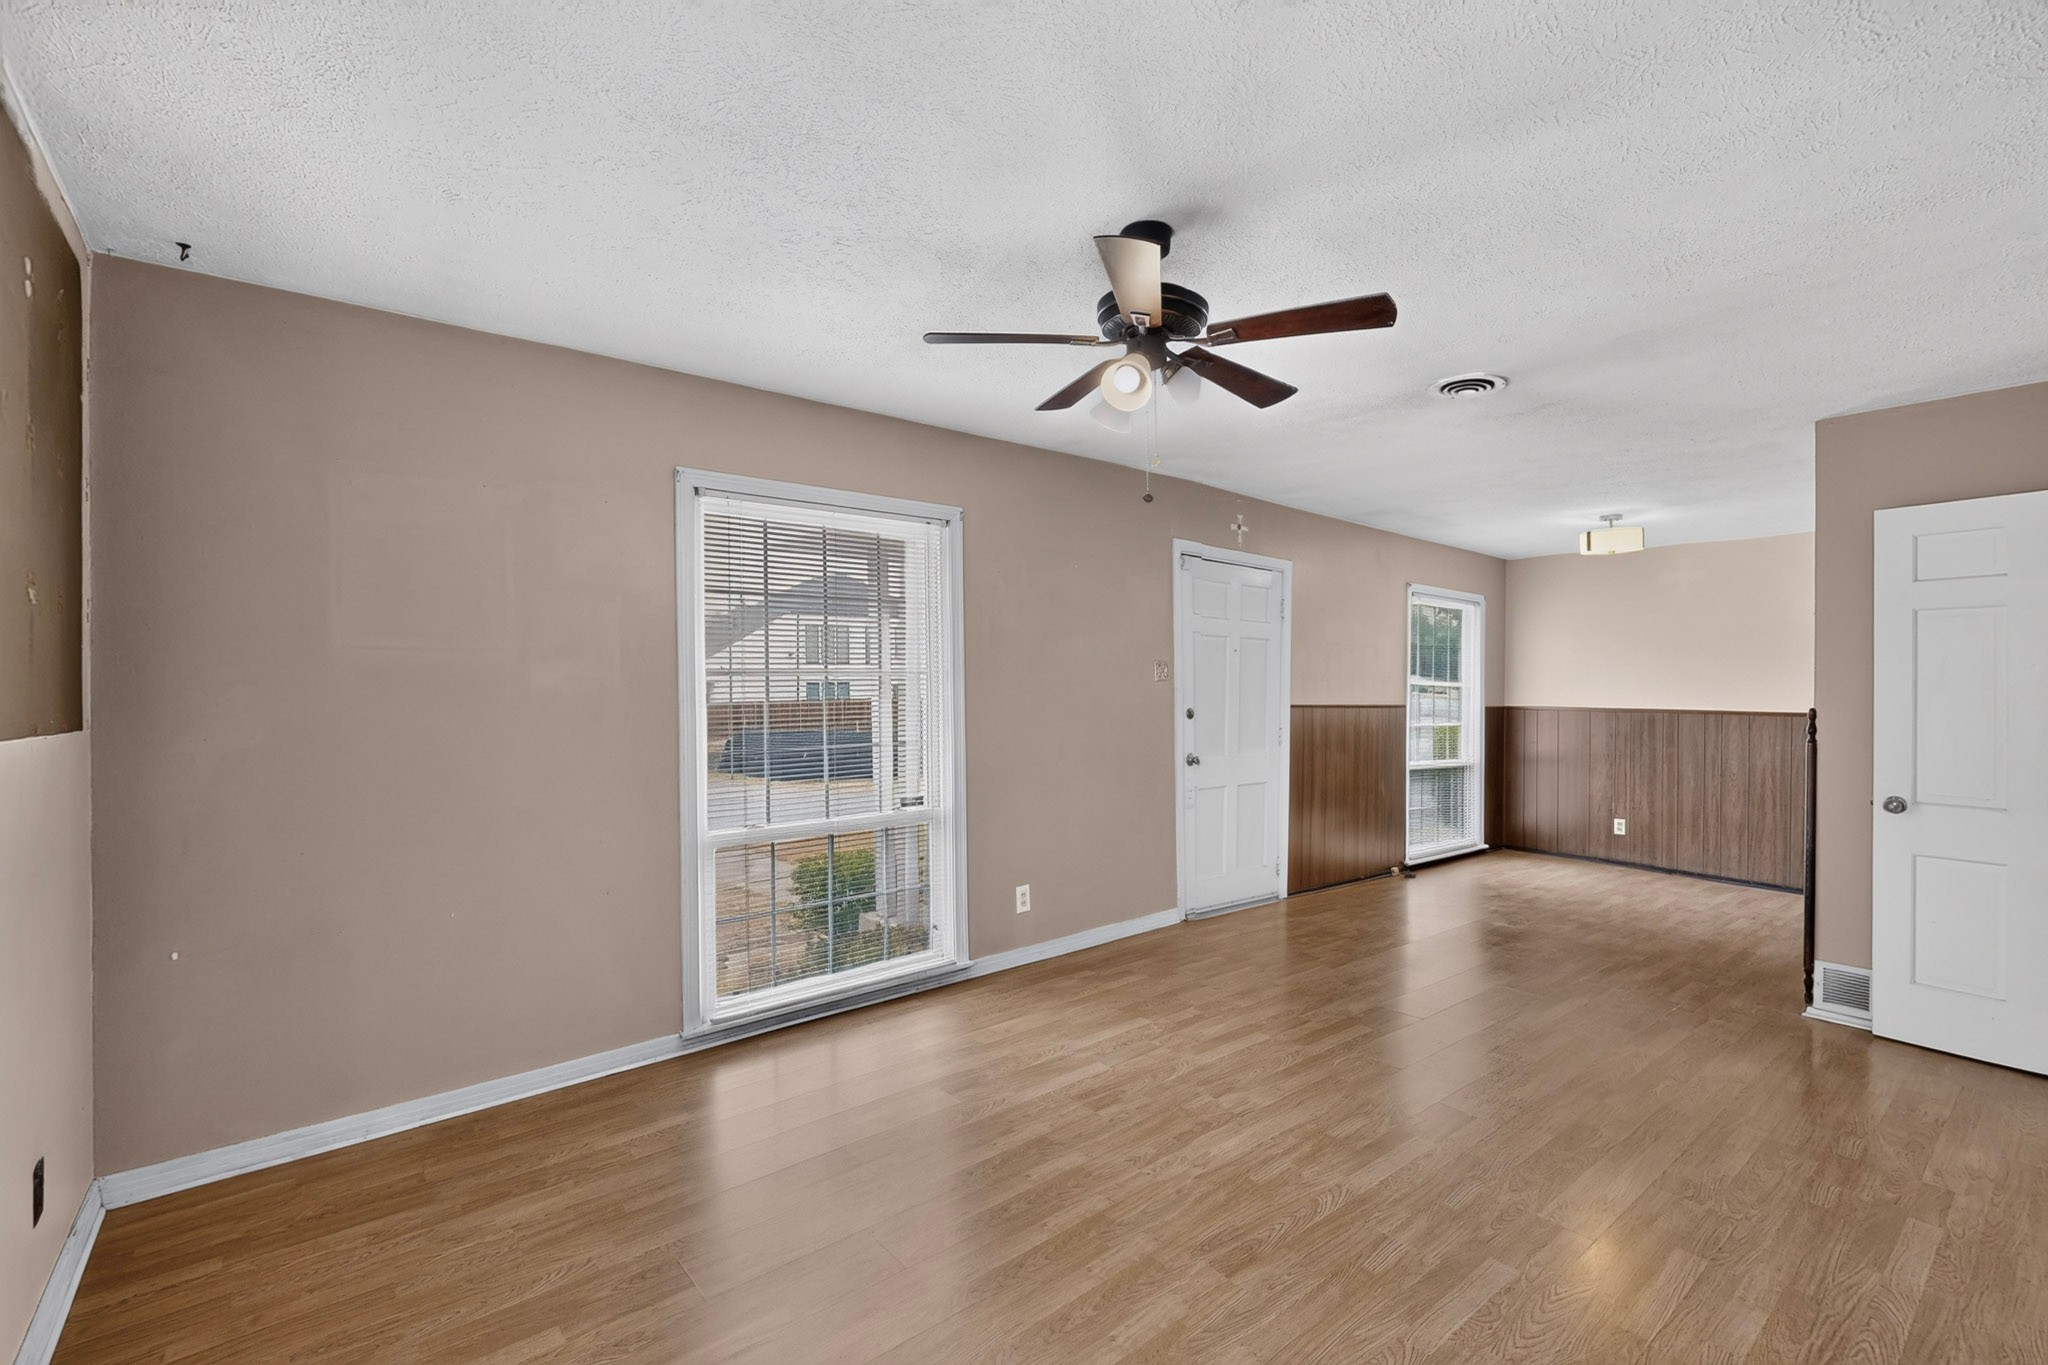
Empty living room with wood flooring, wainscoting, two windows, and a ceiling fan.
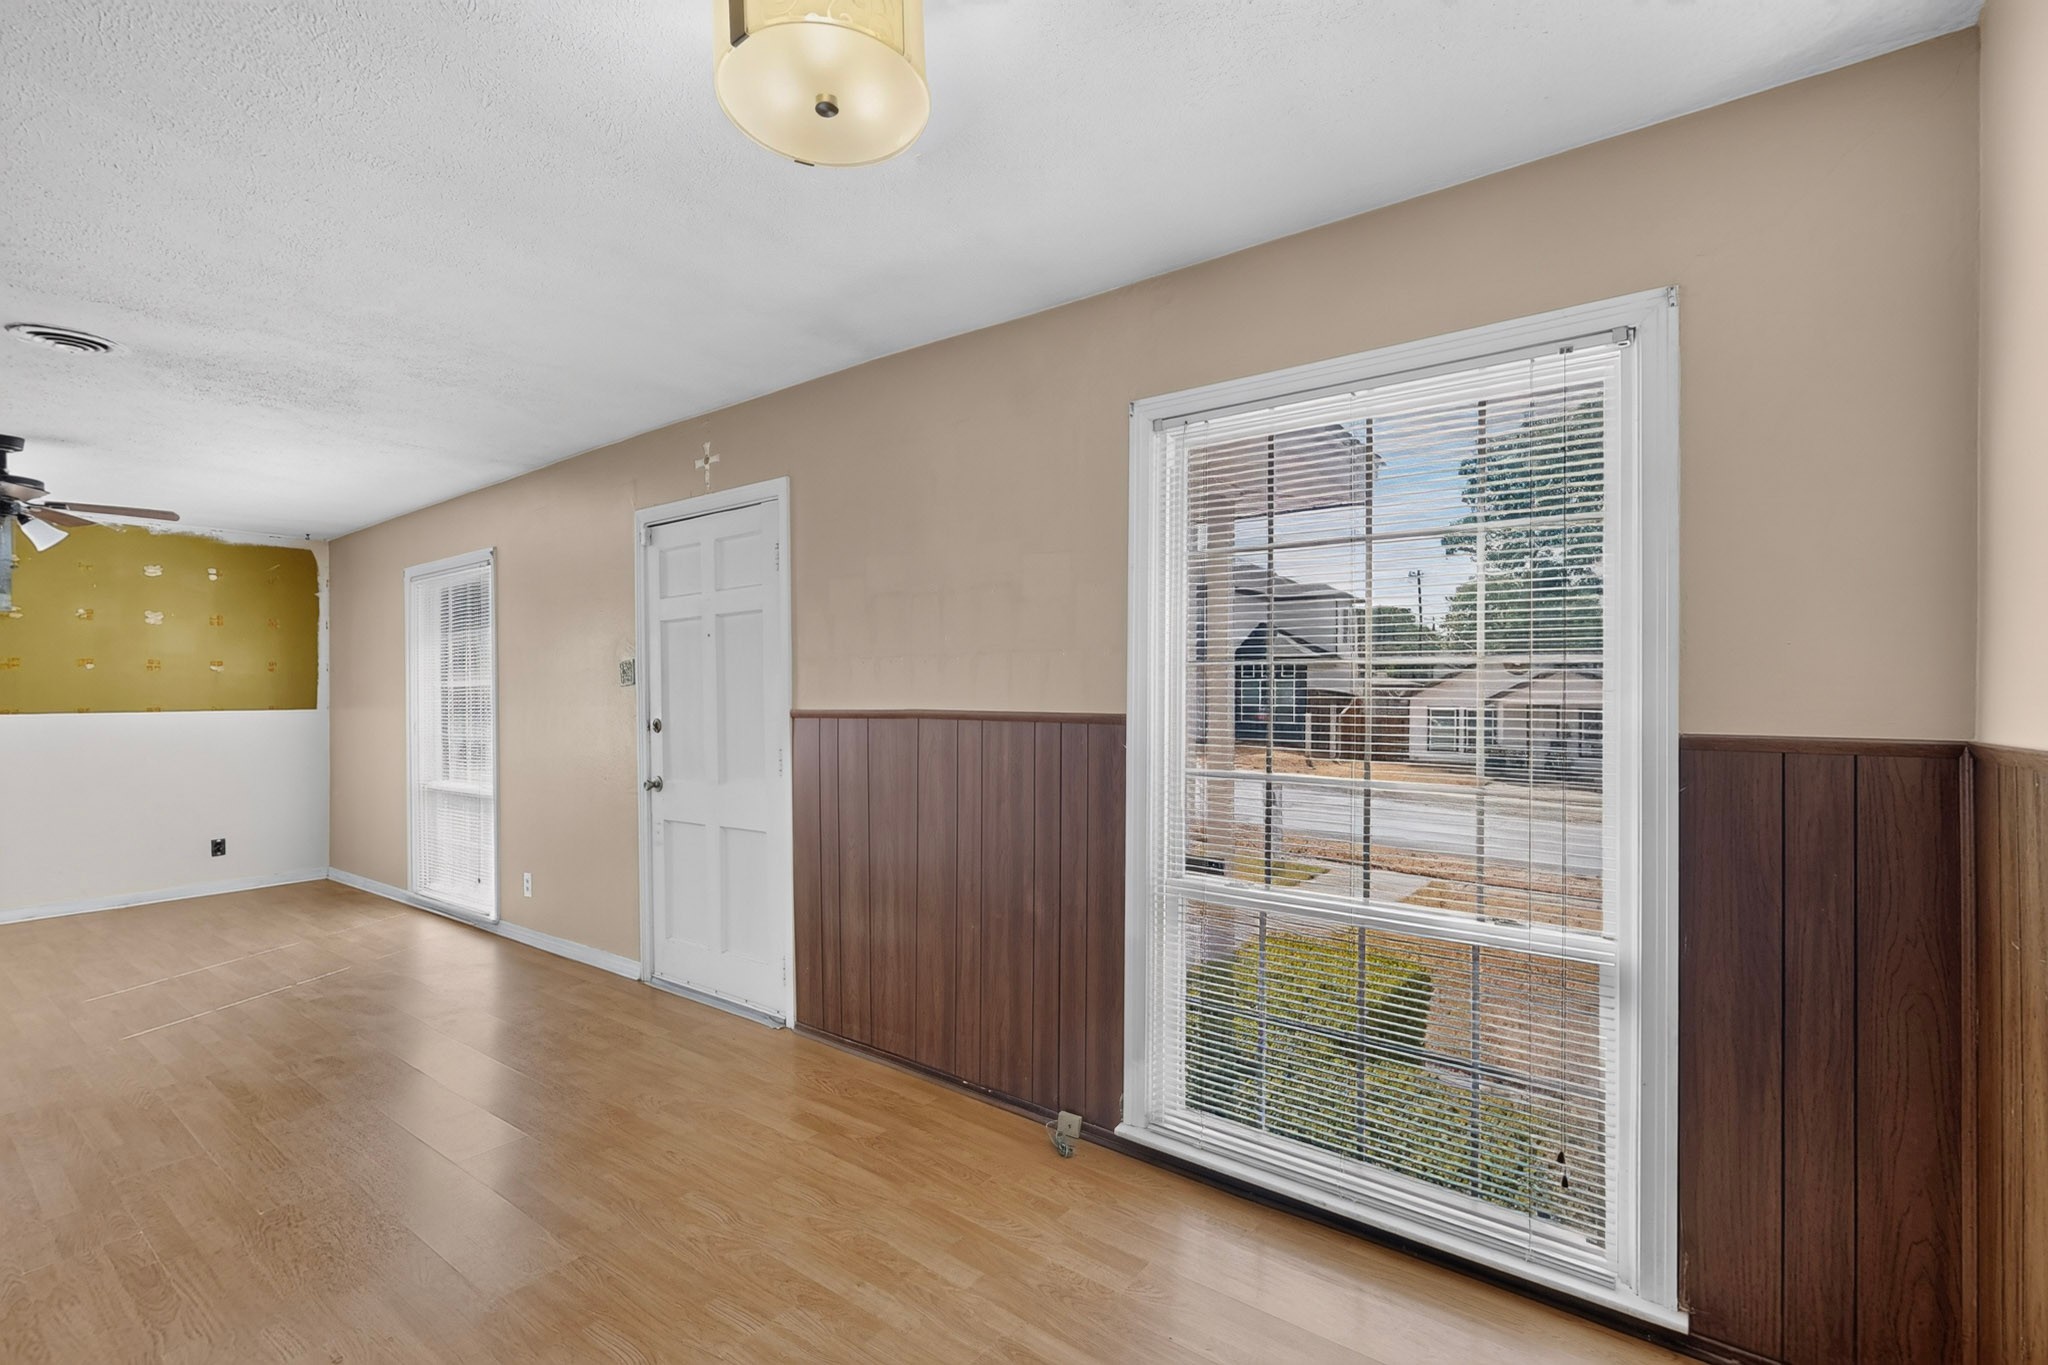
Empty front room with wood flooring, dark wainscoting, and large front windows.
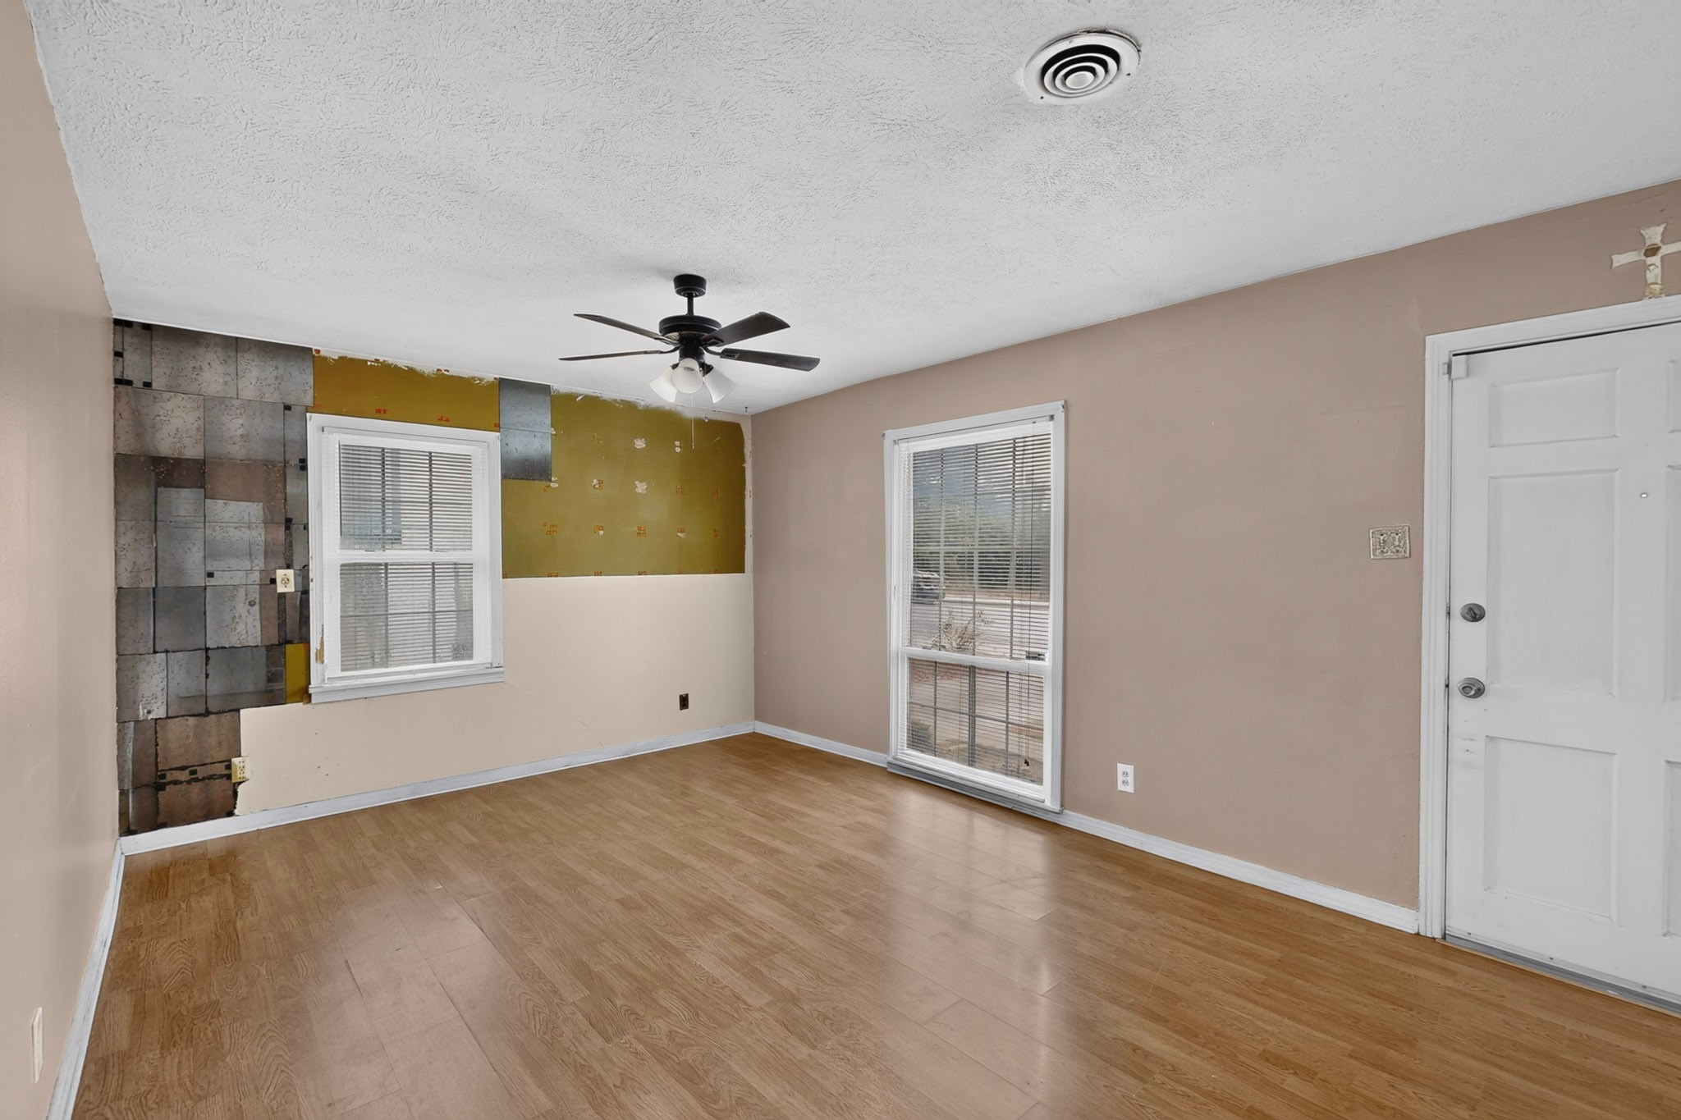
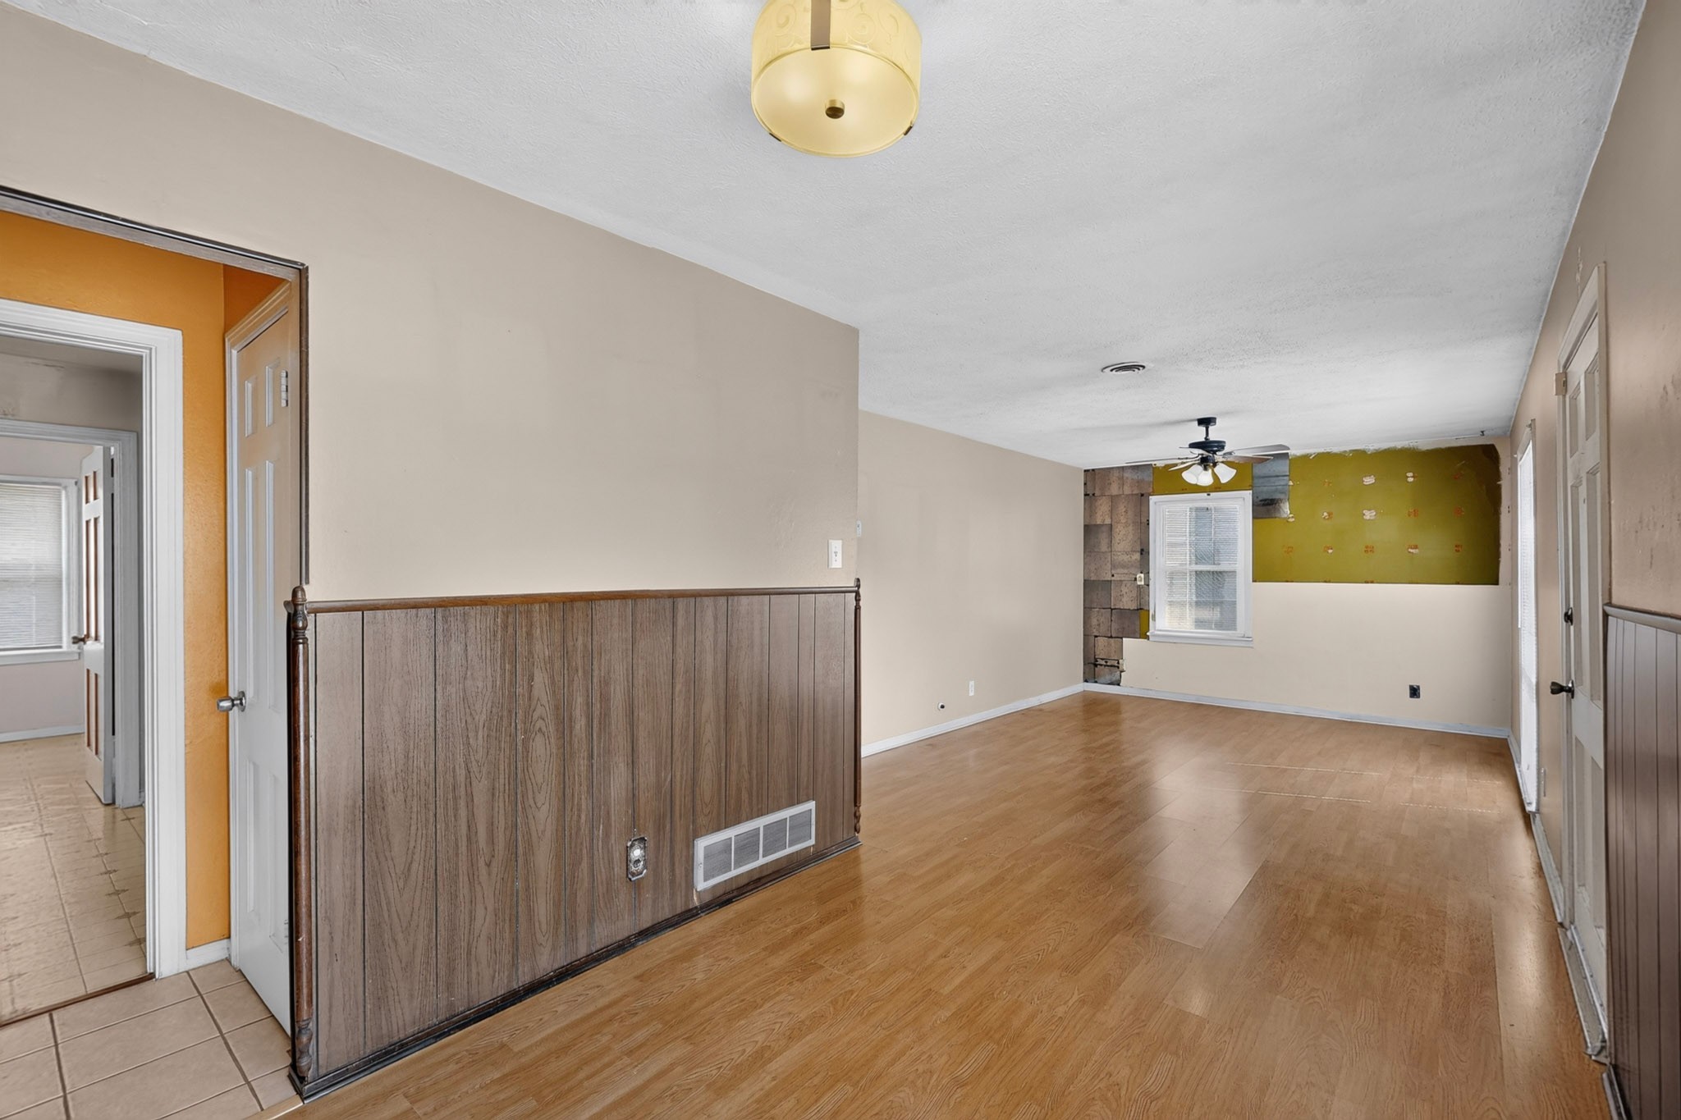
Empty room with wood-look flooring, ceiling fan, two blinded windows, and exposed unfinished wall sections.
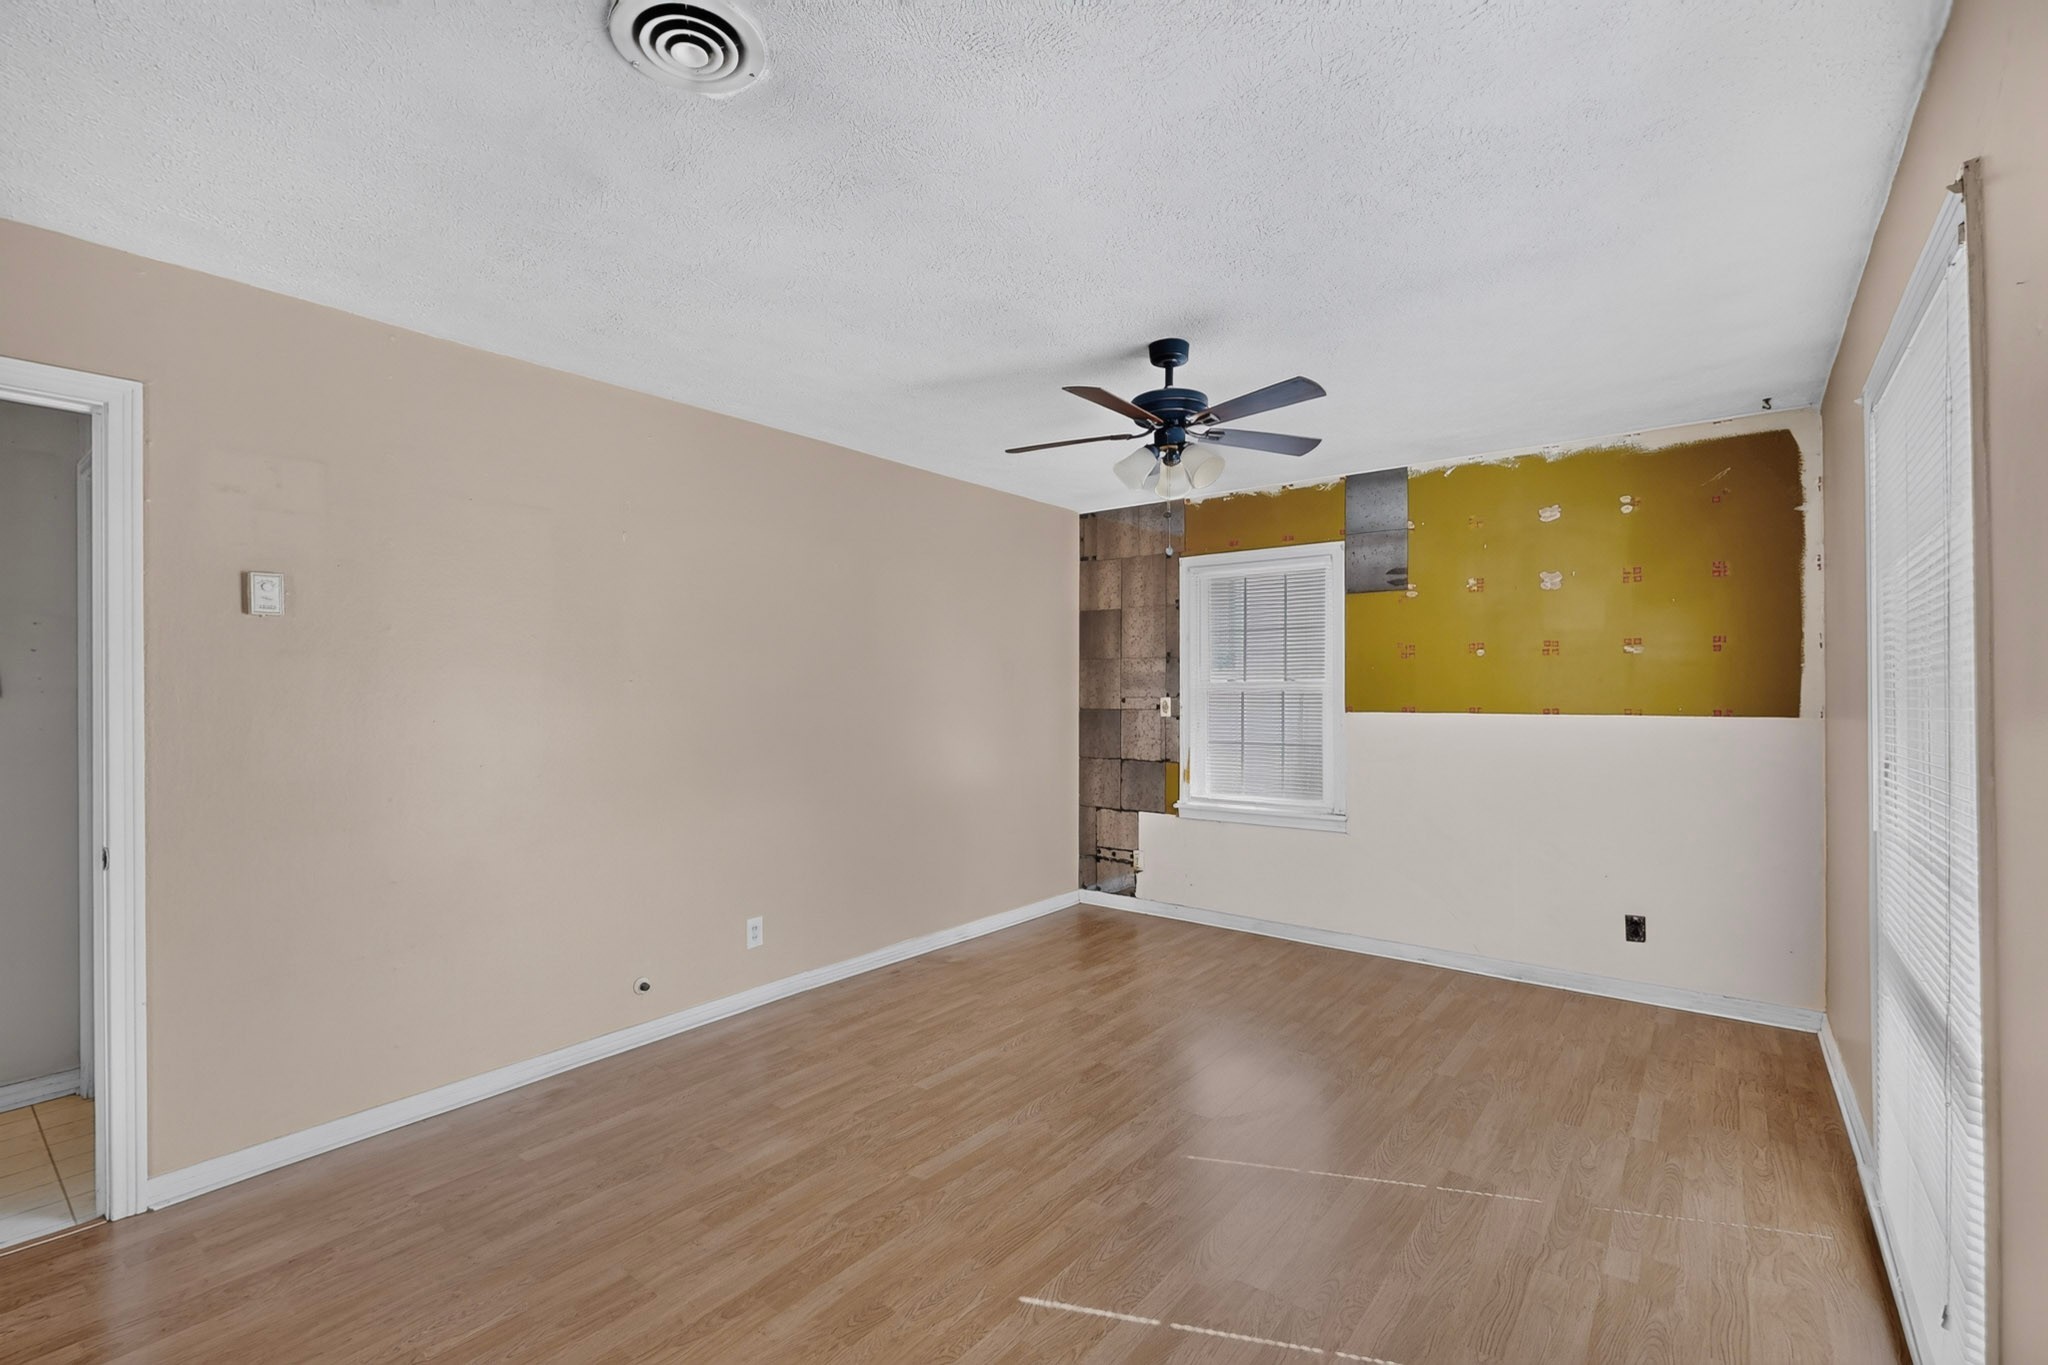
Empty room with wood-look flooring, ceiling fan, and a partially stripped wall.
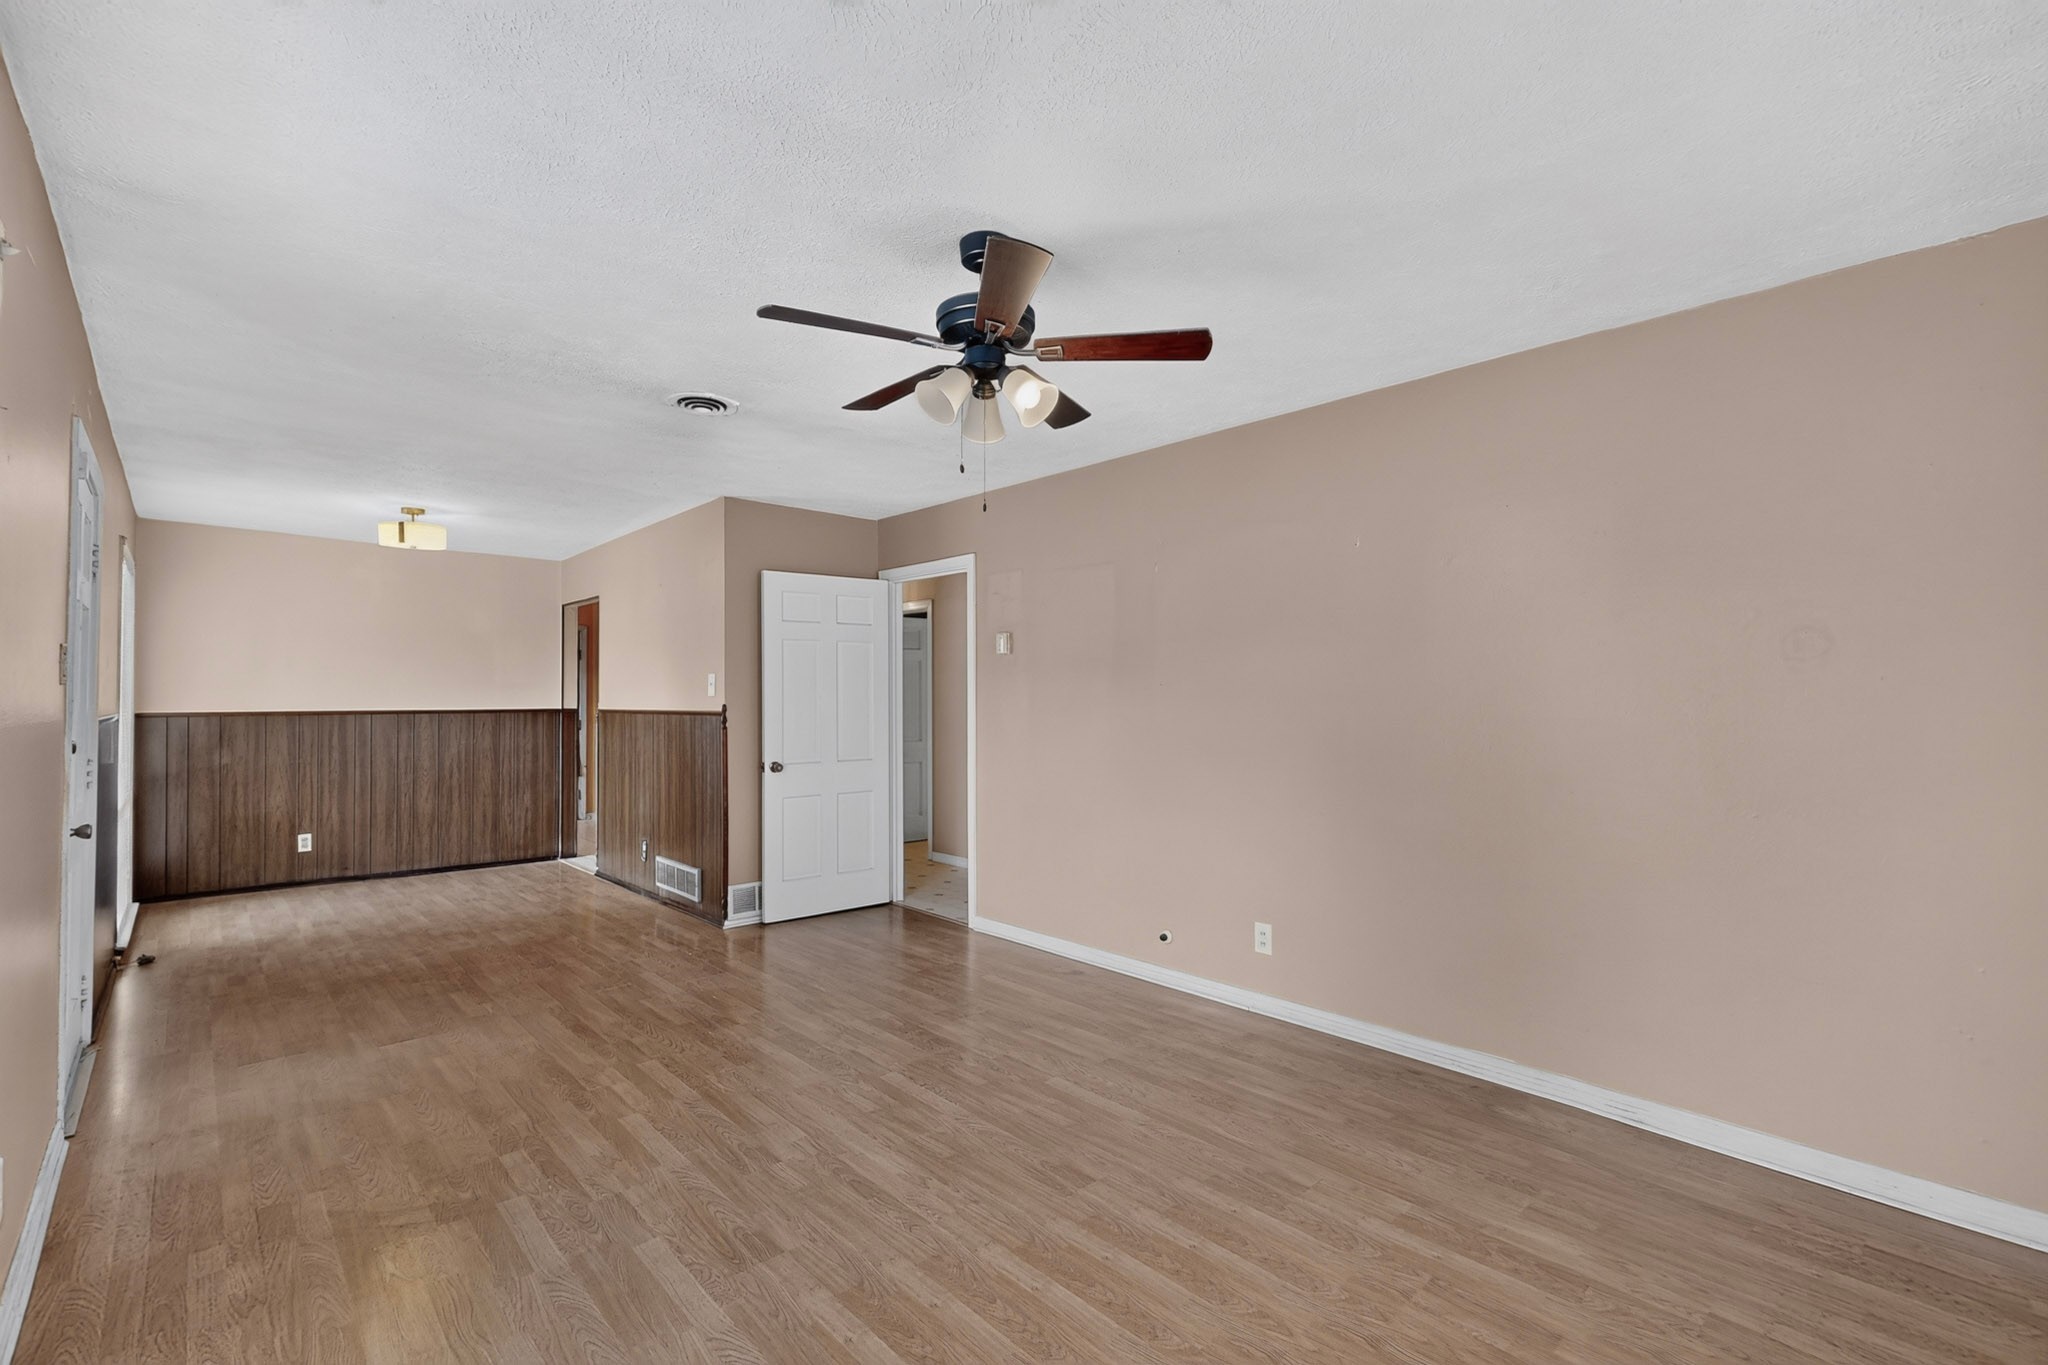
Empty living room with wood flooring, dark wainscoting, and a ceiling fan.
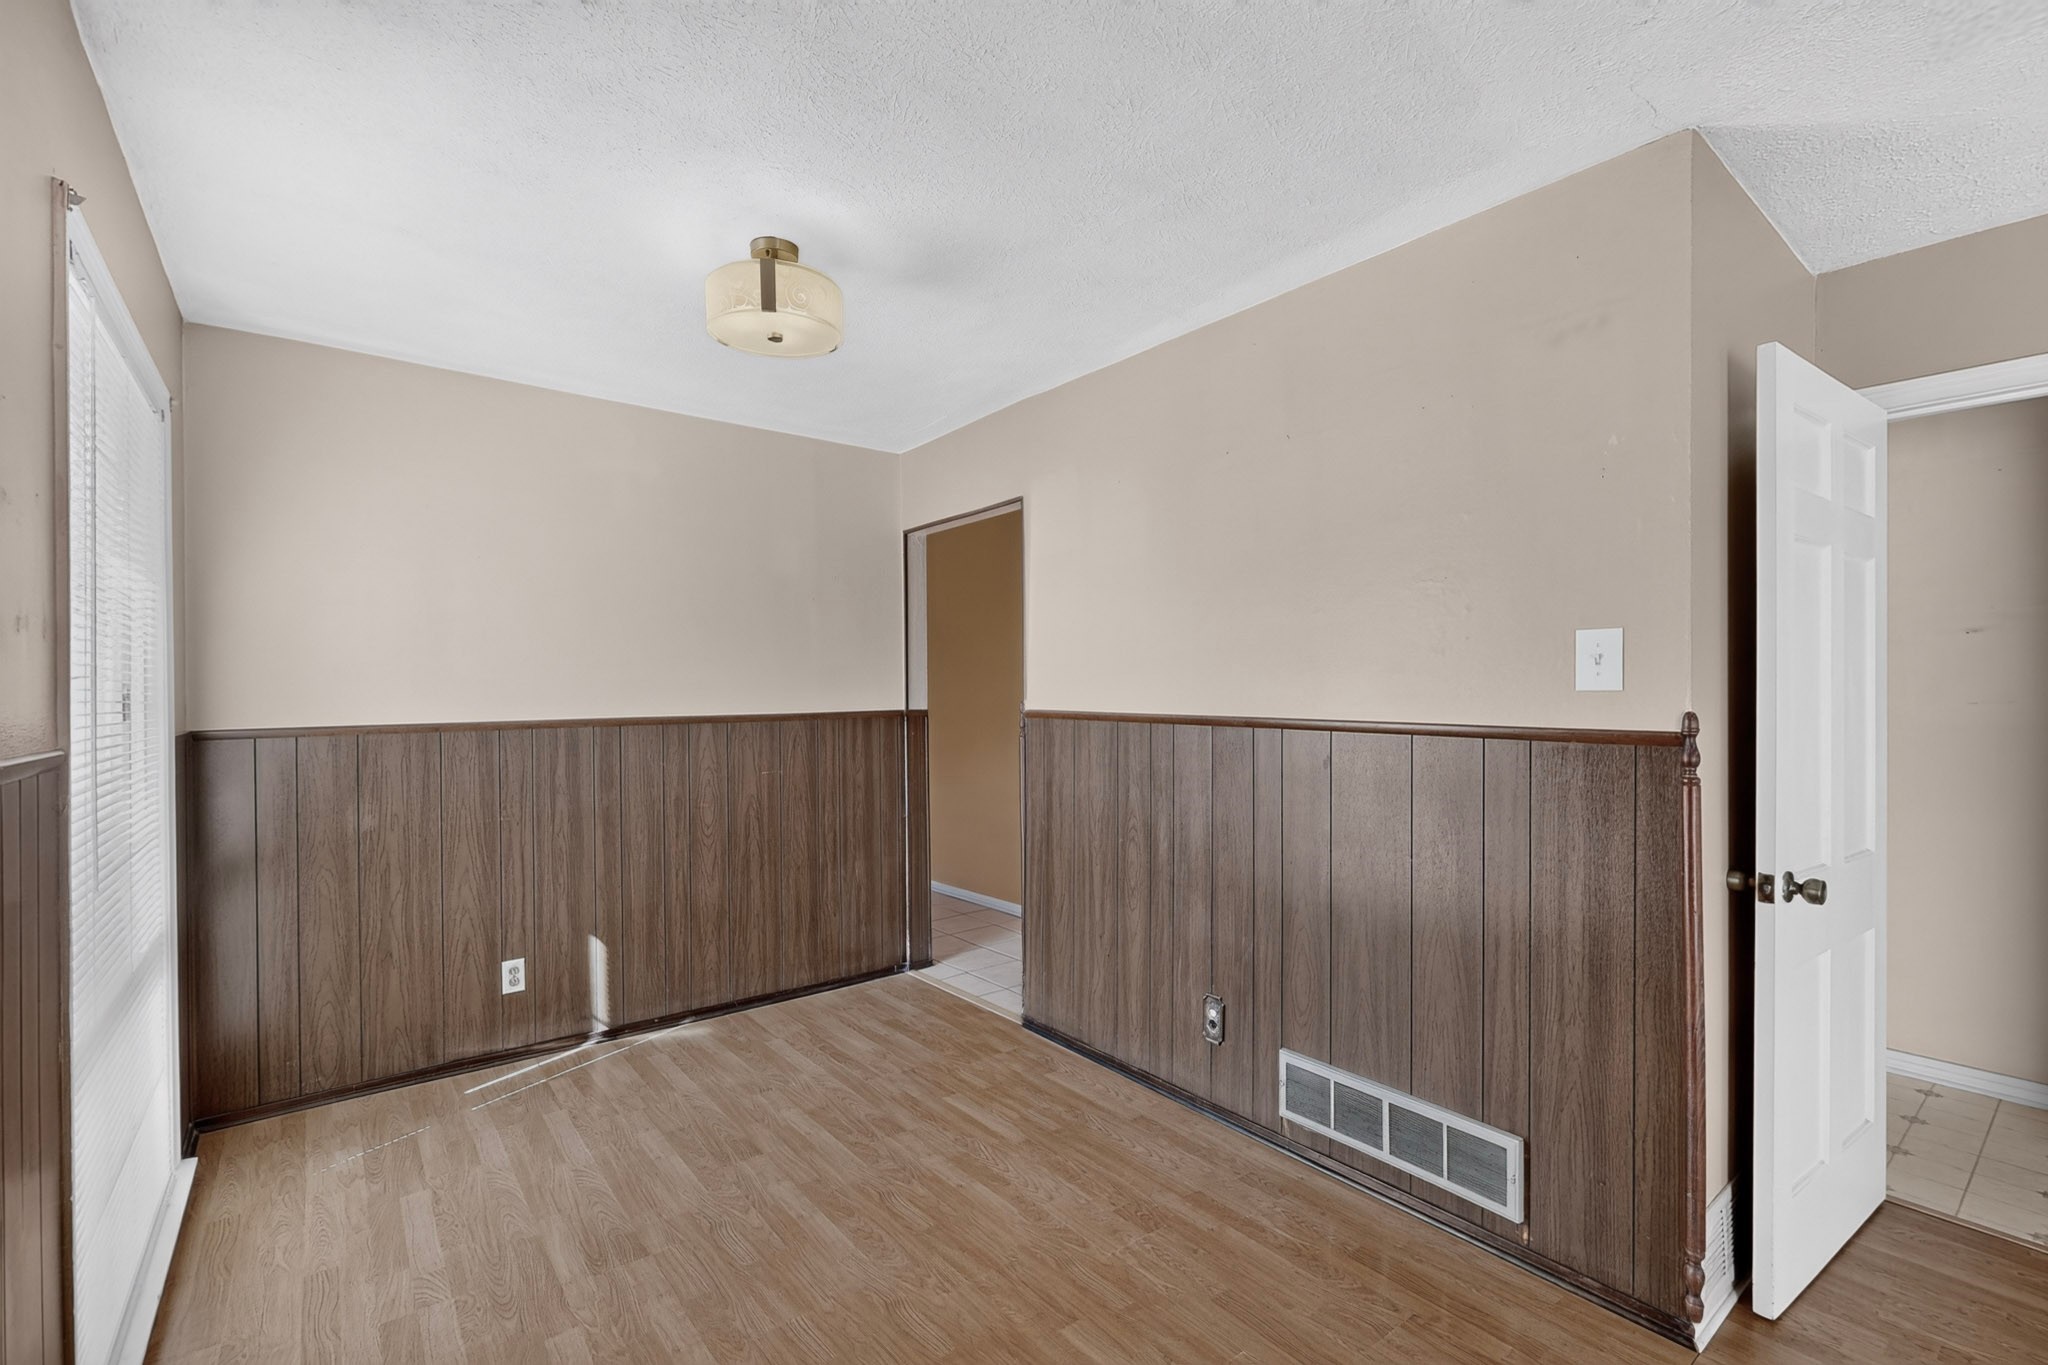
Empty interior room with dark wood wainscoting, wood-look flooring, and open doorways.
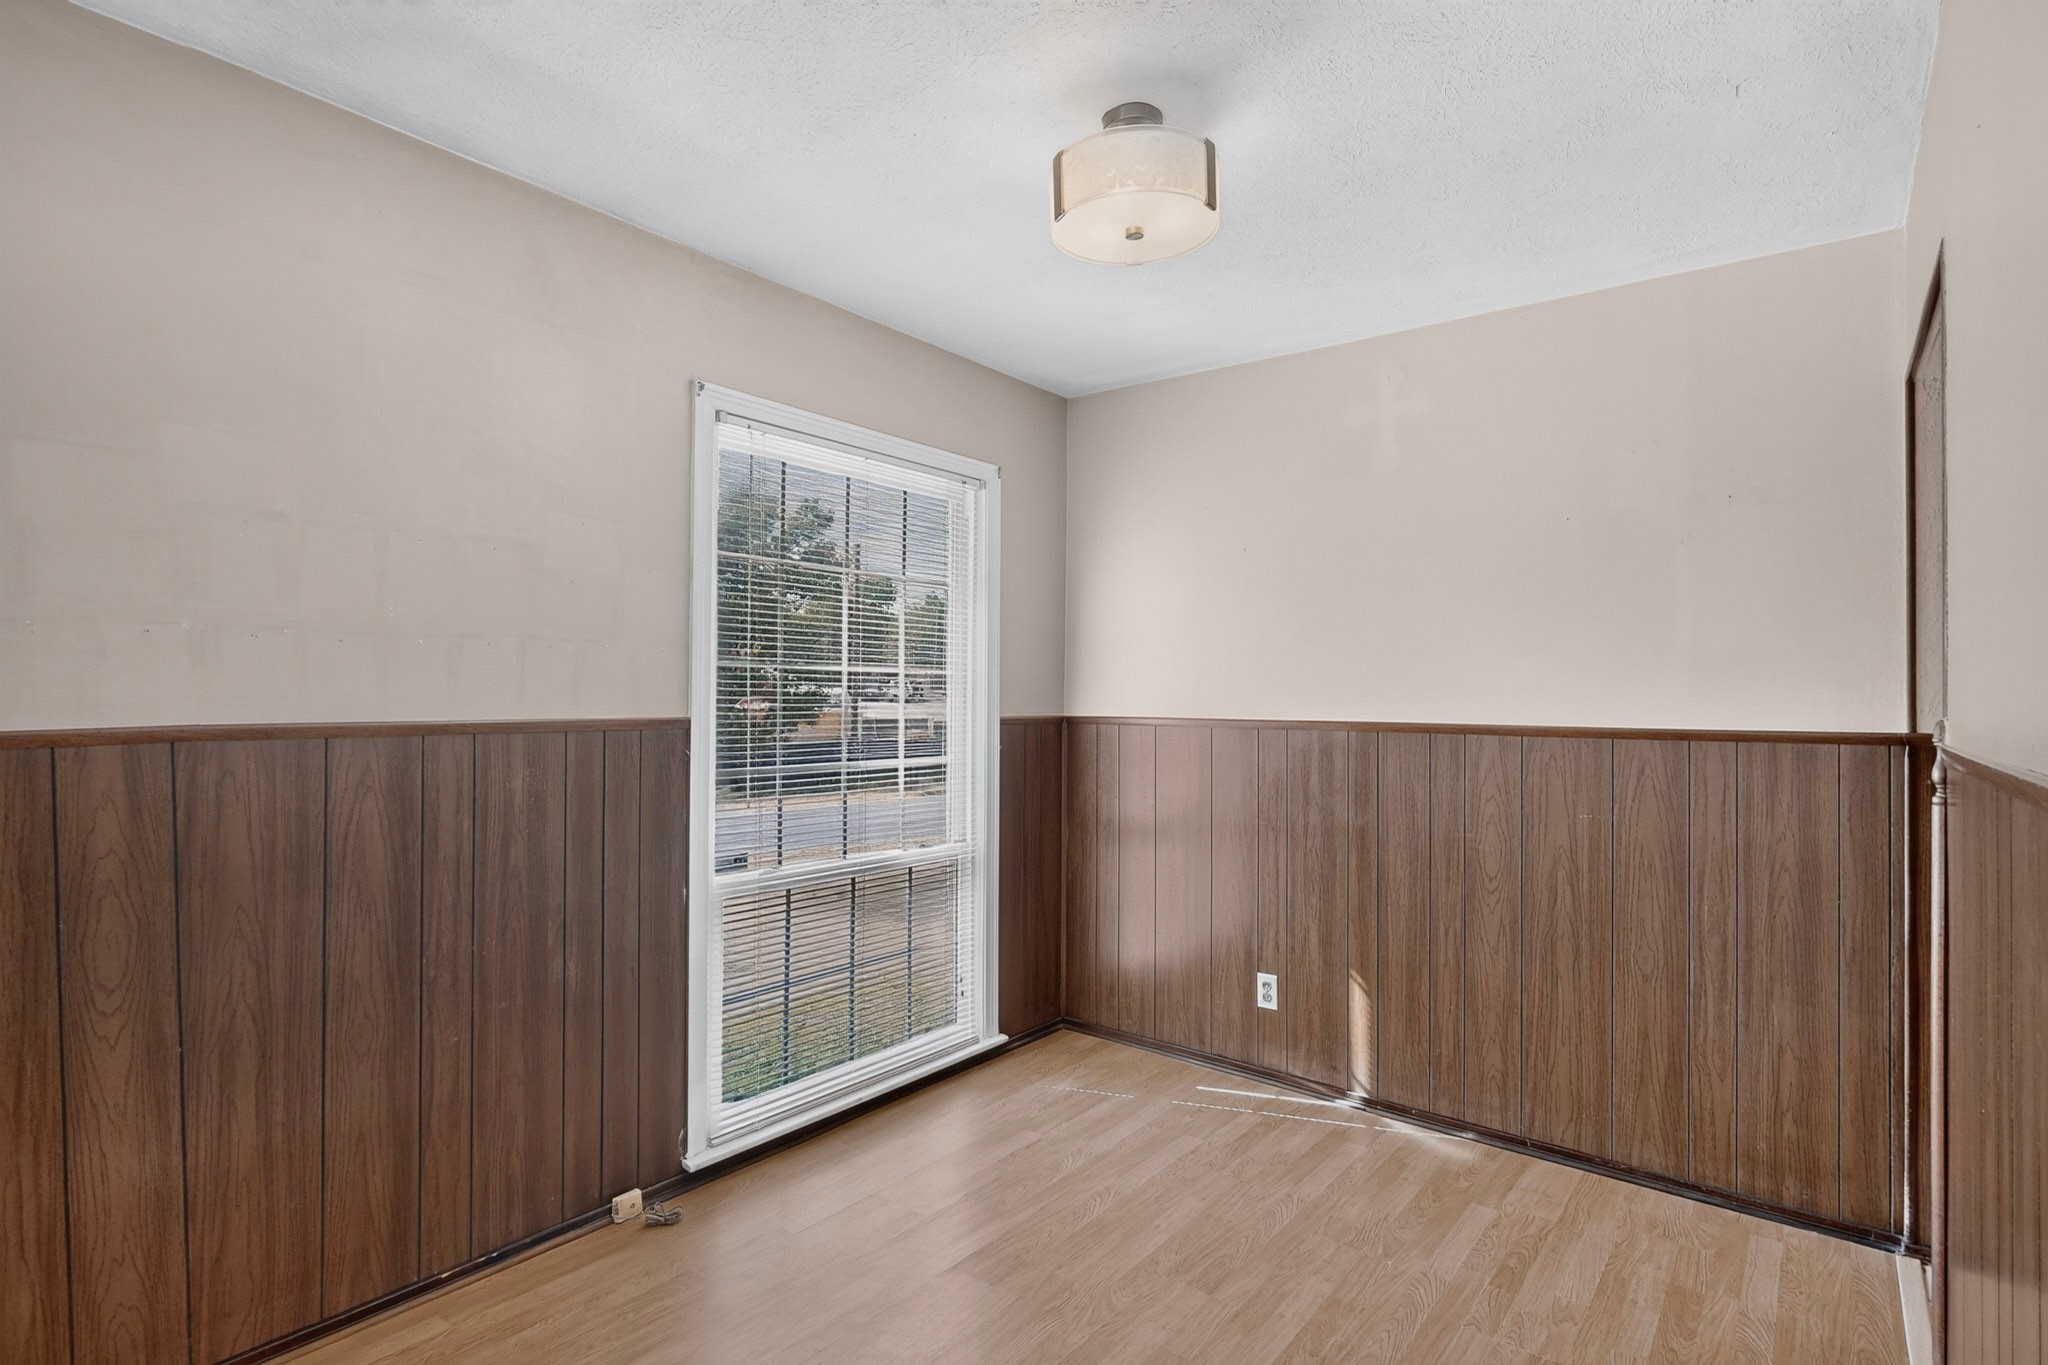
Empty room with wood-paneled walls, light wood floors, and a tall window with blinds.
Vacant living room with wood-look floors, dark wood wainscoting, and a ceiling fan.
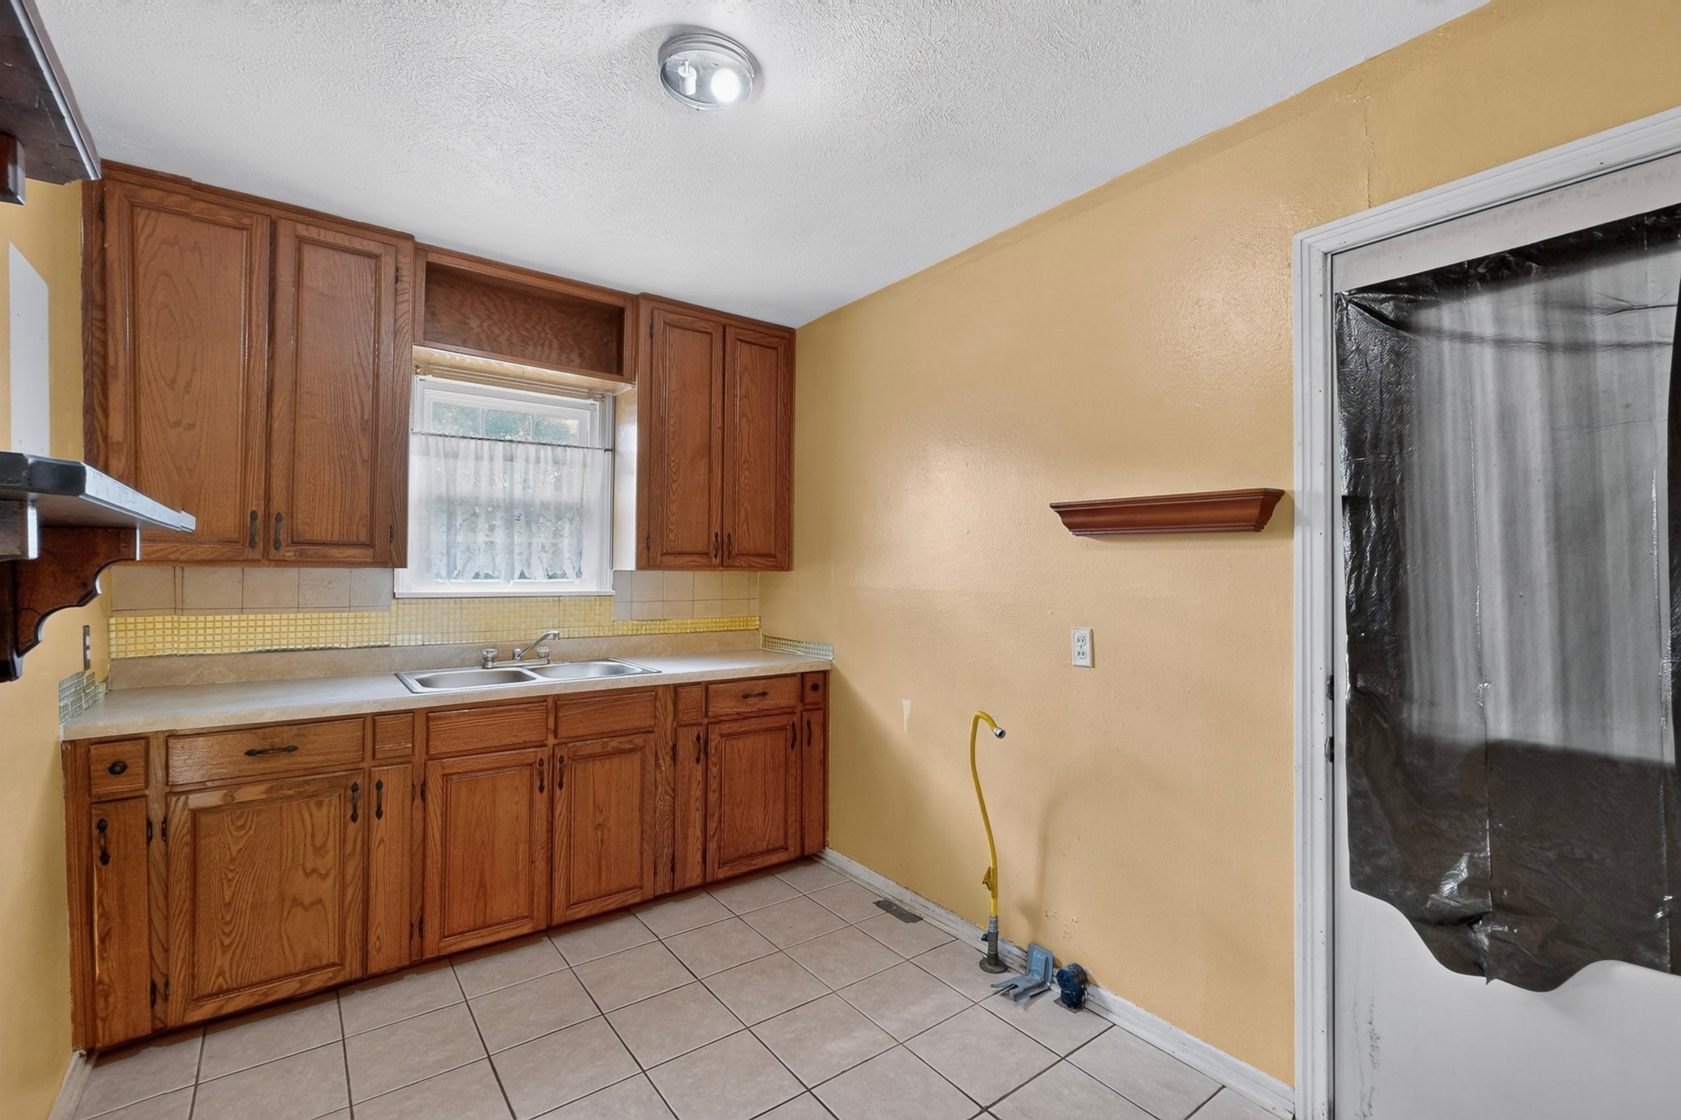
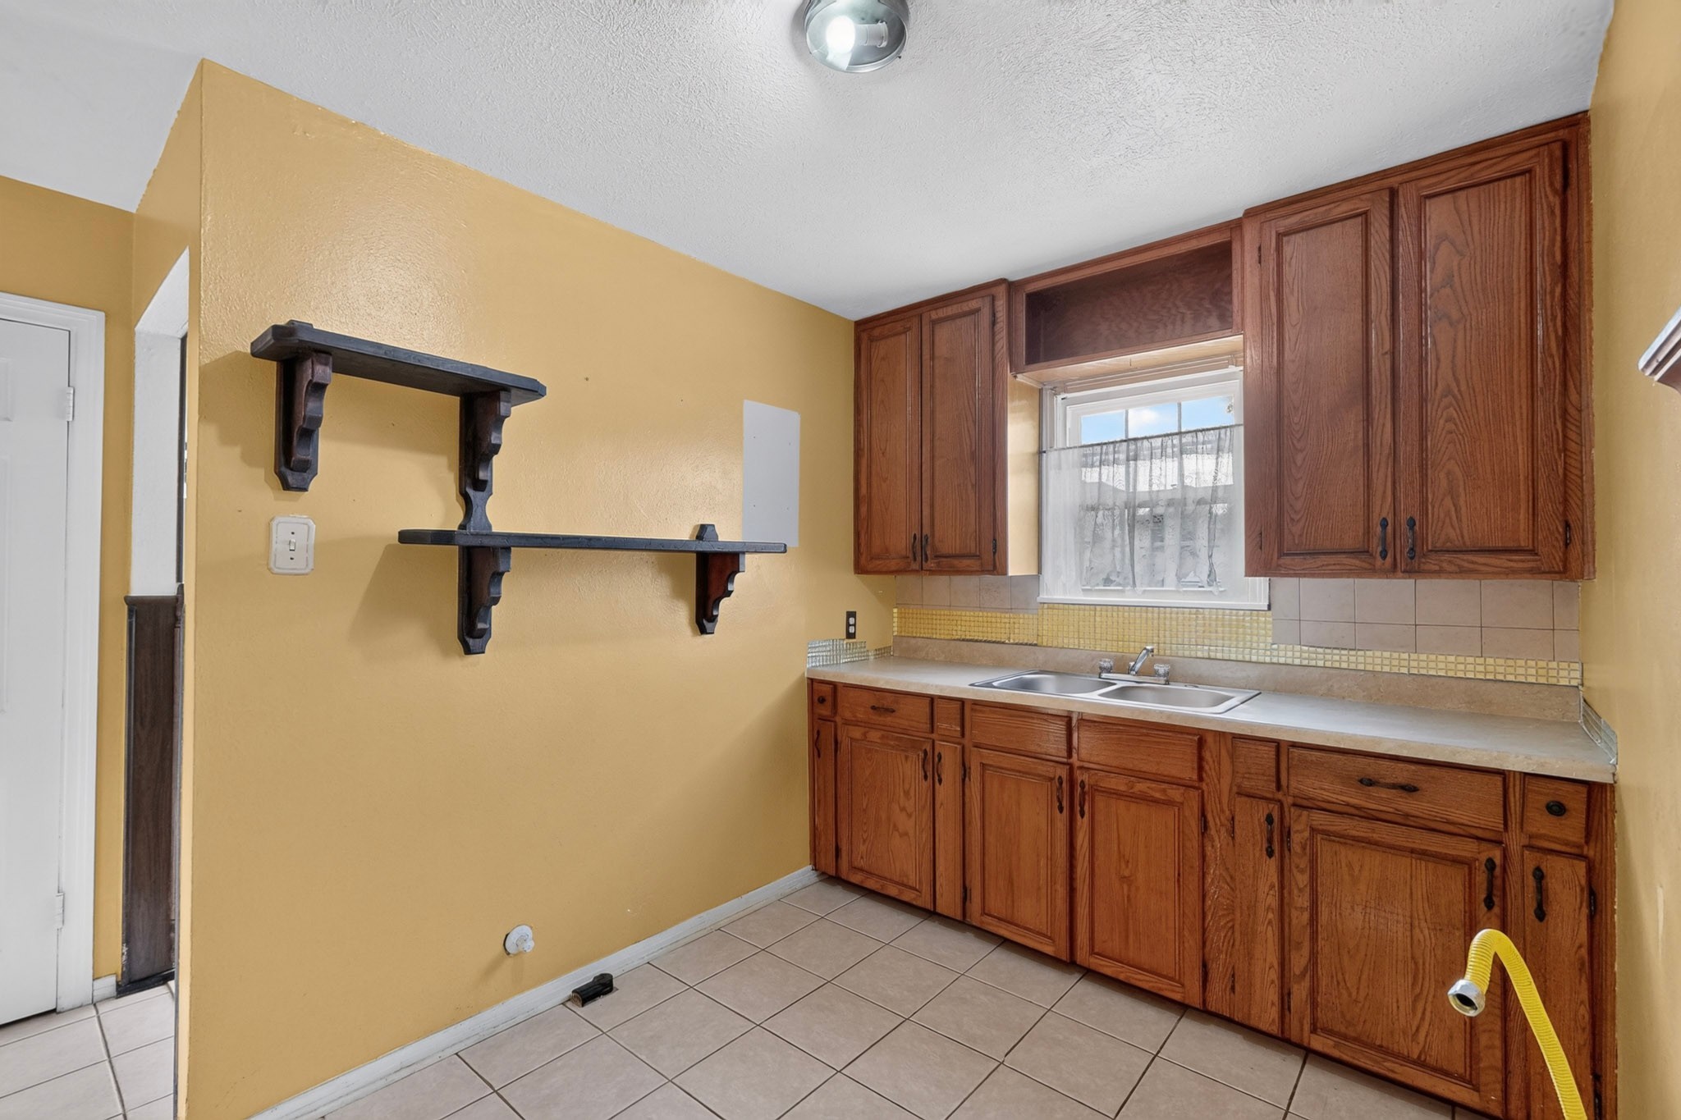
Kitchen with wood cabinets and double sink beneath a curtained window; yellow gas line runs along the wall.
Kitchen with reddish-brown wood cabinets, a double sink beneath the window, and dark wall shelves.
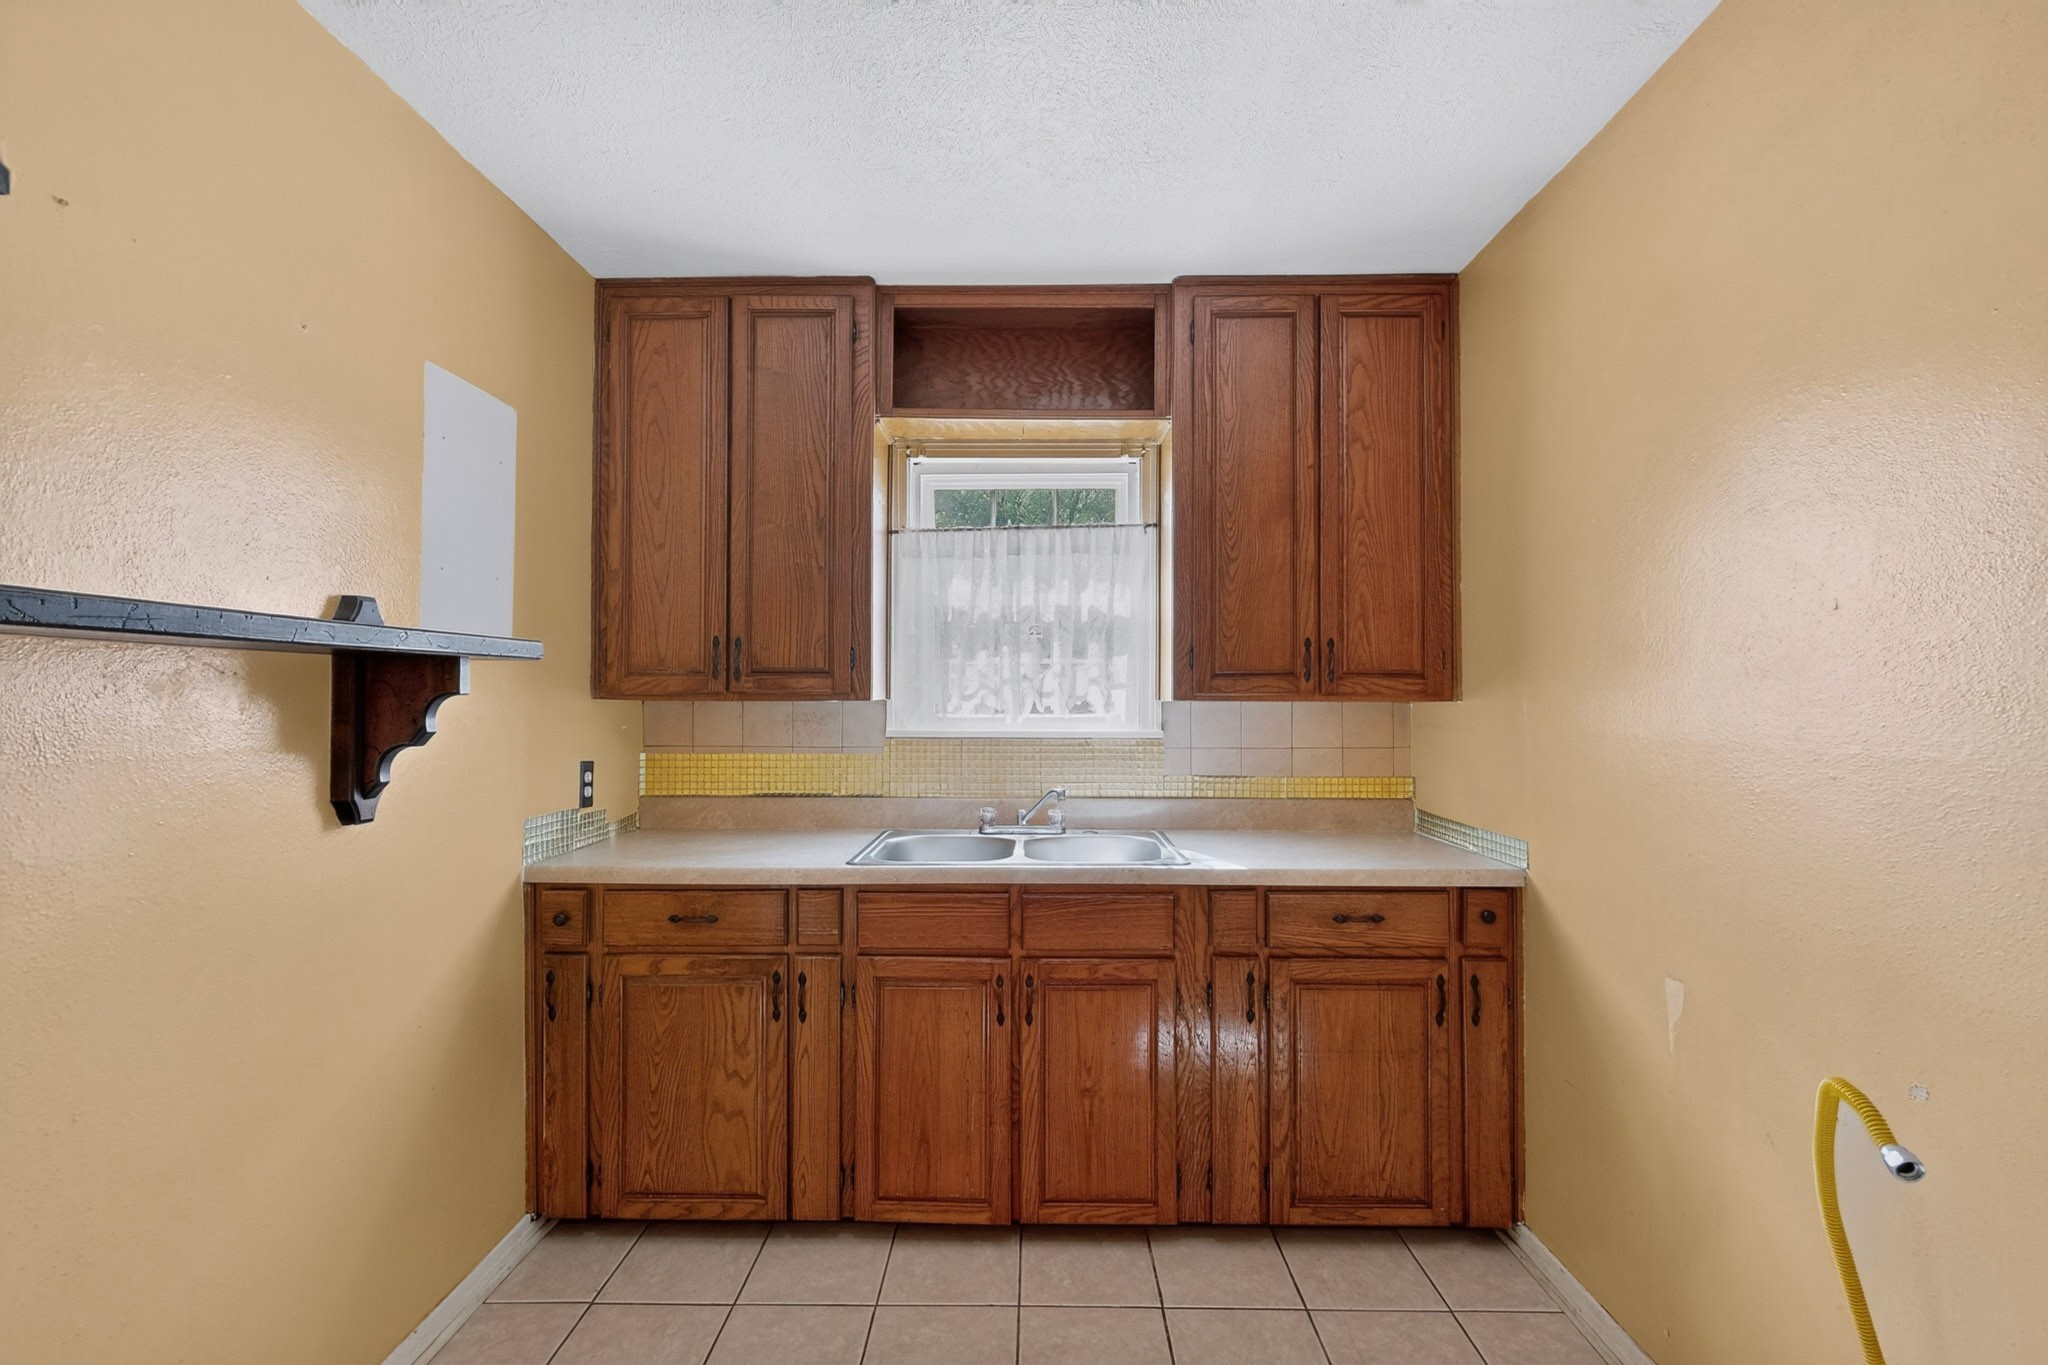
Small kitchen with dark wood cabinets, a double sink beneath a curtained window, and beige walls.
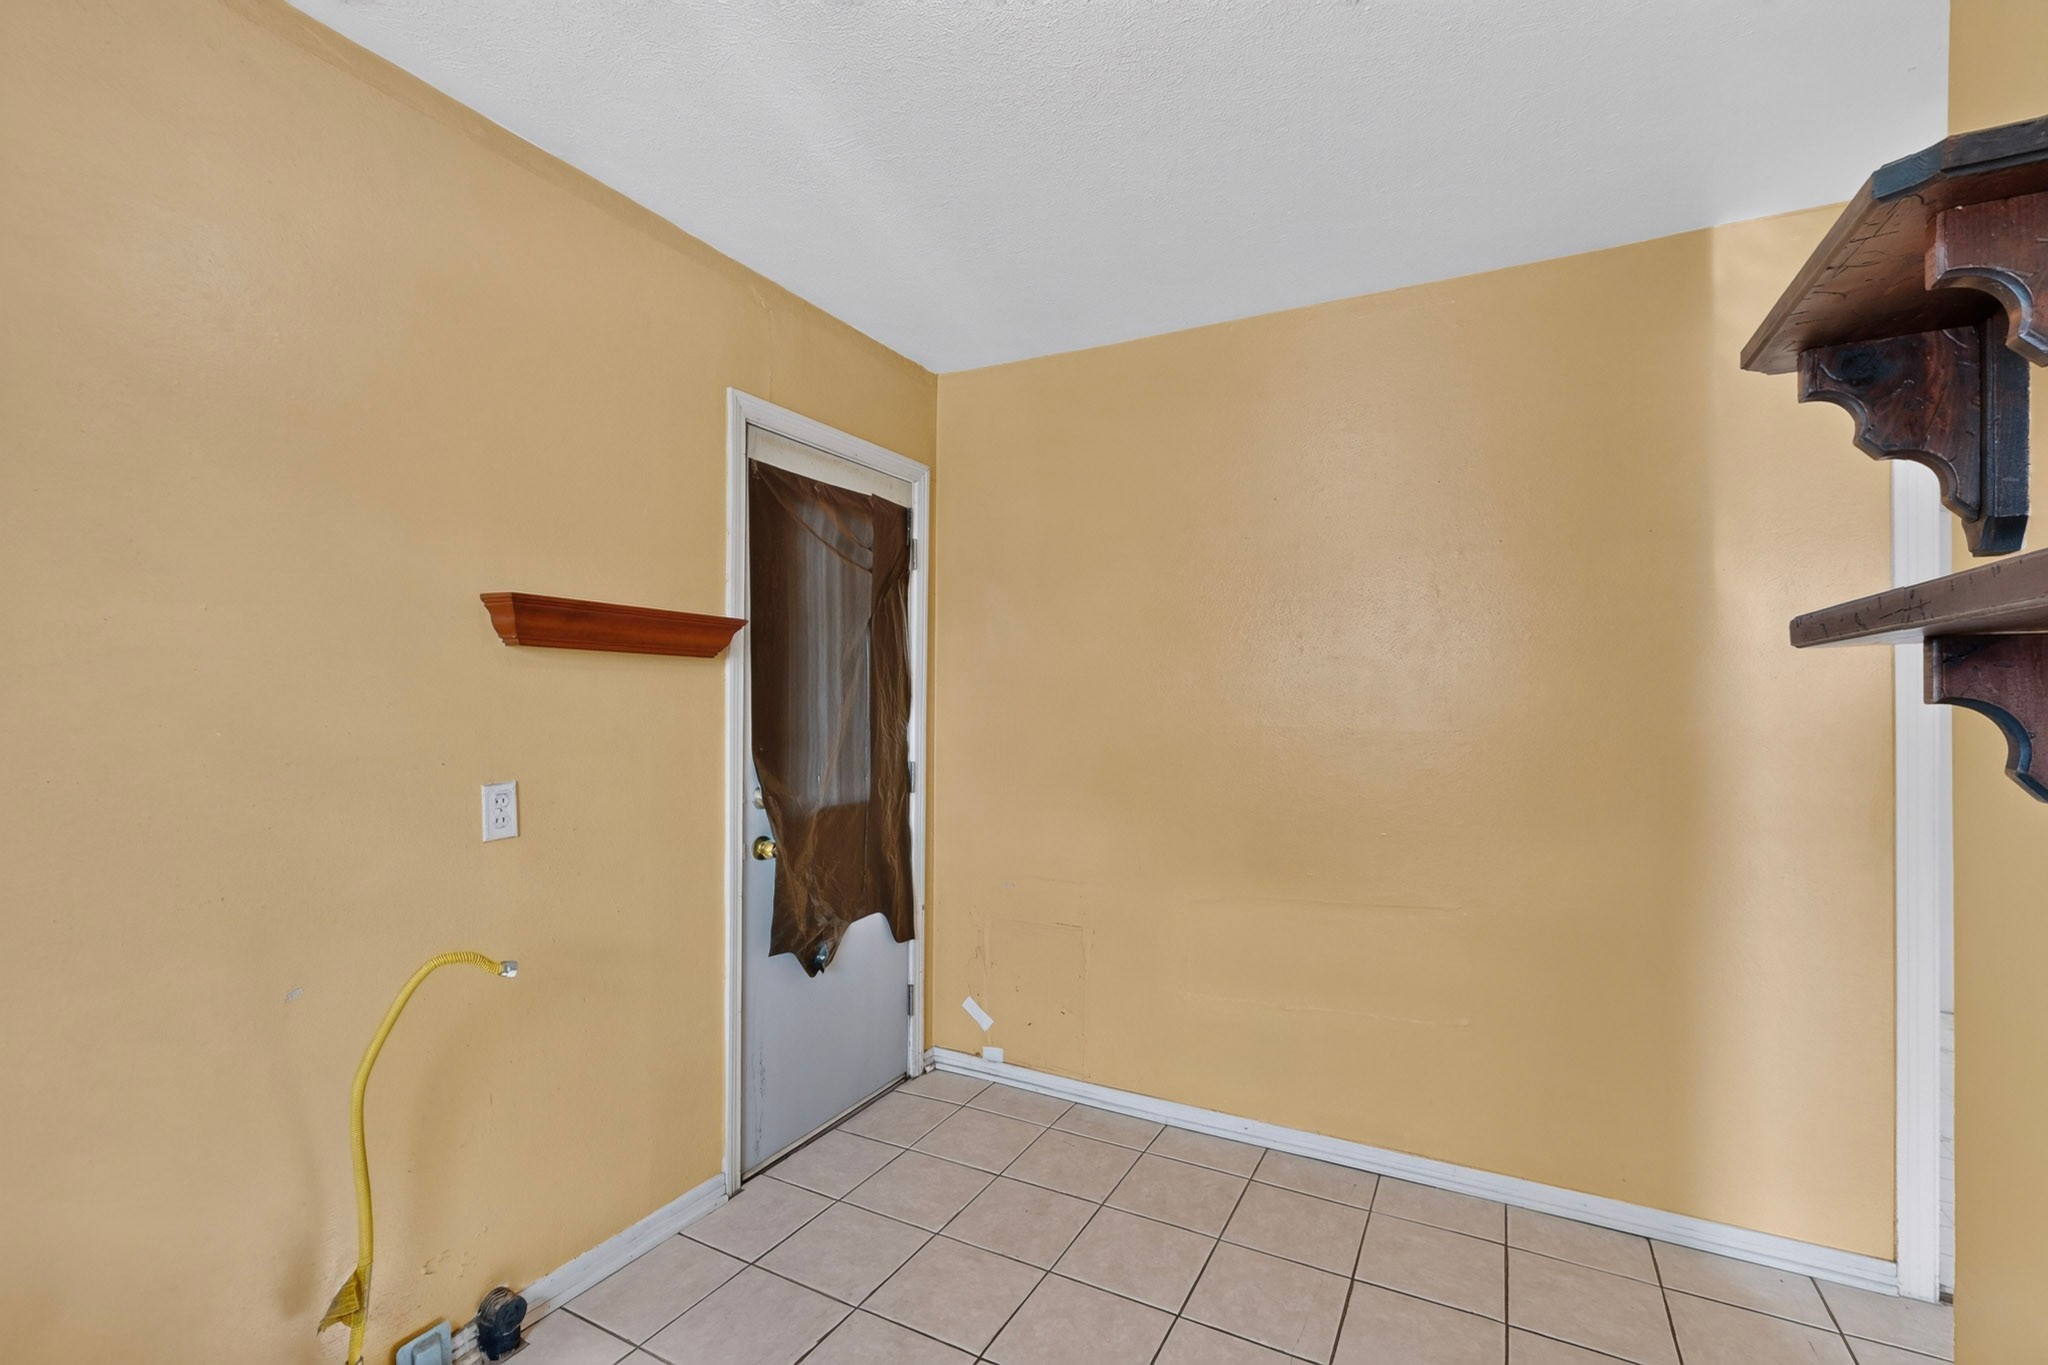
Vacant yellow-walled room with a tiled floor, covered door, and exposed gas line.
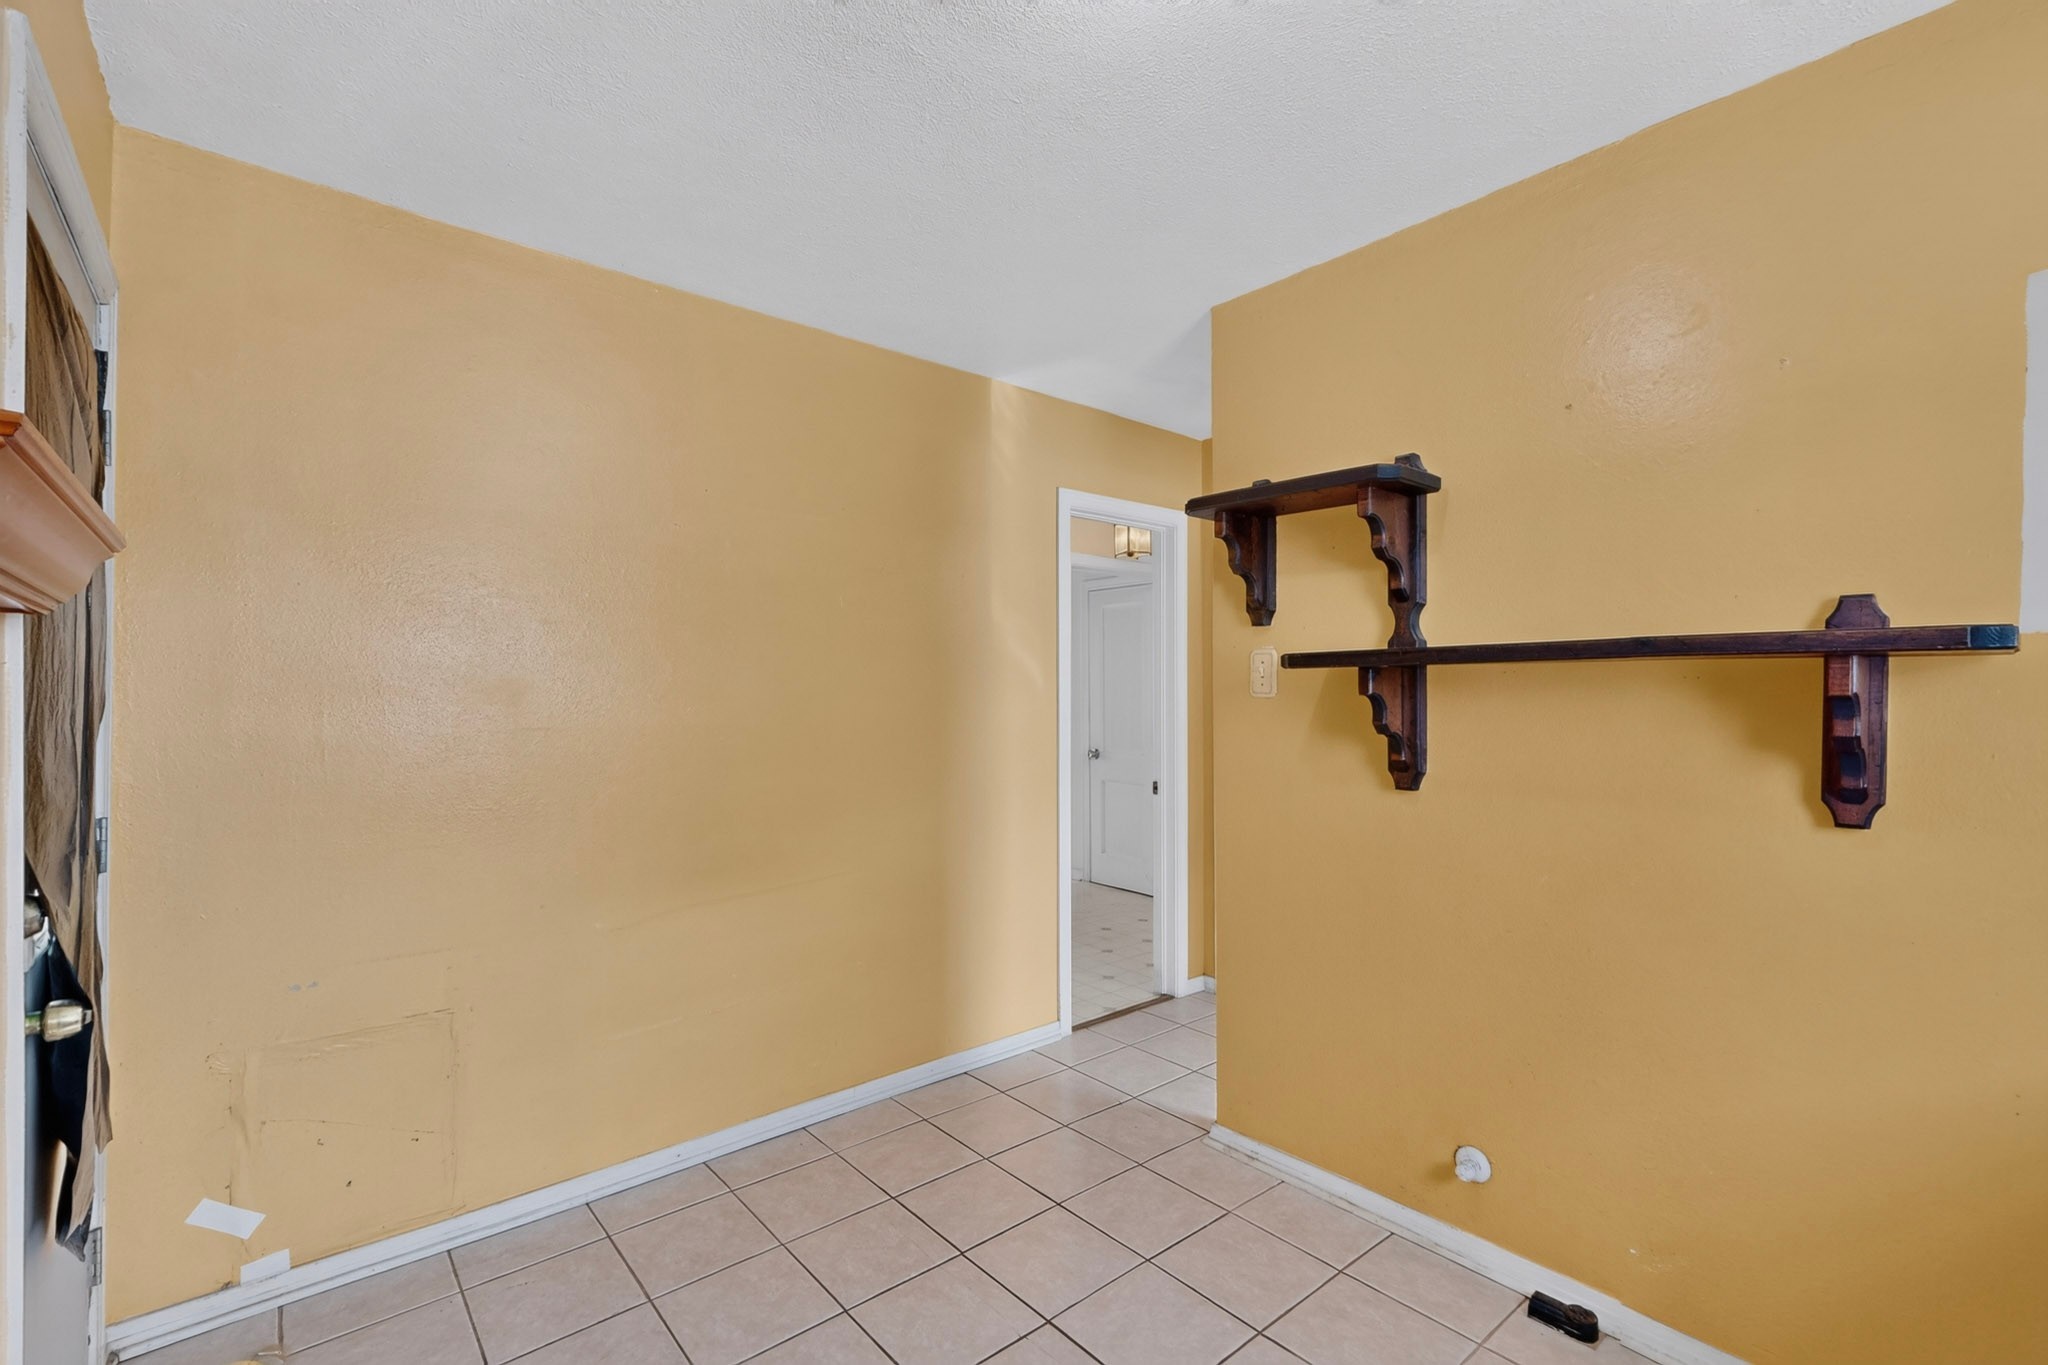
Empty yellow-walled room with tiled floor and dark wooden wall shelves.
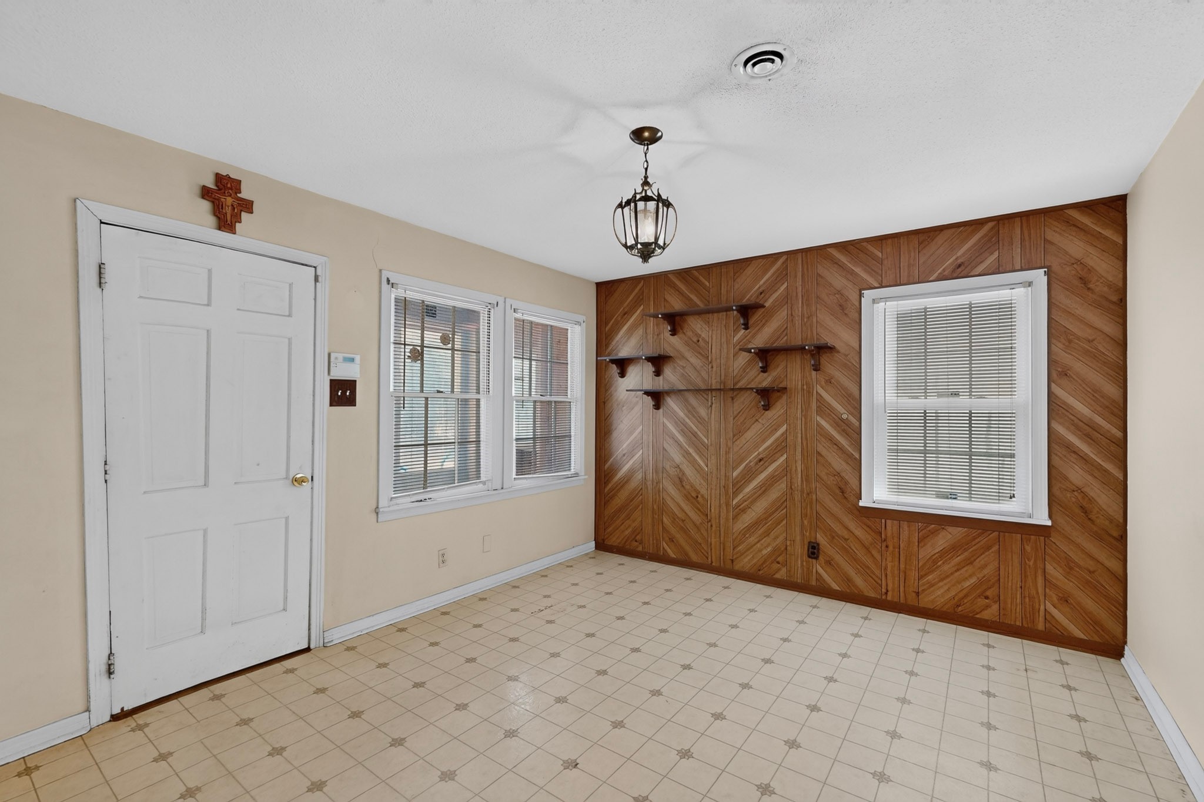
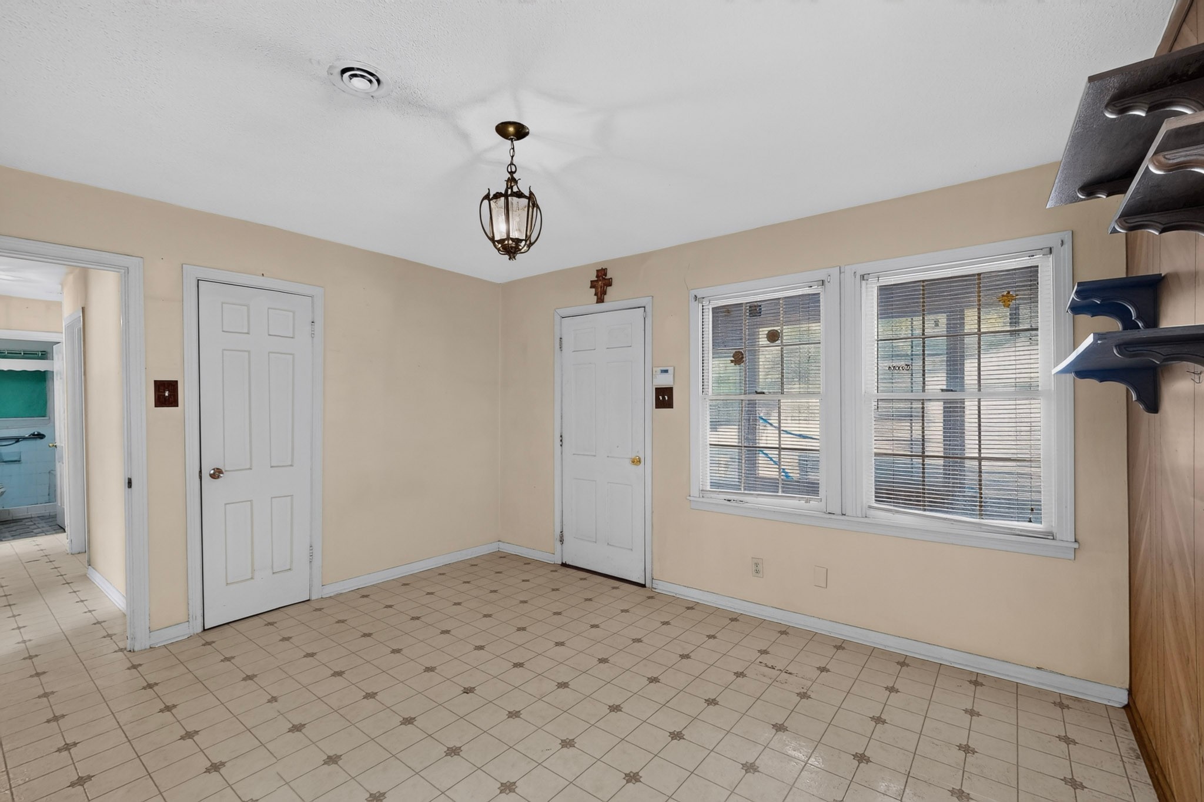
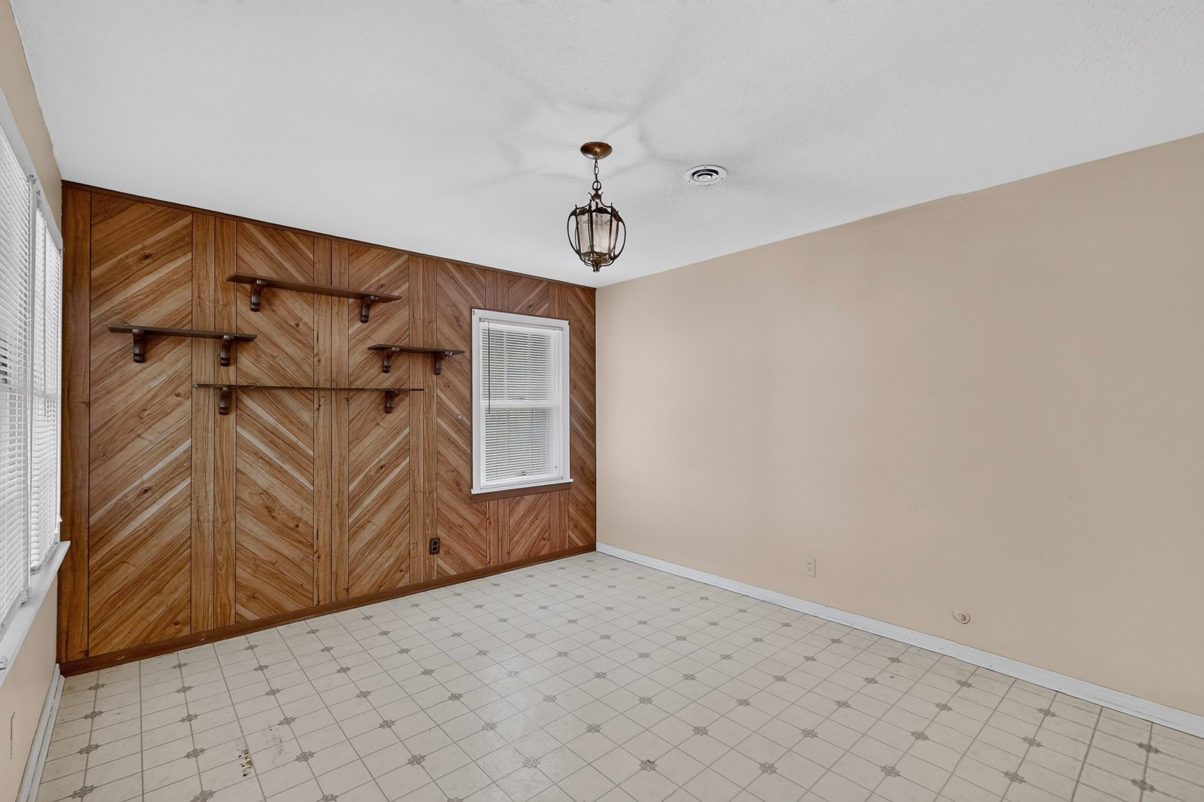
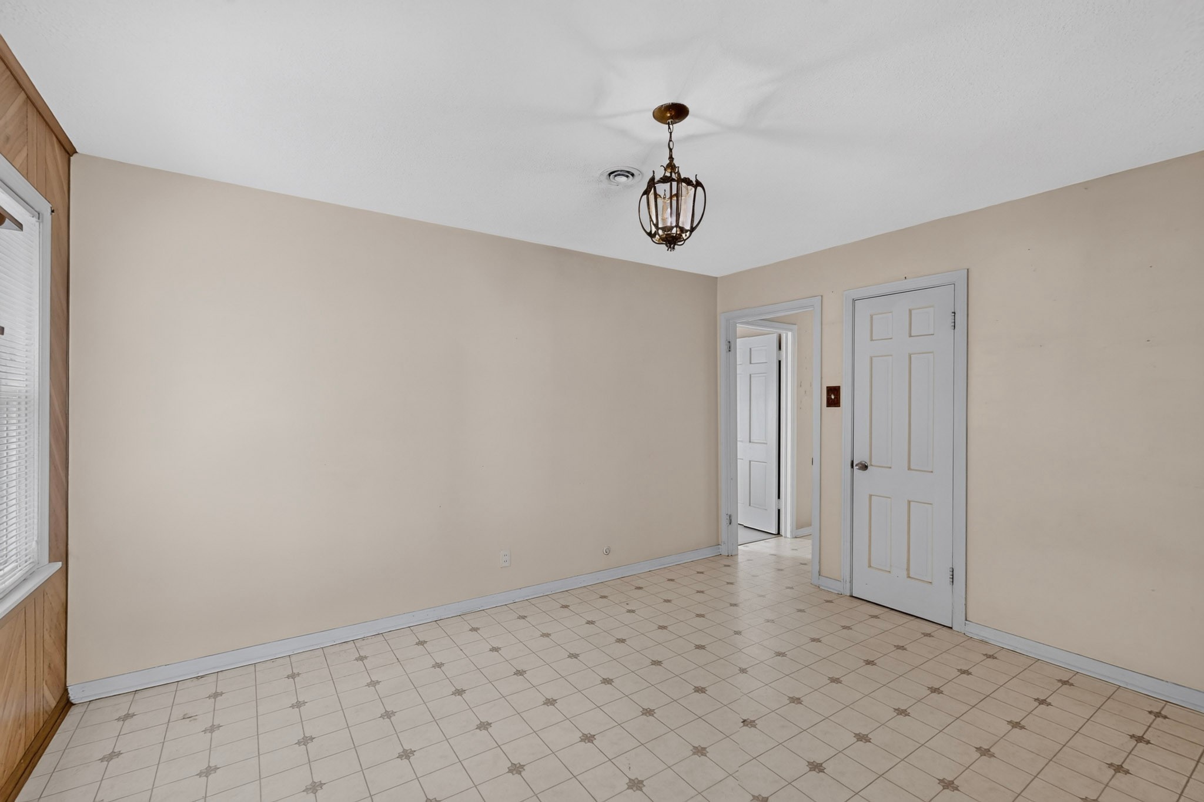
Empty room with patterned tile floors, wood-paneled wall, small shelves, and three windows.
Empty room with patterned tile floors, two blinded windows, and a hanging light fixture.
Empty room with a wood-paneled wall, built-in shelves, and patterned tile flooring.
Empty interior room with patterned tile flooring, wood-paneled window wall, and a hanging chandelier.
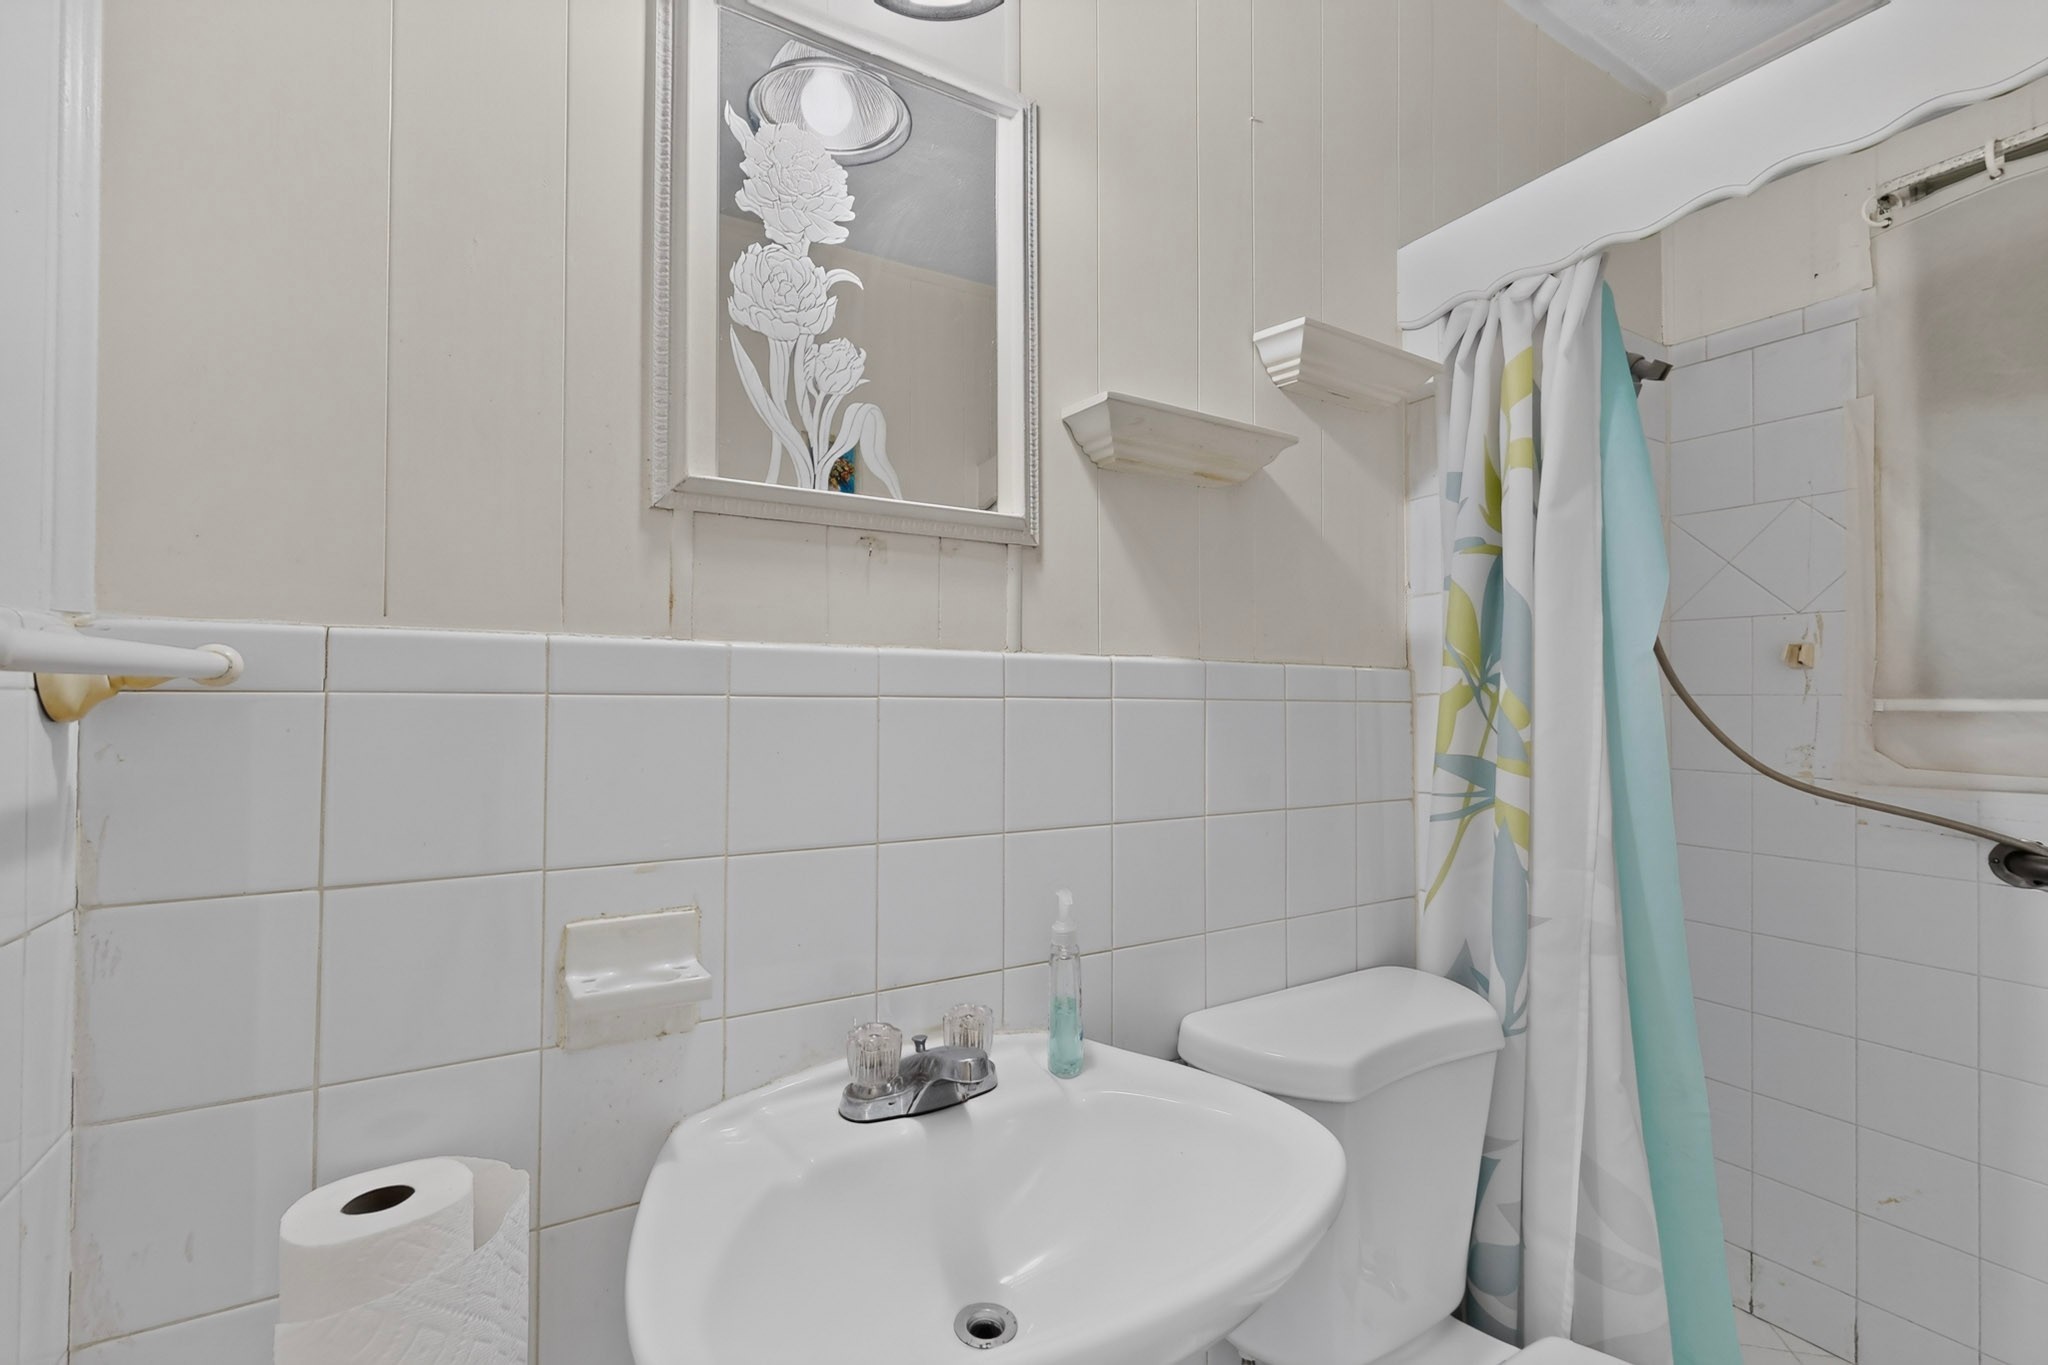
Bathroom with white tile, pedestal sink, toilet, patterned shower curtain, and wall-mounted grab bars.
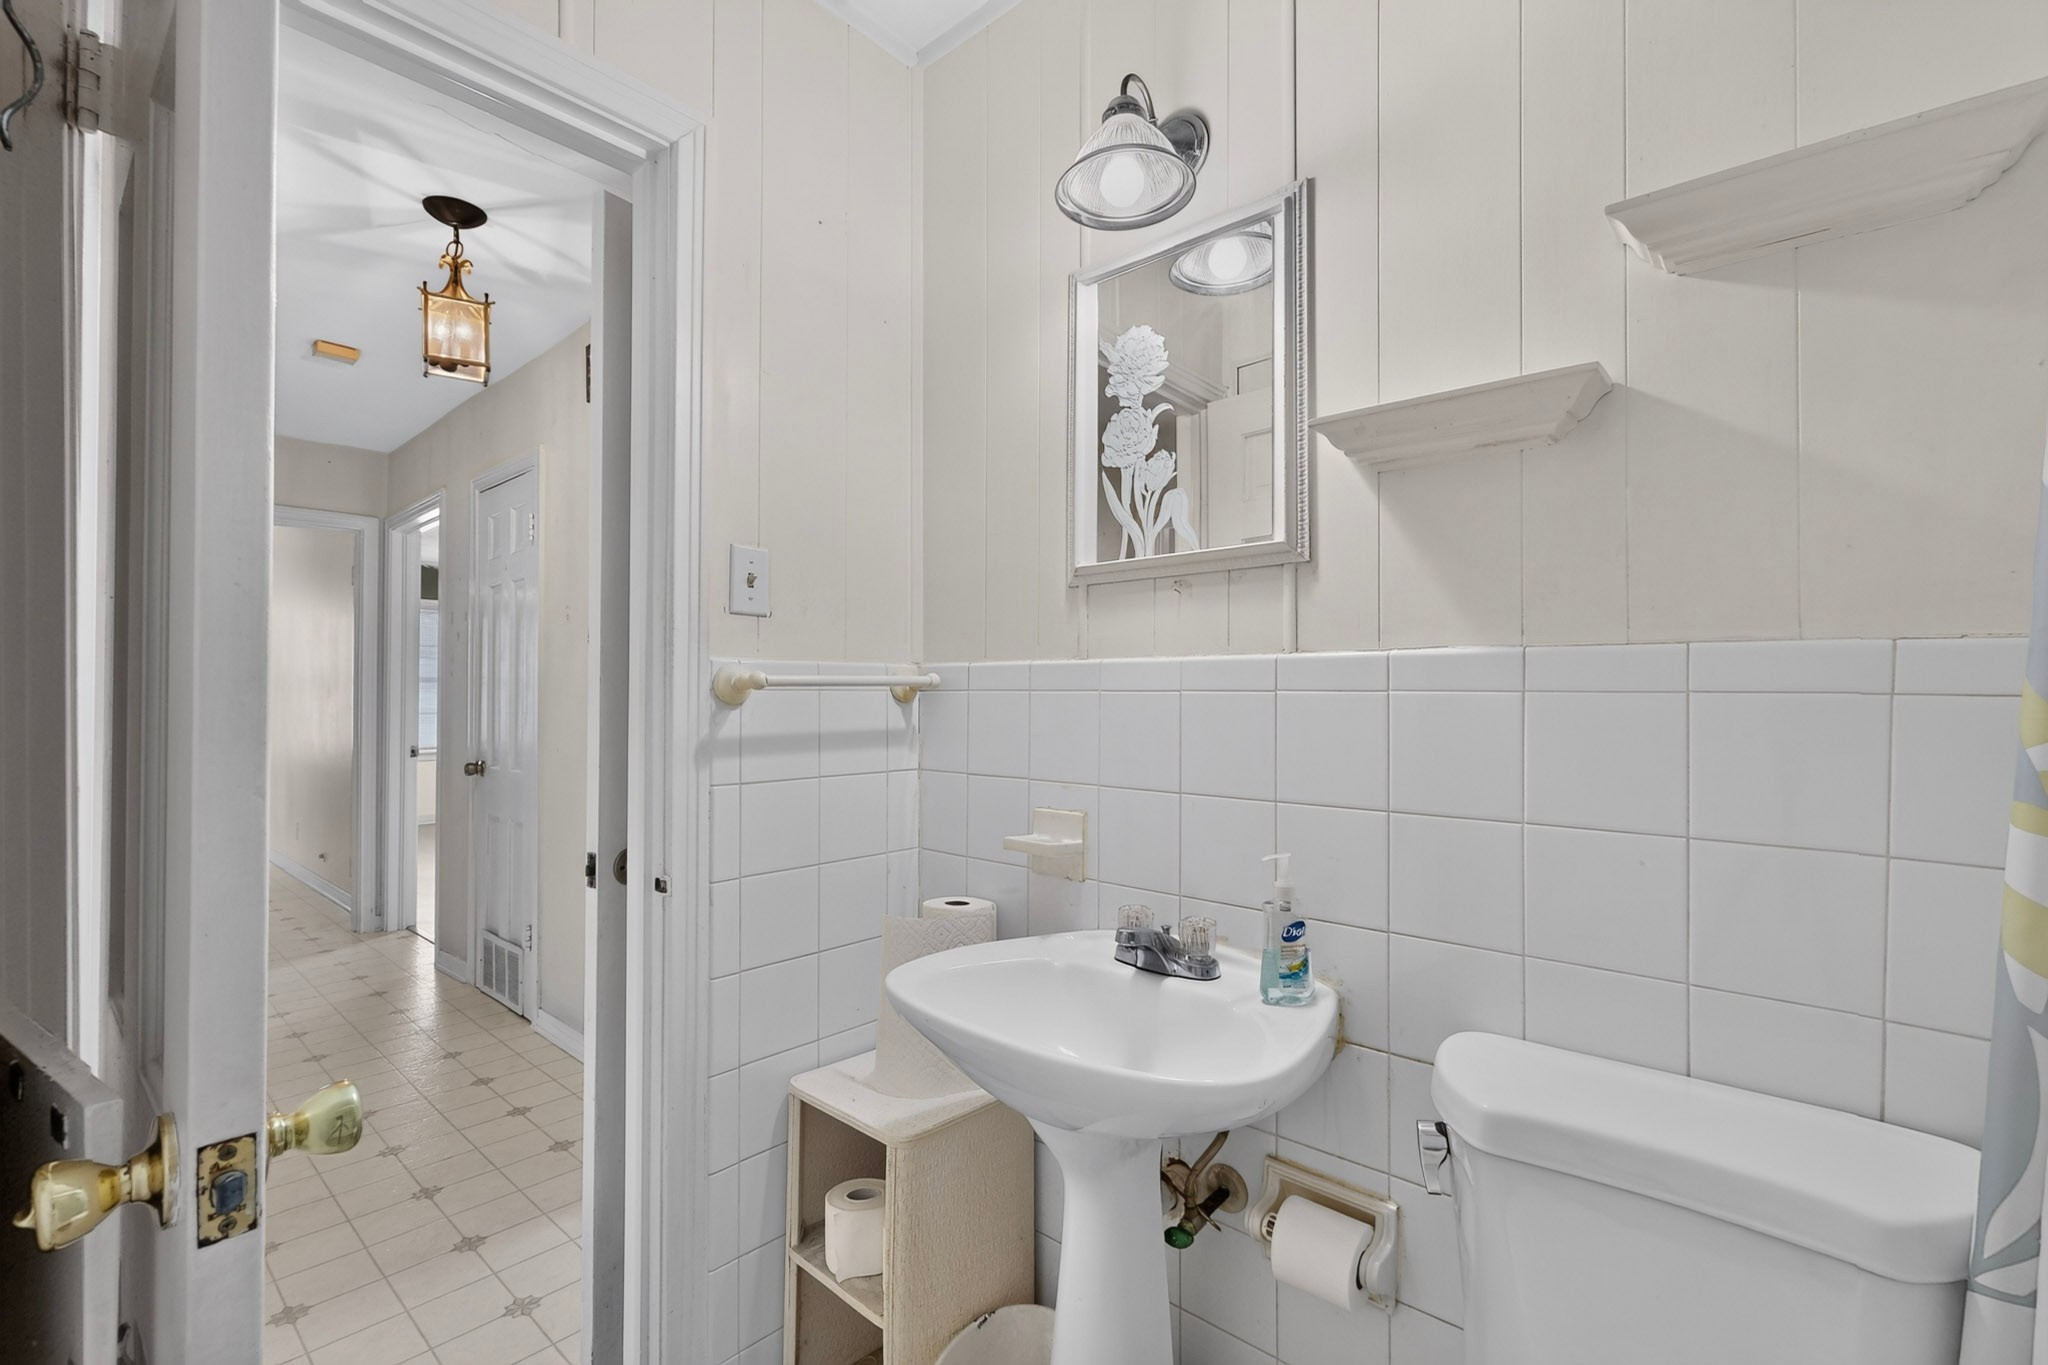
Bathroom with white tile, pedestal sink, toilet, and open doorway to a tiled hallway.
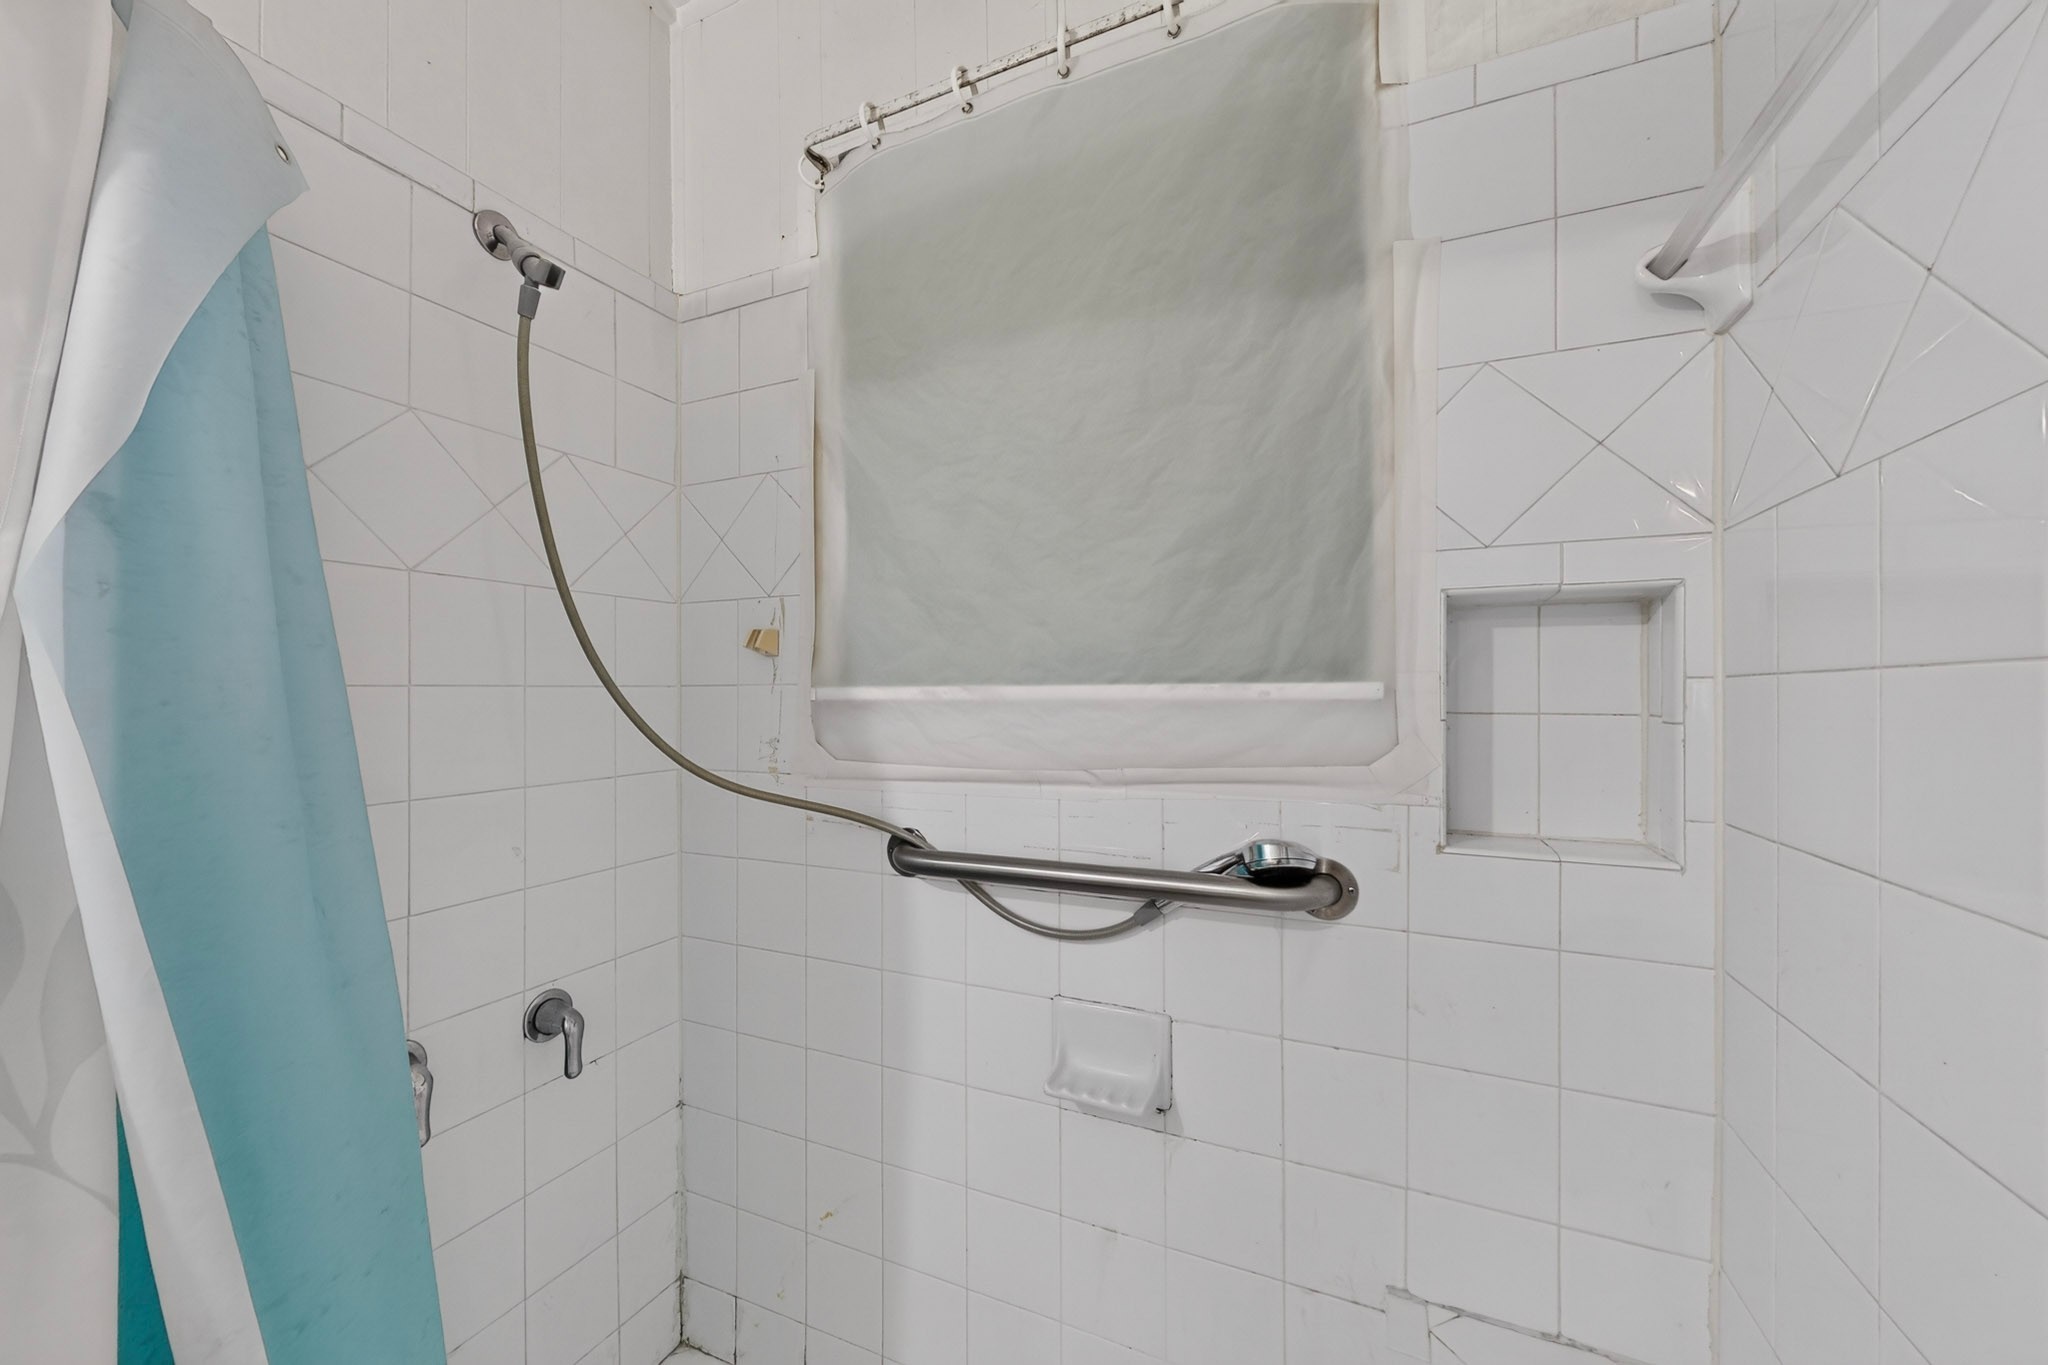
Tiled bathroom shower with a turquoise curtain, handheld showerhead, and metal grab bar.
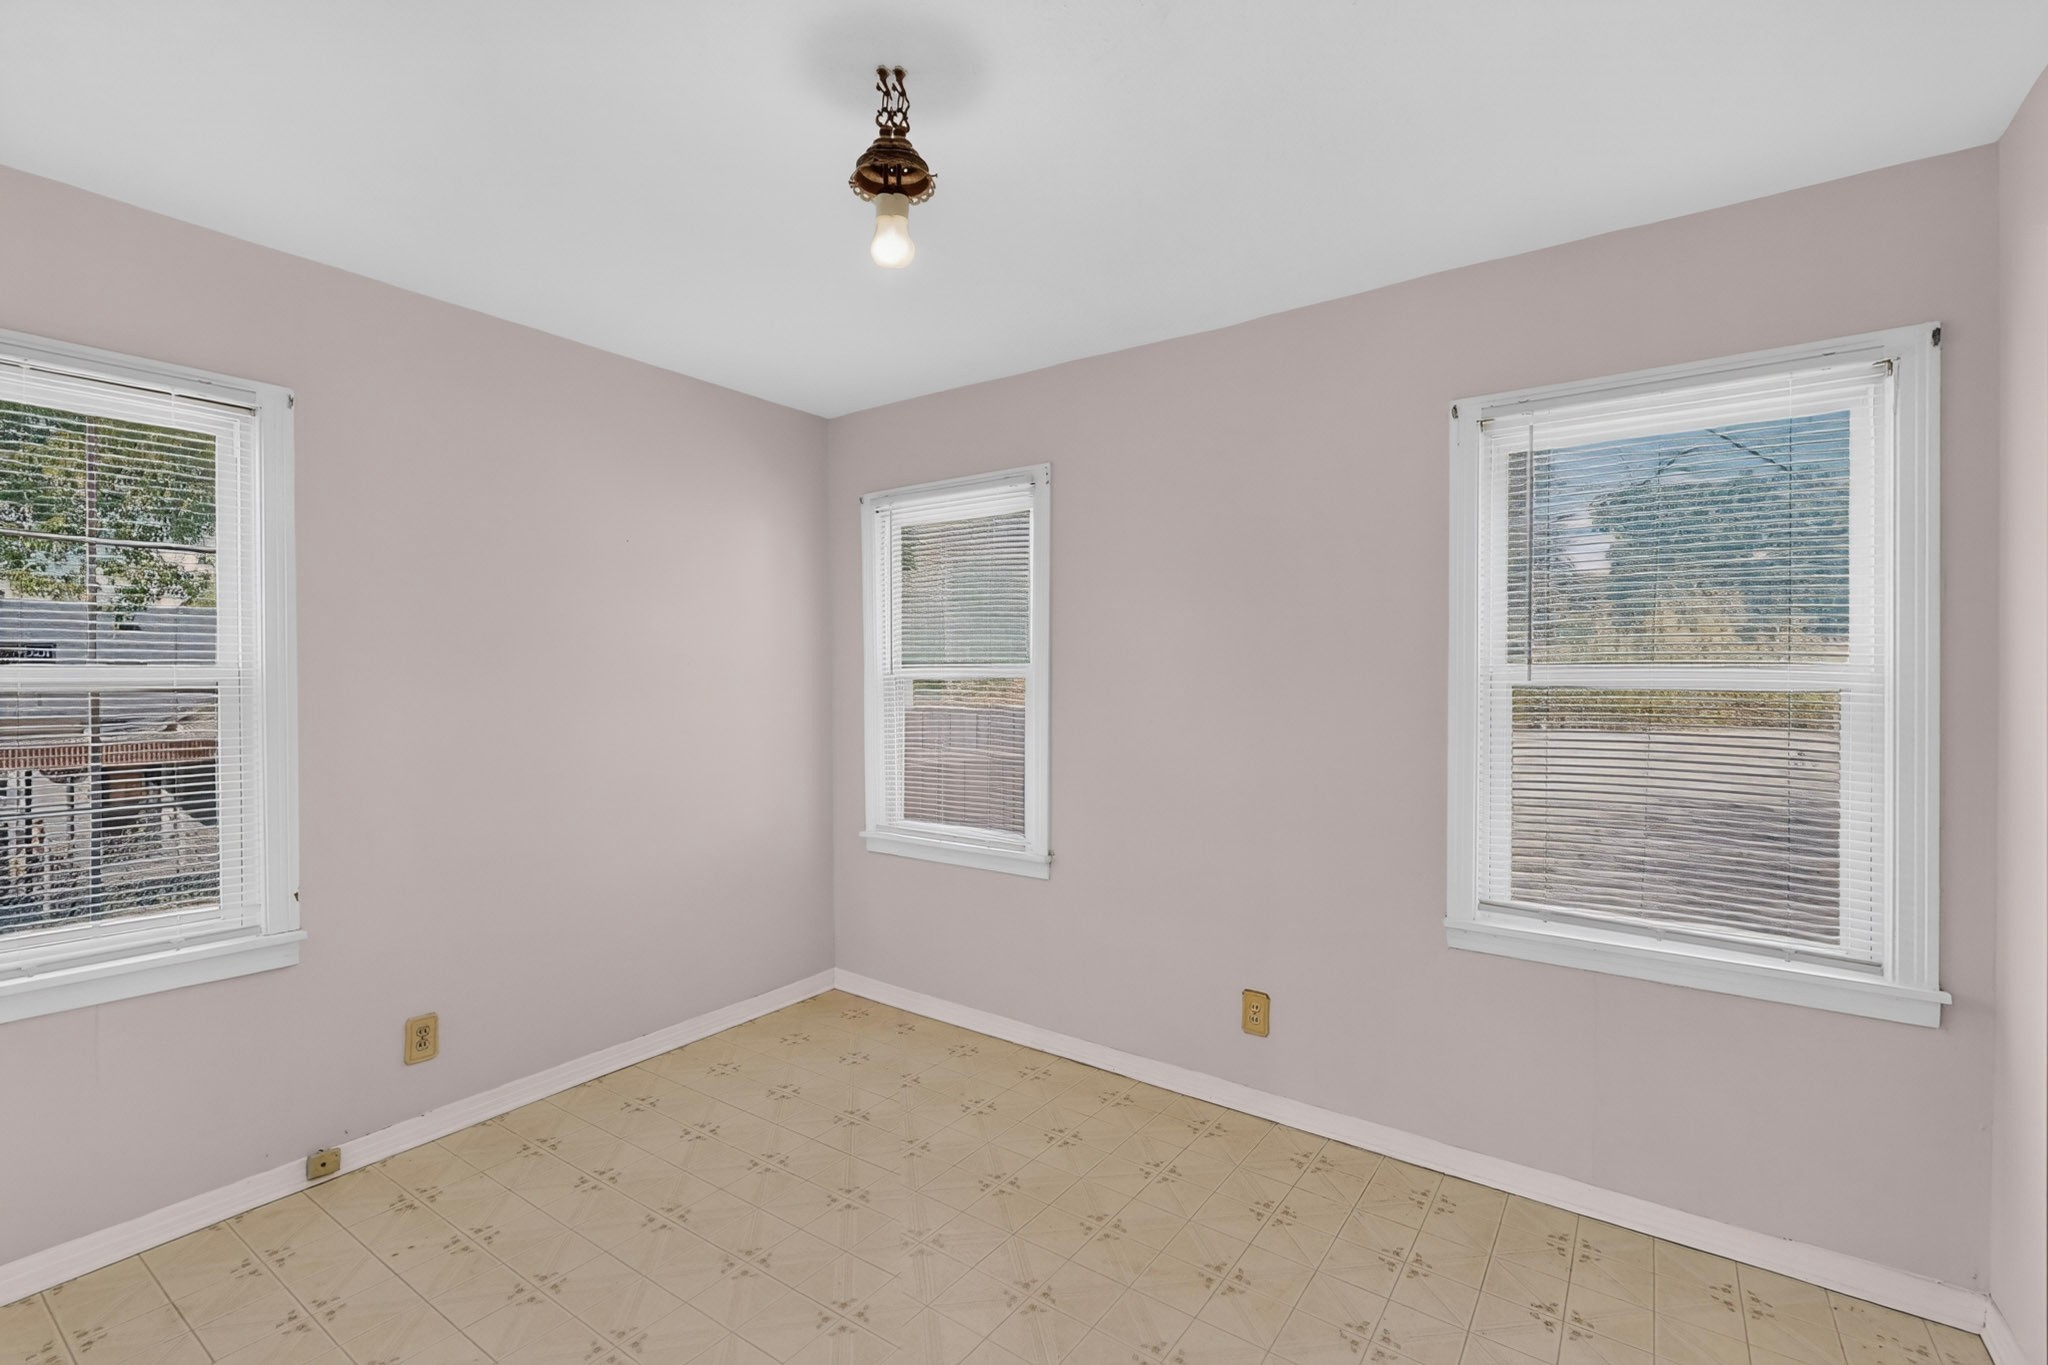
Empty room with beige patterned tile flooring and three windows with white blinds.
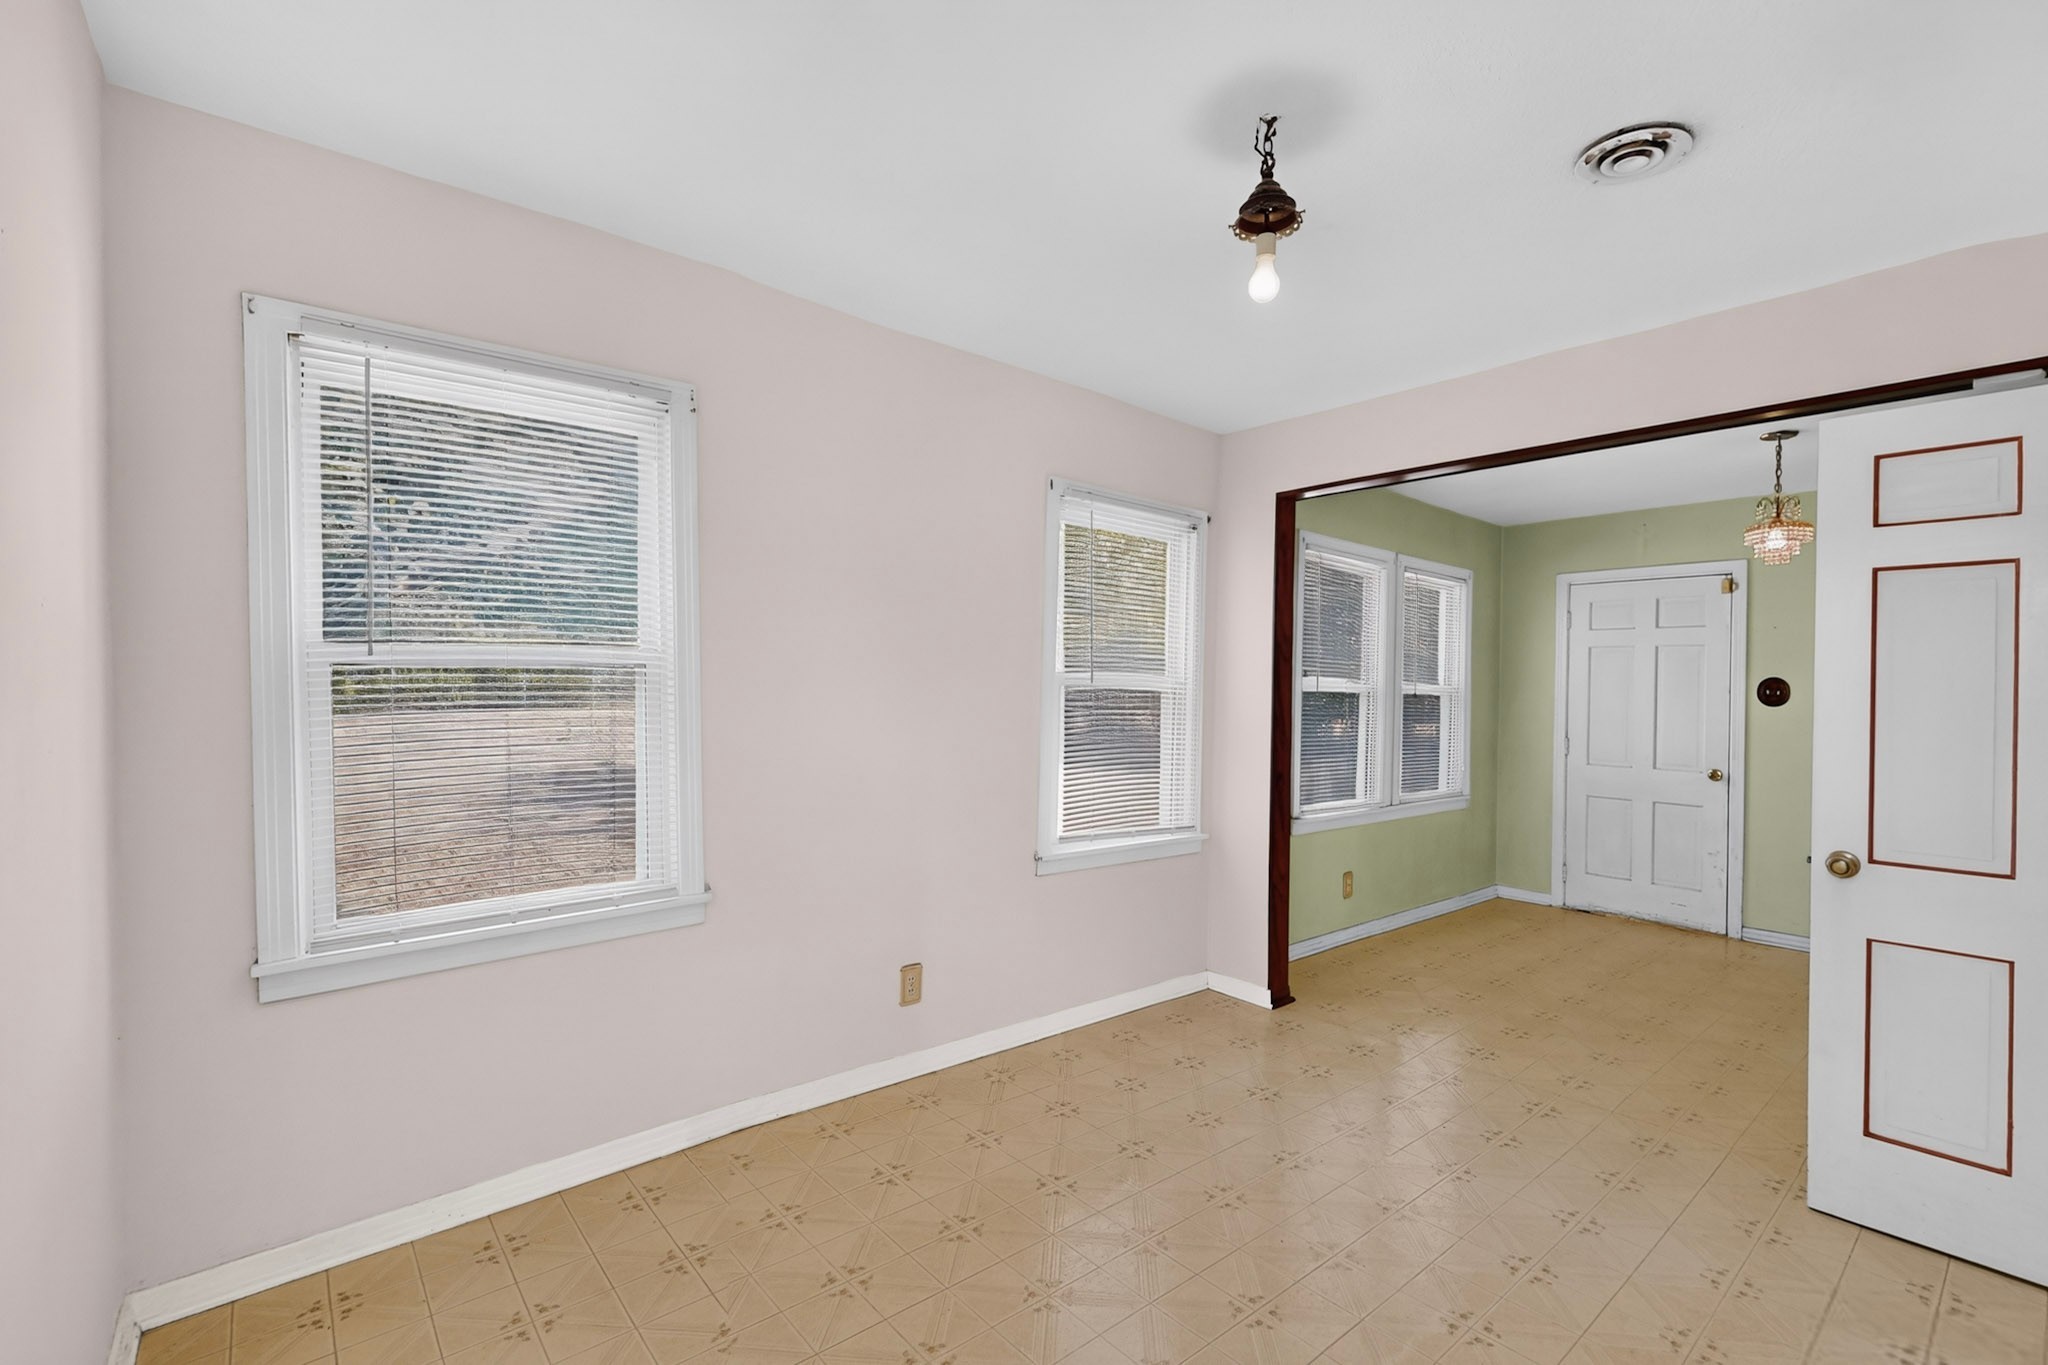
Empty tiled room with pink walls and windows, opening into an adjoining green-walled room.
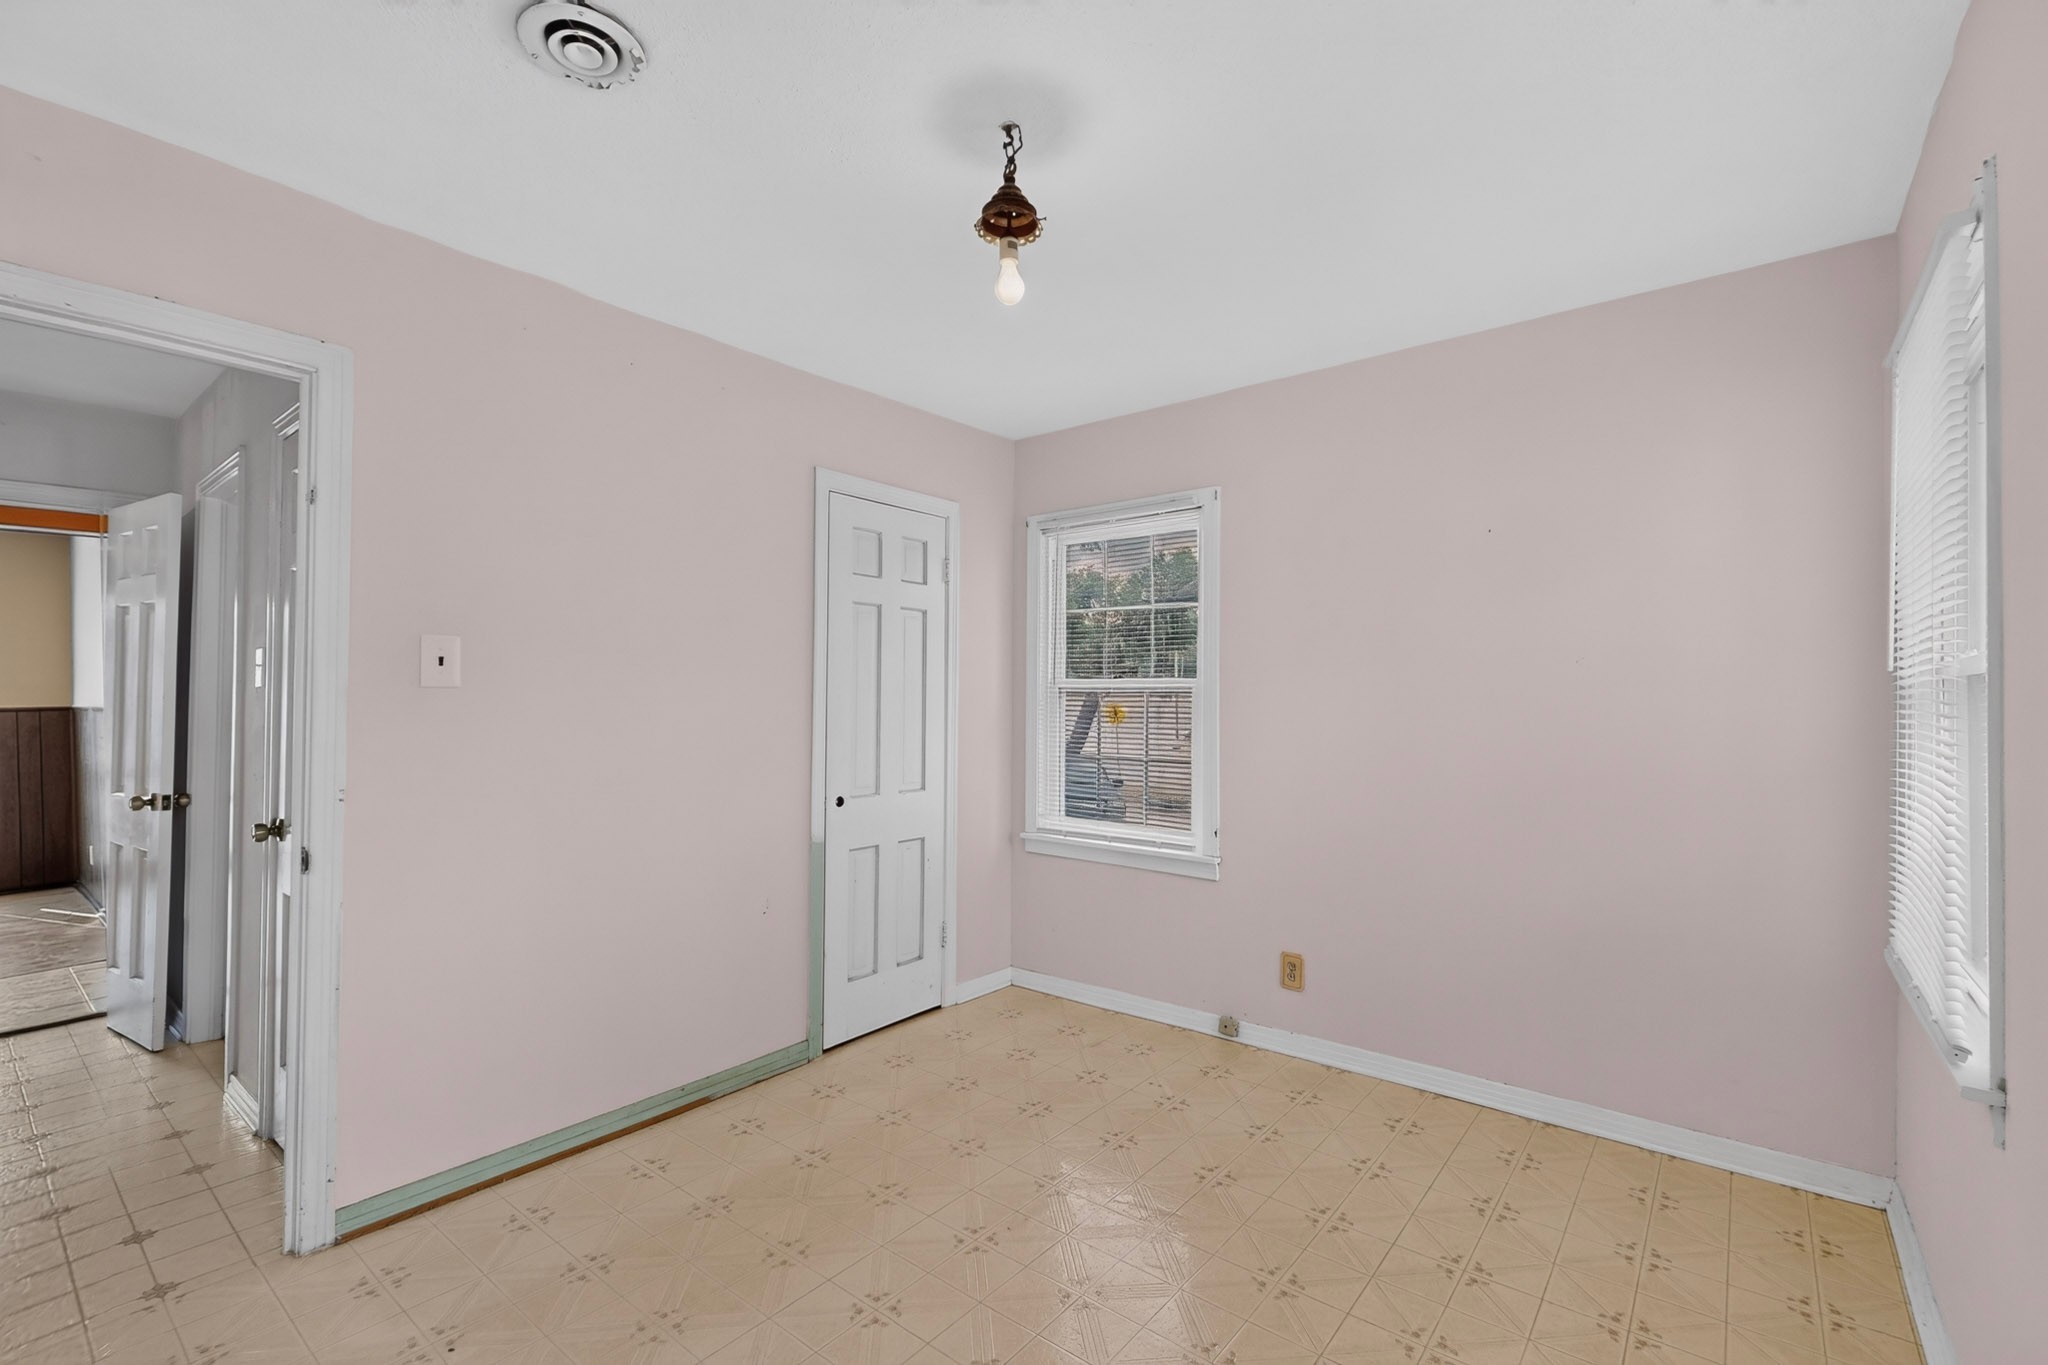
Empty pink-walled room with patterned tile floors, a closet door, and two windows.
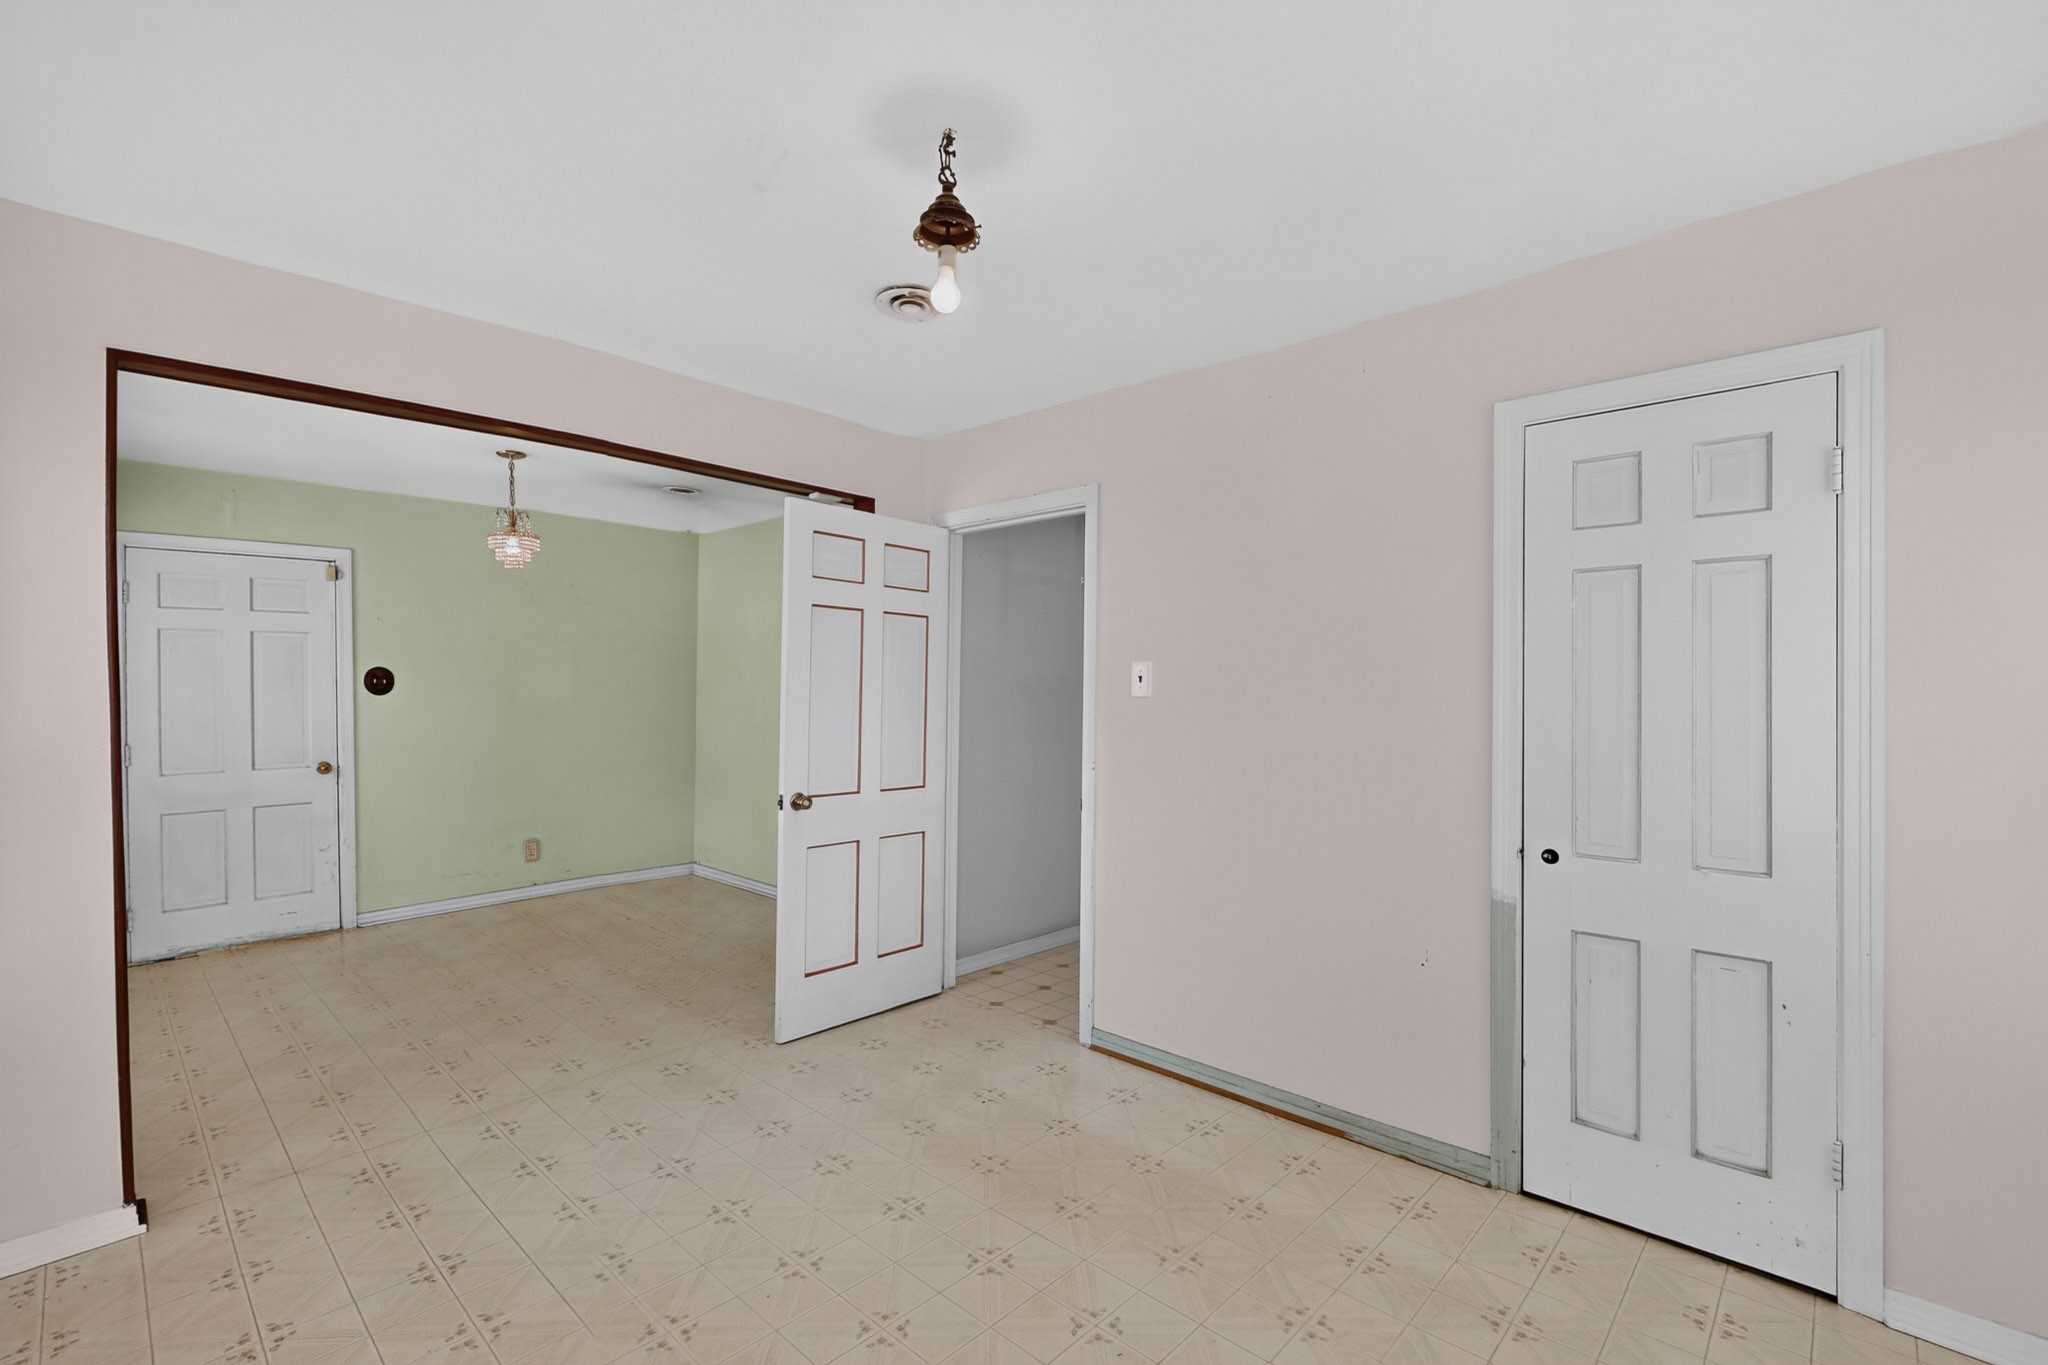
Vacant room with patterned tile flooring and an open doorway to a green-walled room.
Empty room with pale green walls, tiled floors, and a wood-paneled opening to an adjoining room.
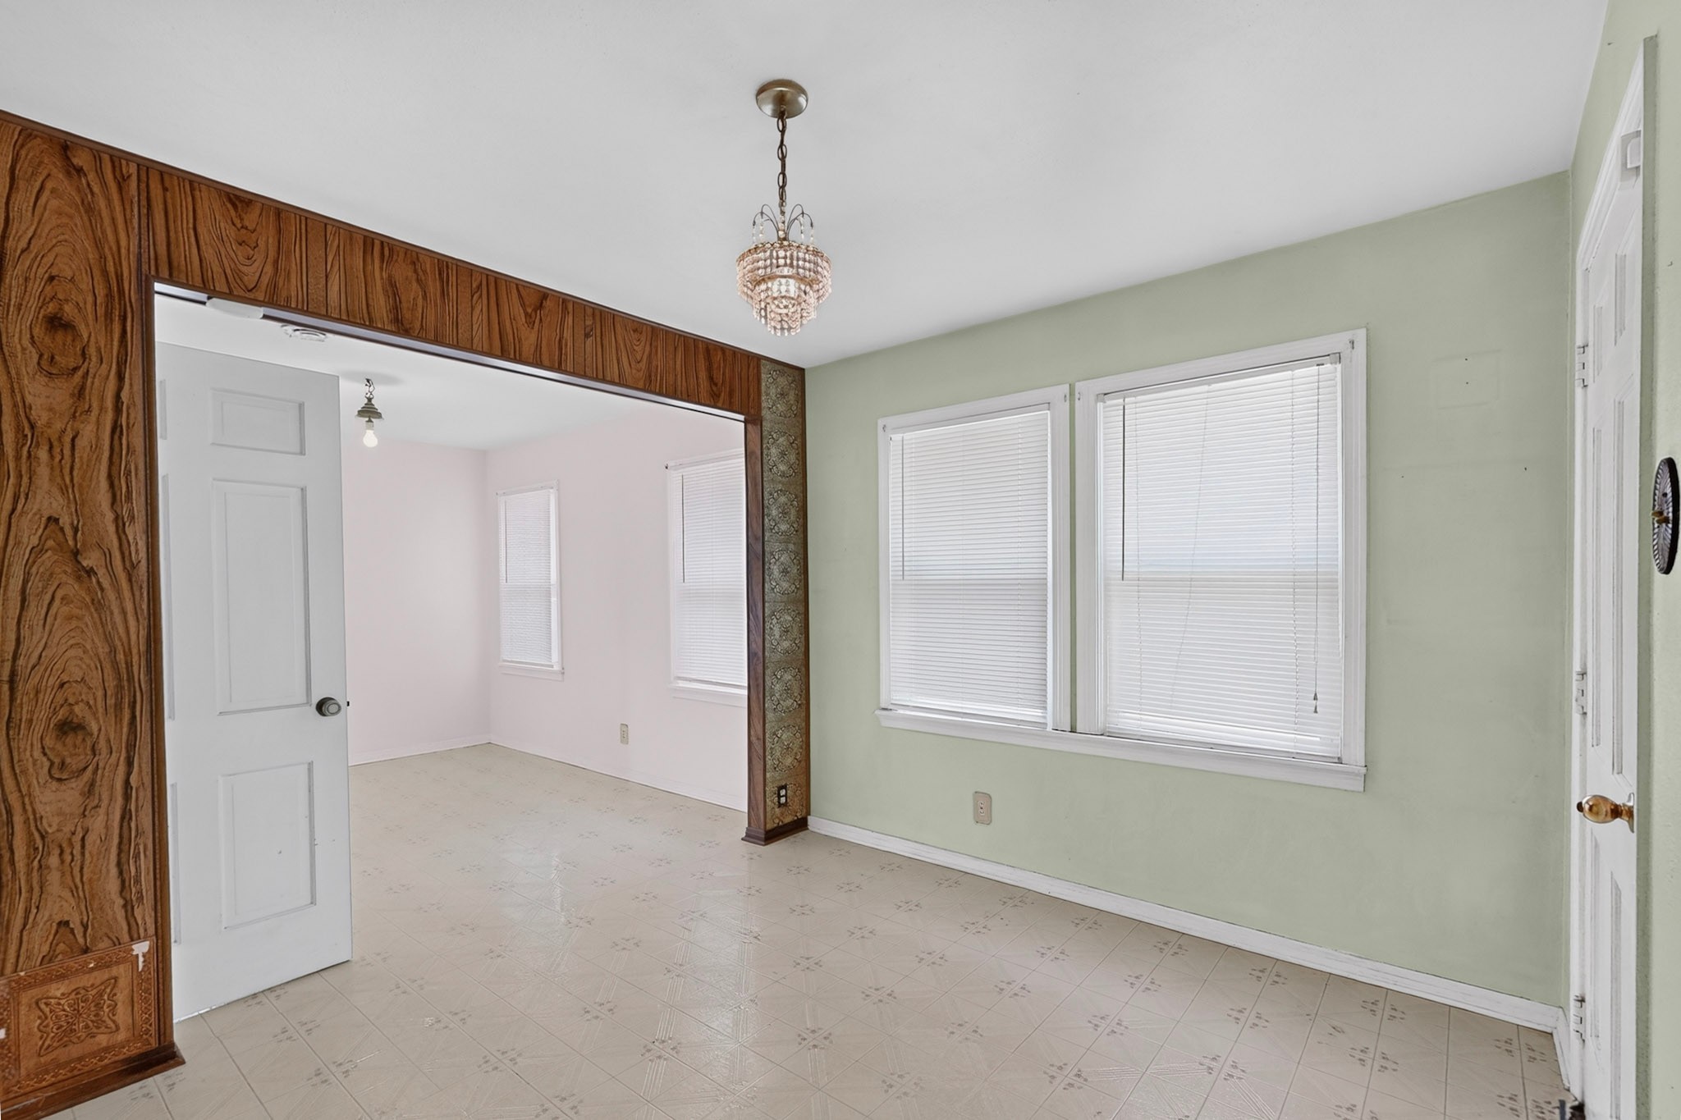
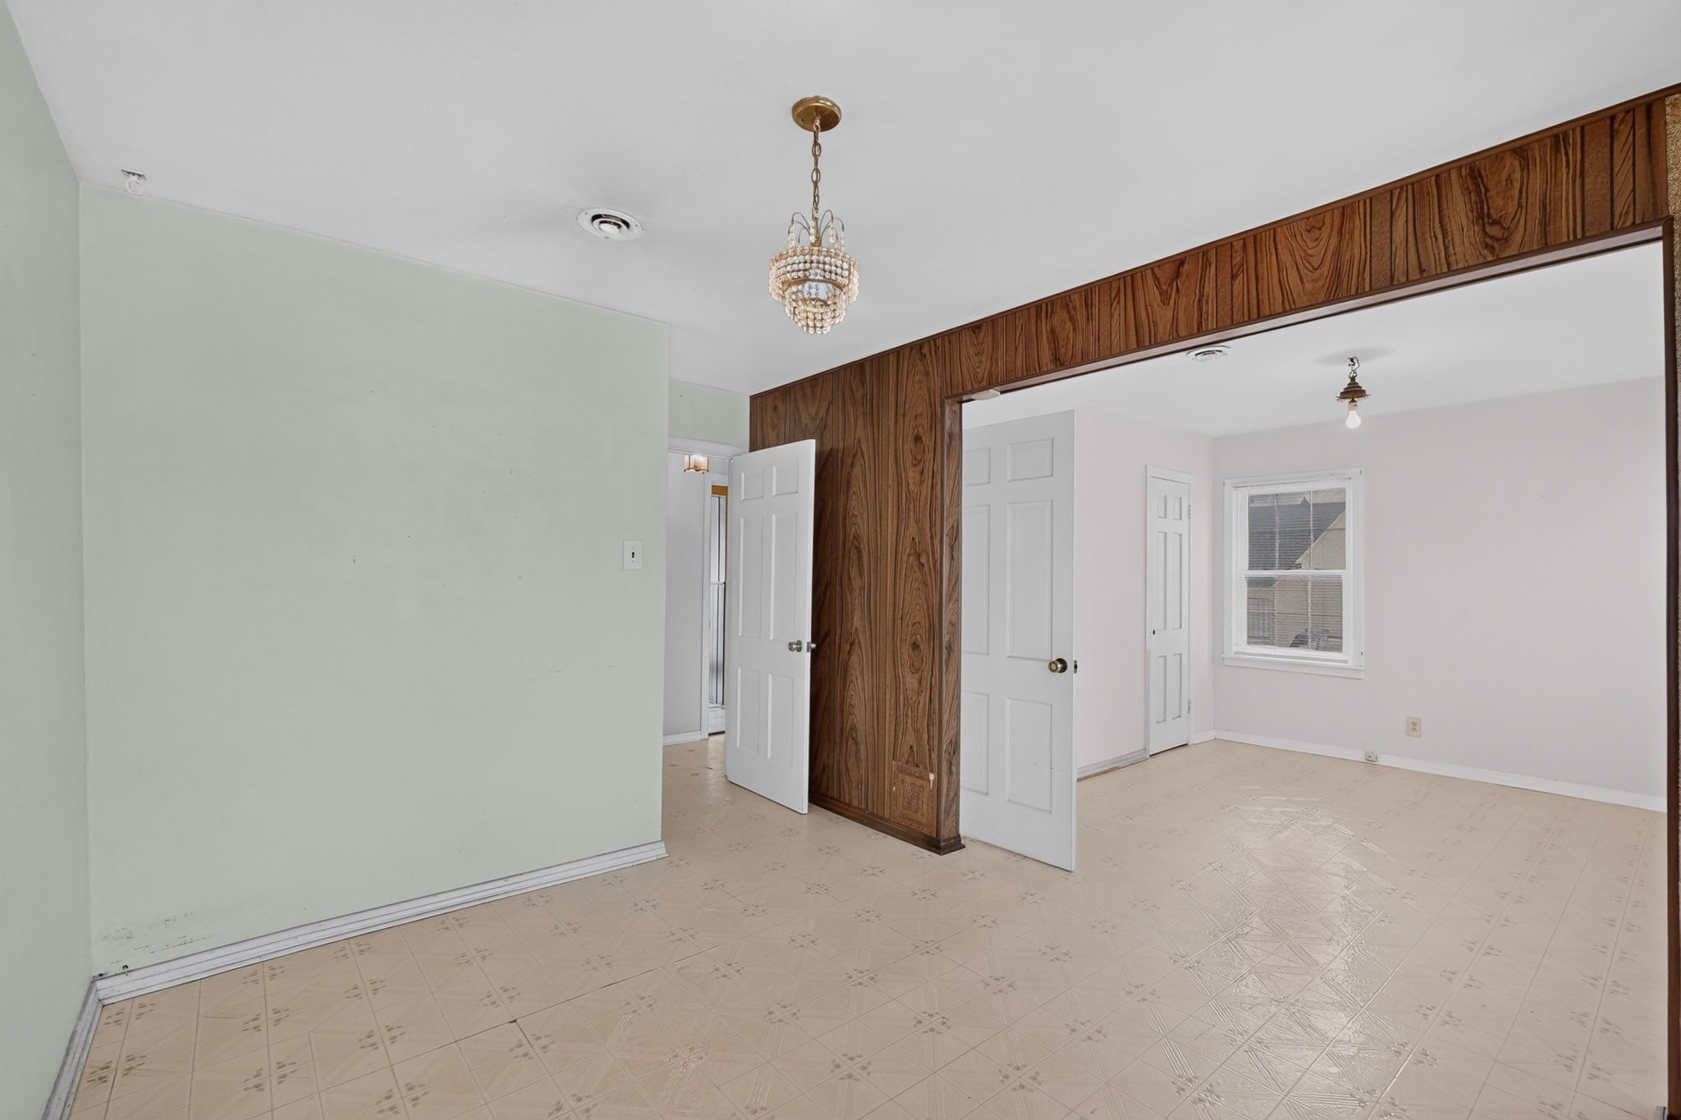
Vacant room with a wood-paneled divider, patterned tile floor, and crystal chandelier.
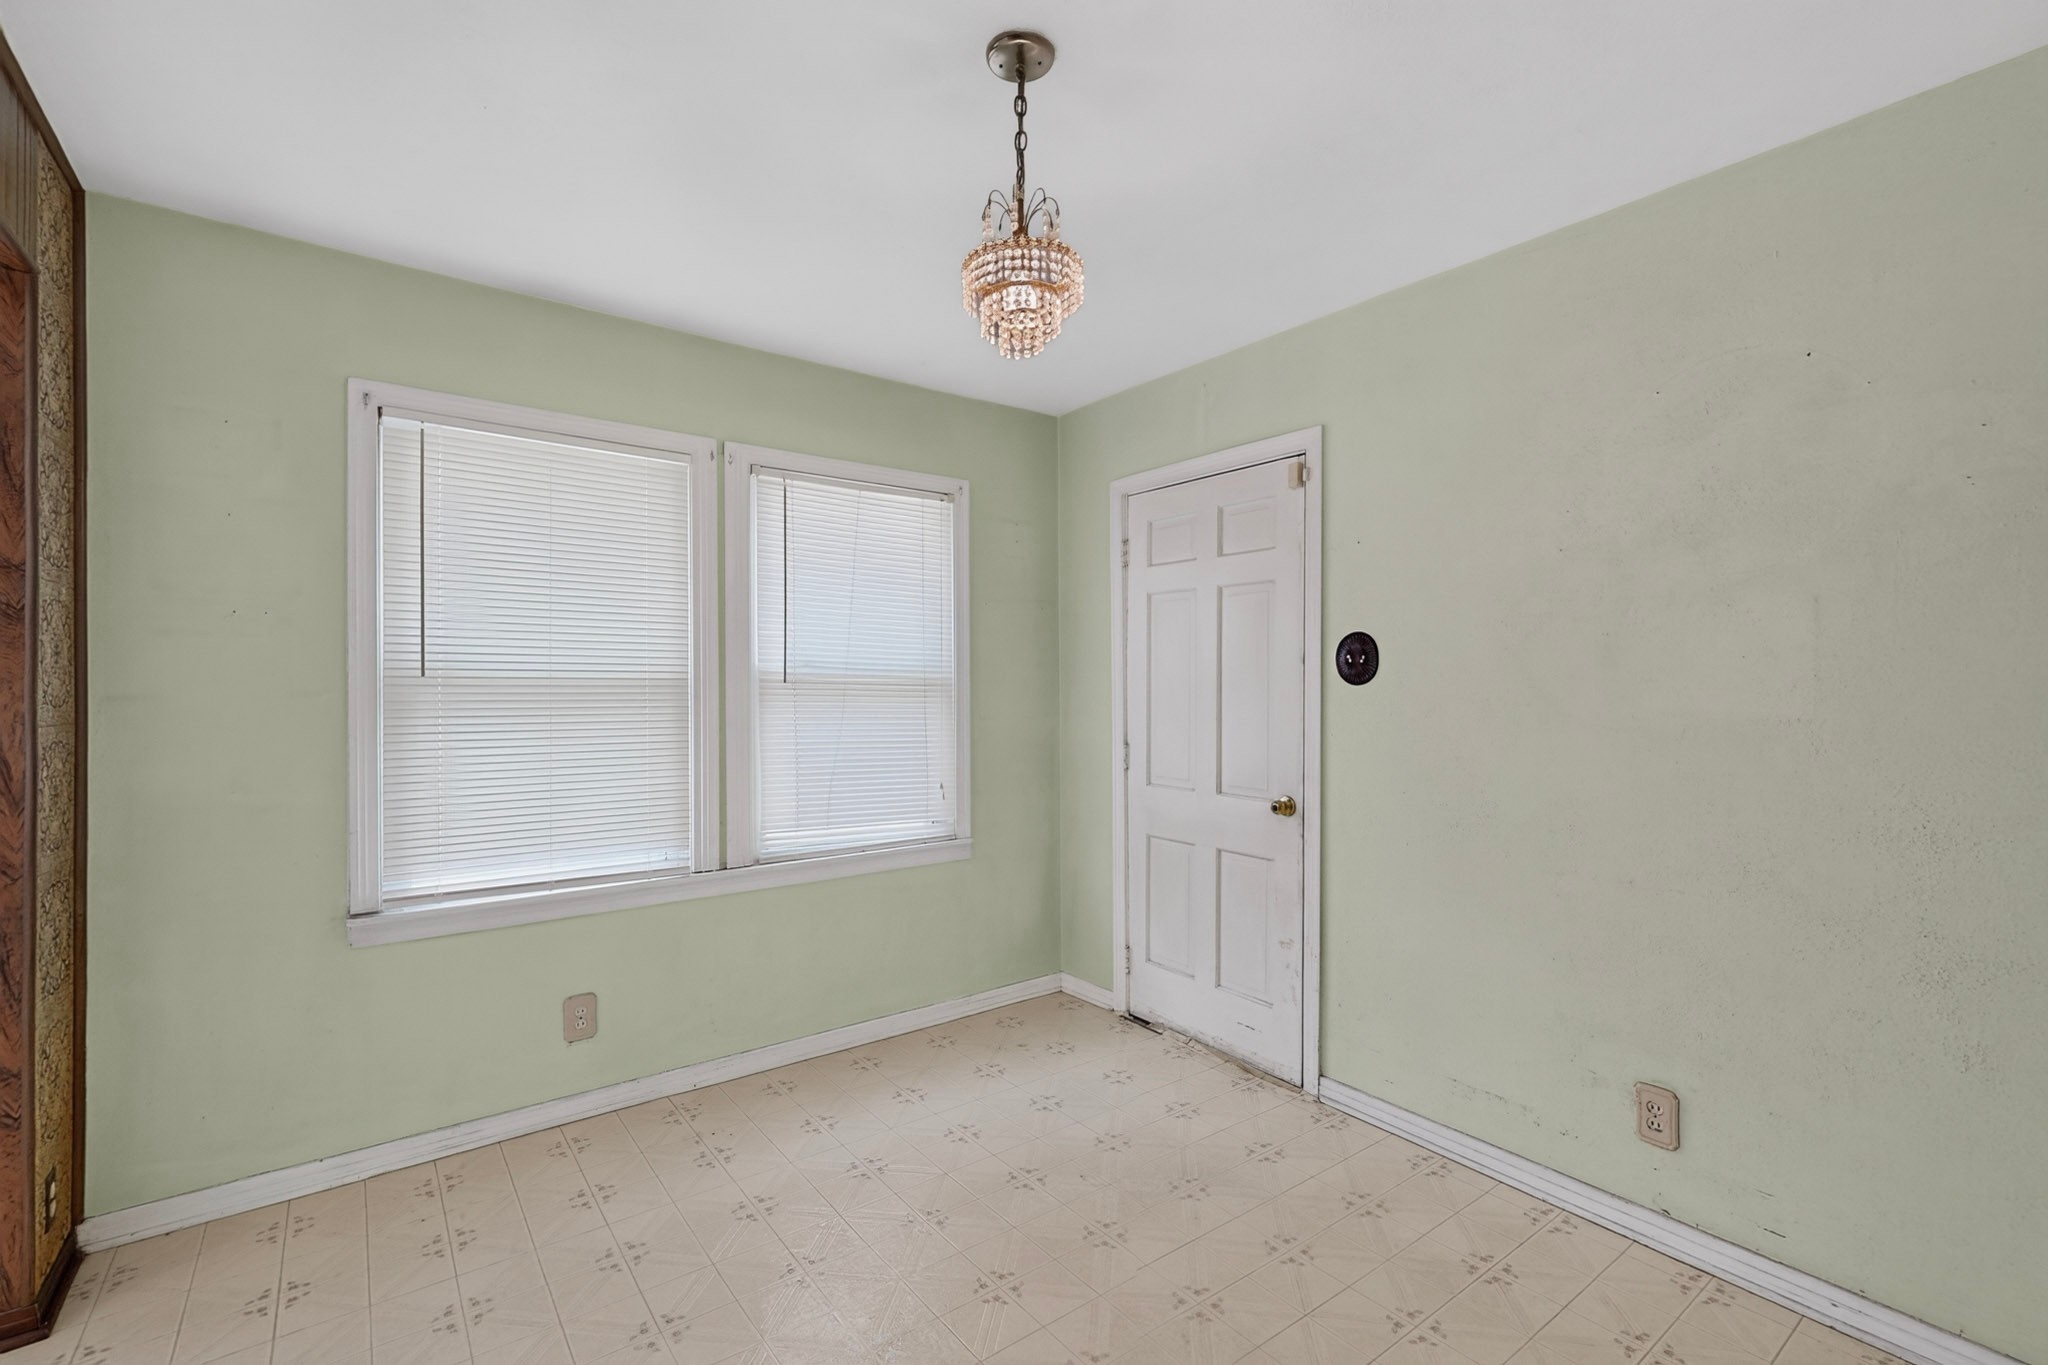
Empty room with pale green walls, patterned tile floor, two blinded windows, and a chandelier.
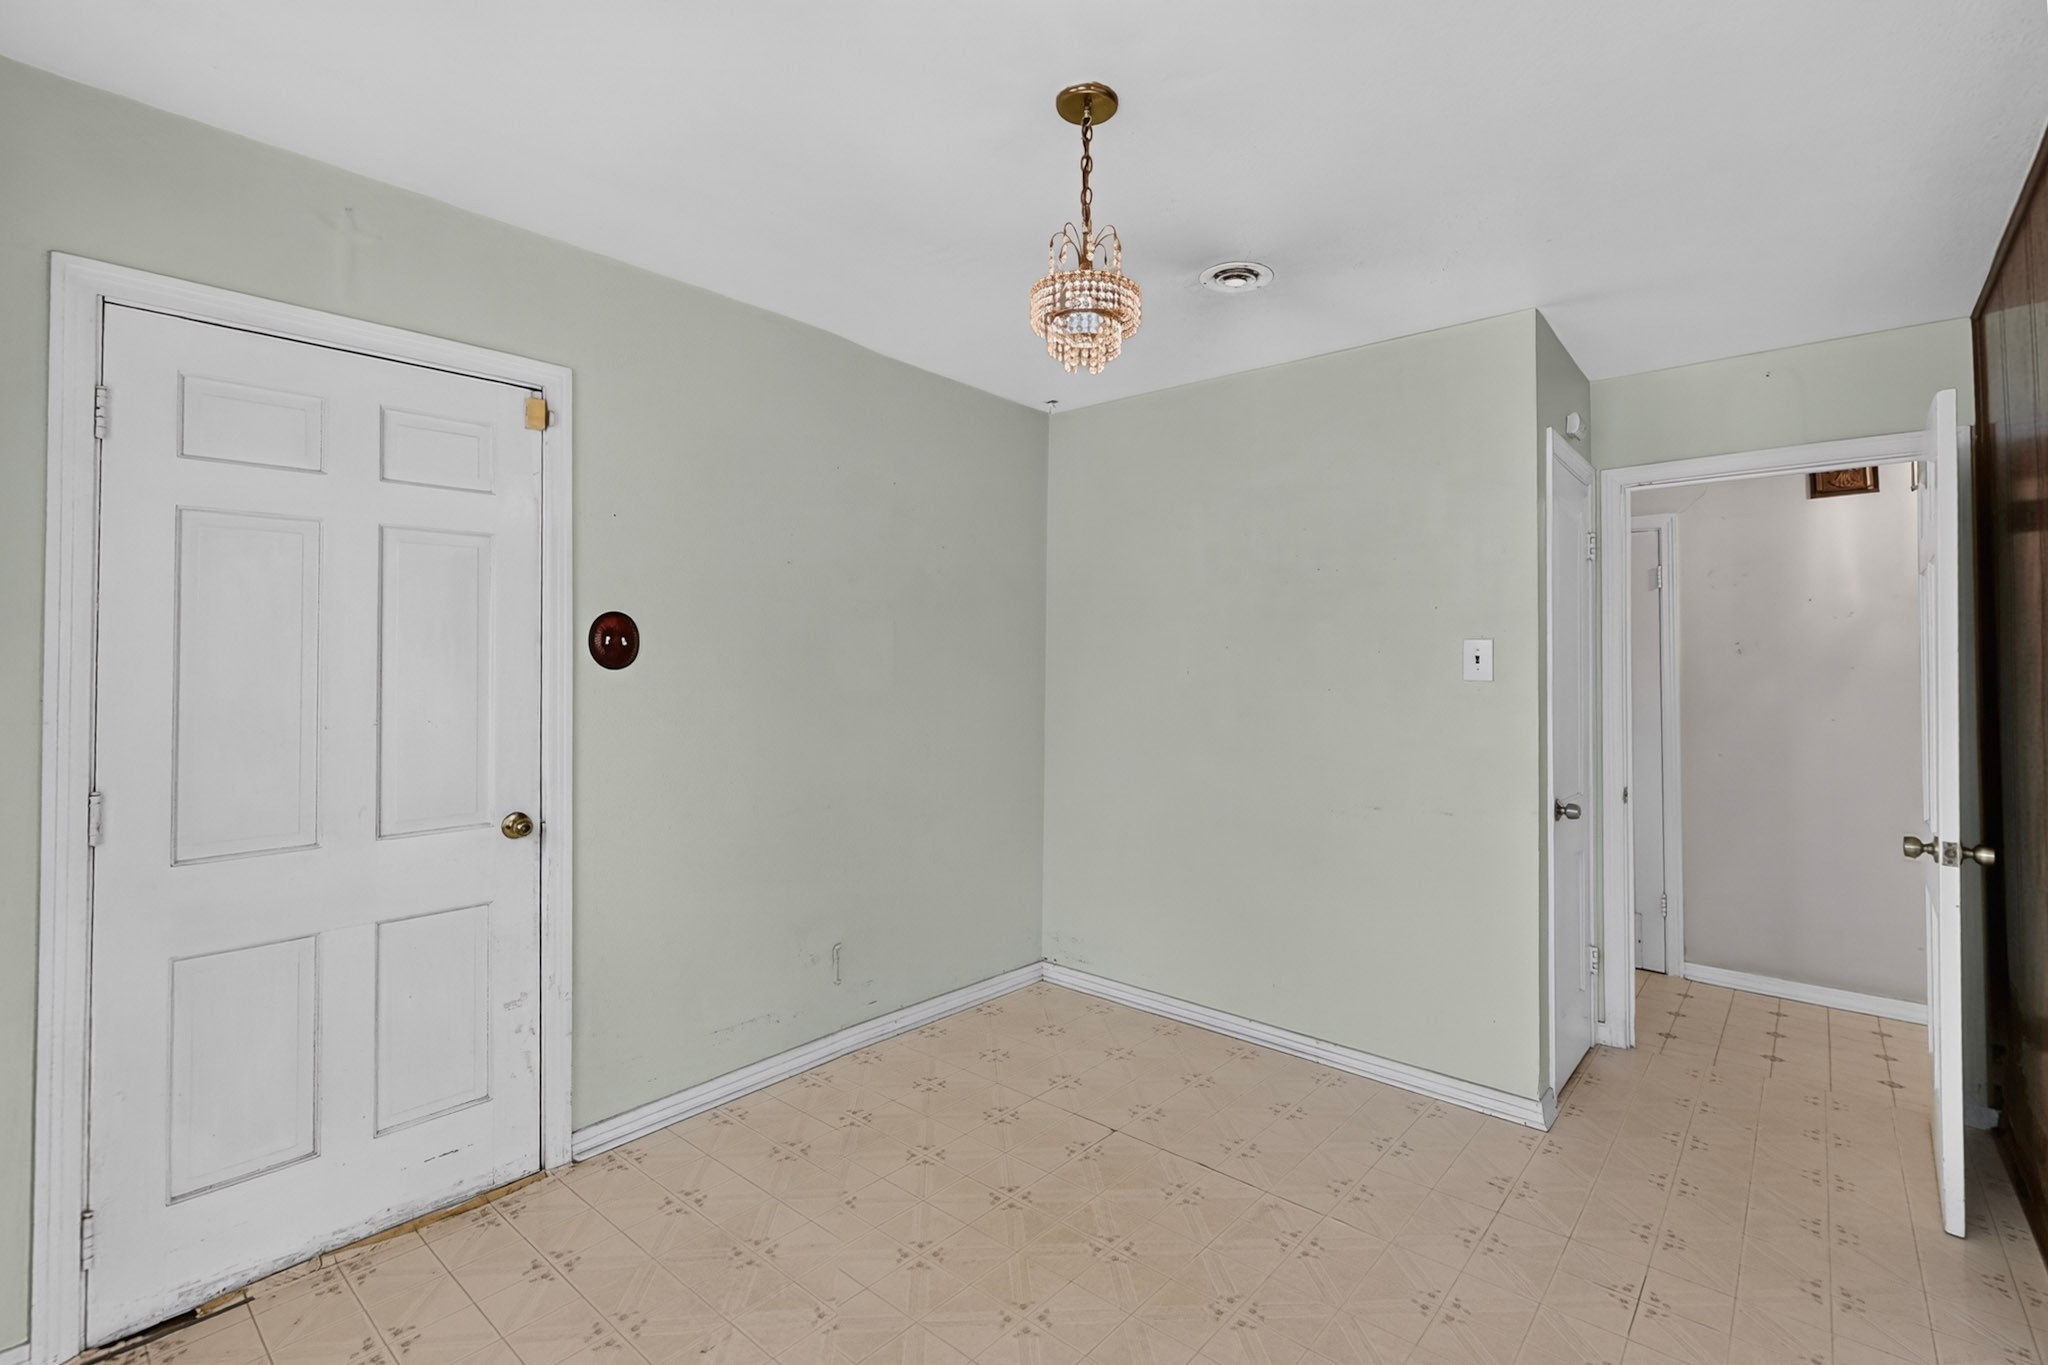
Vacant room with pale green walls, patterned tile flooring, a chandelier, and white paneled doors.
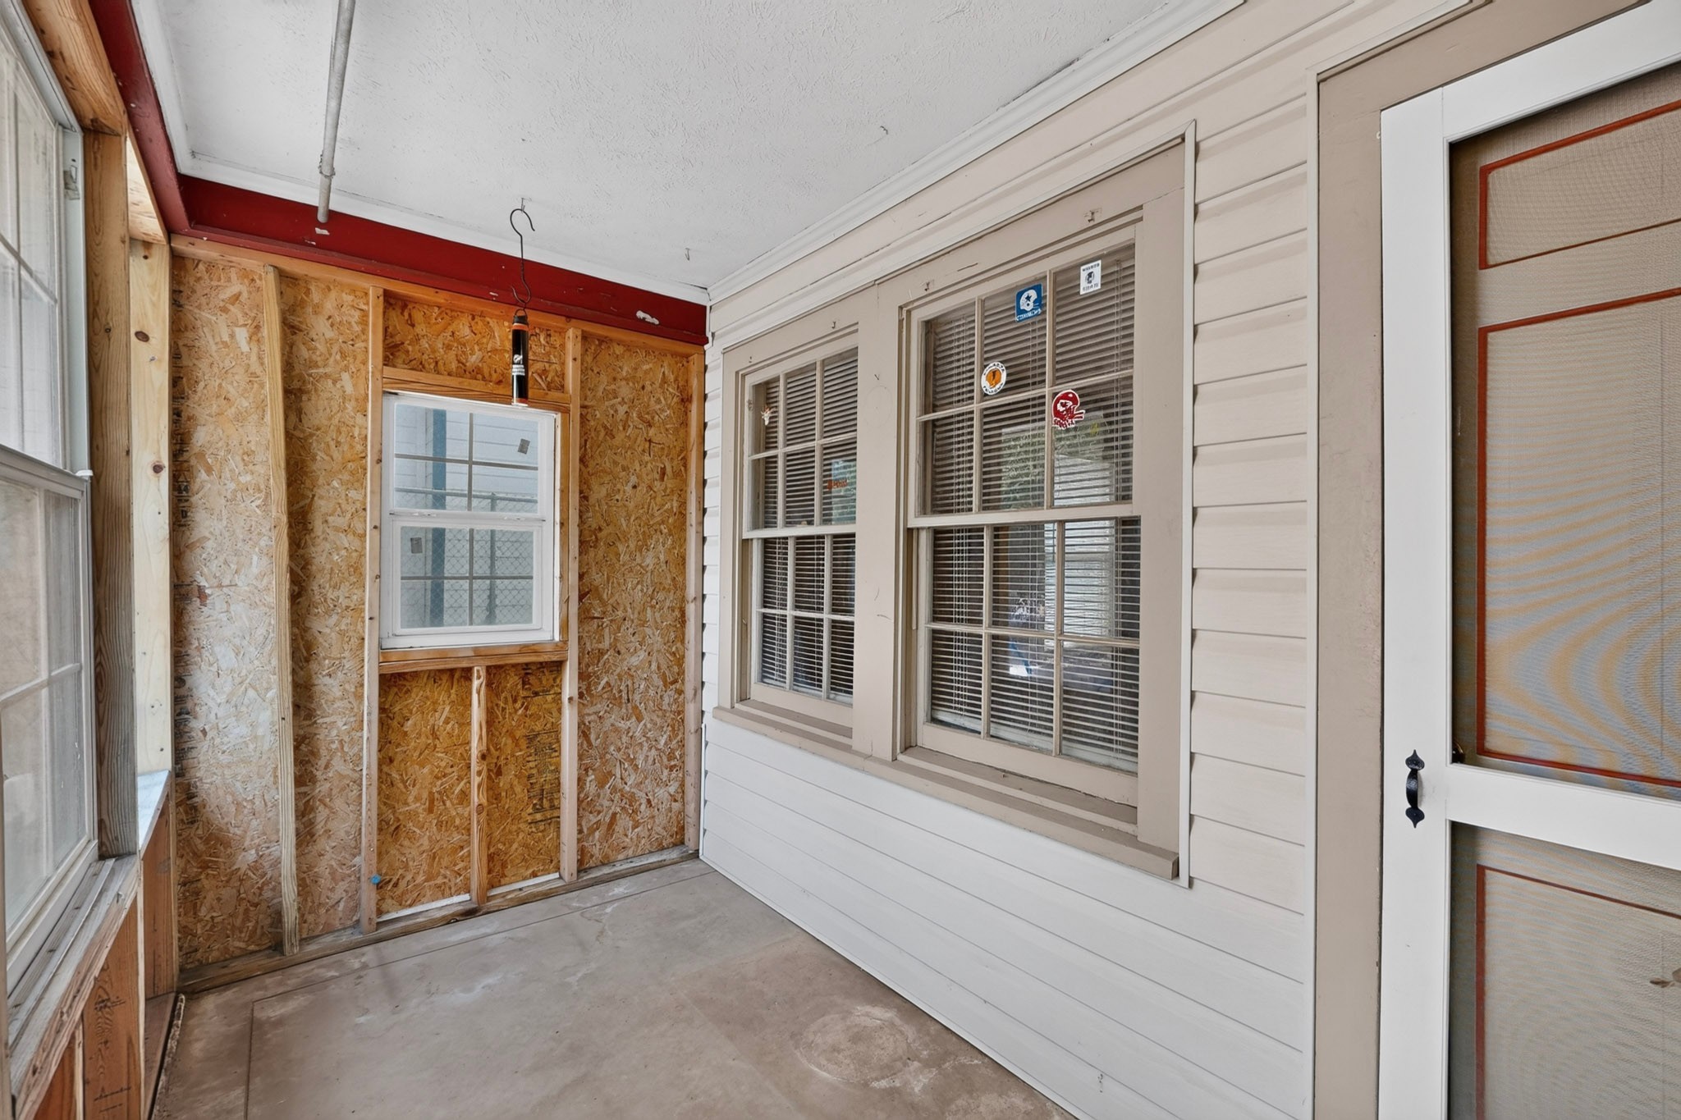
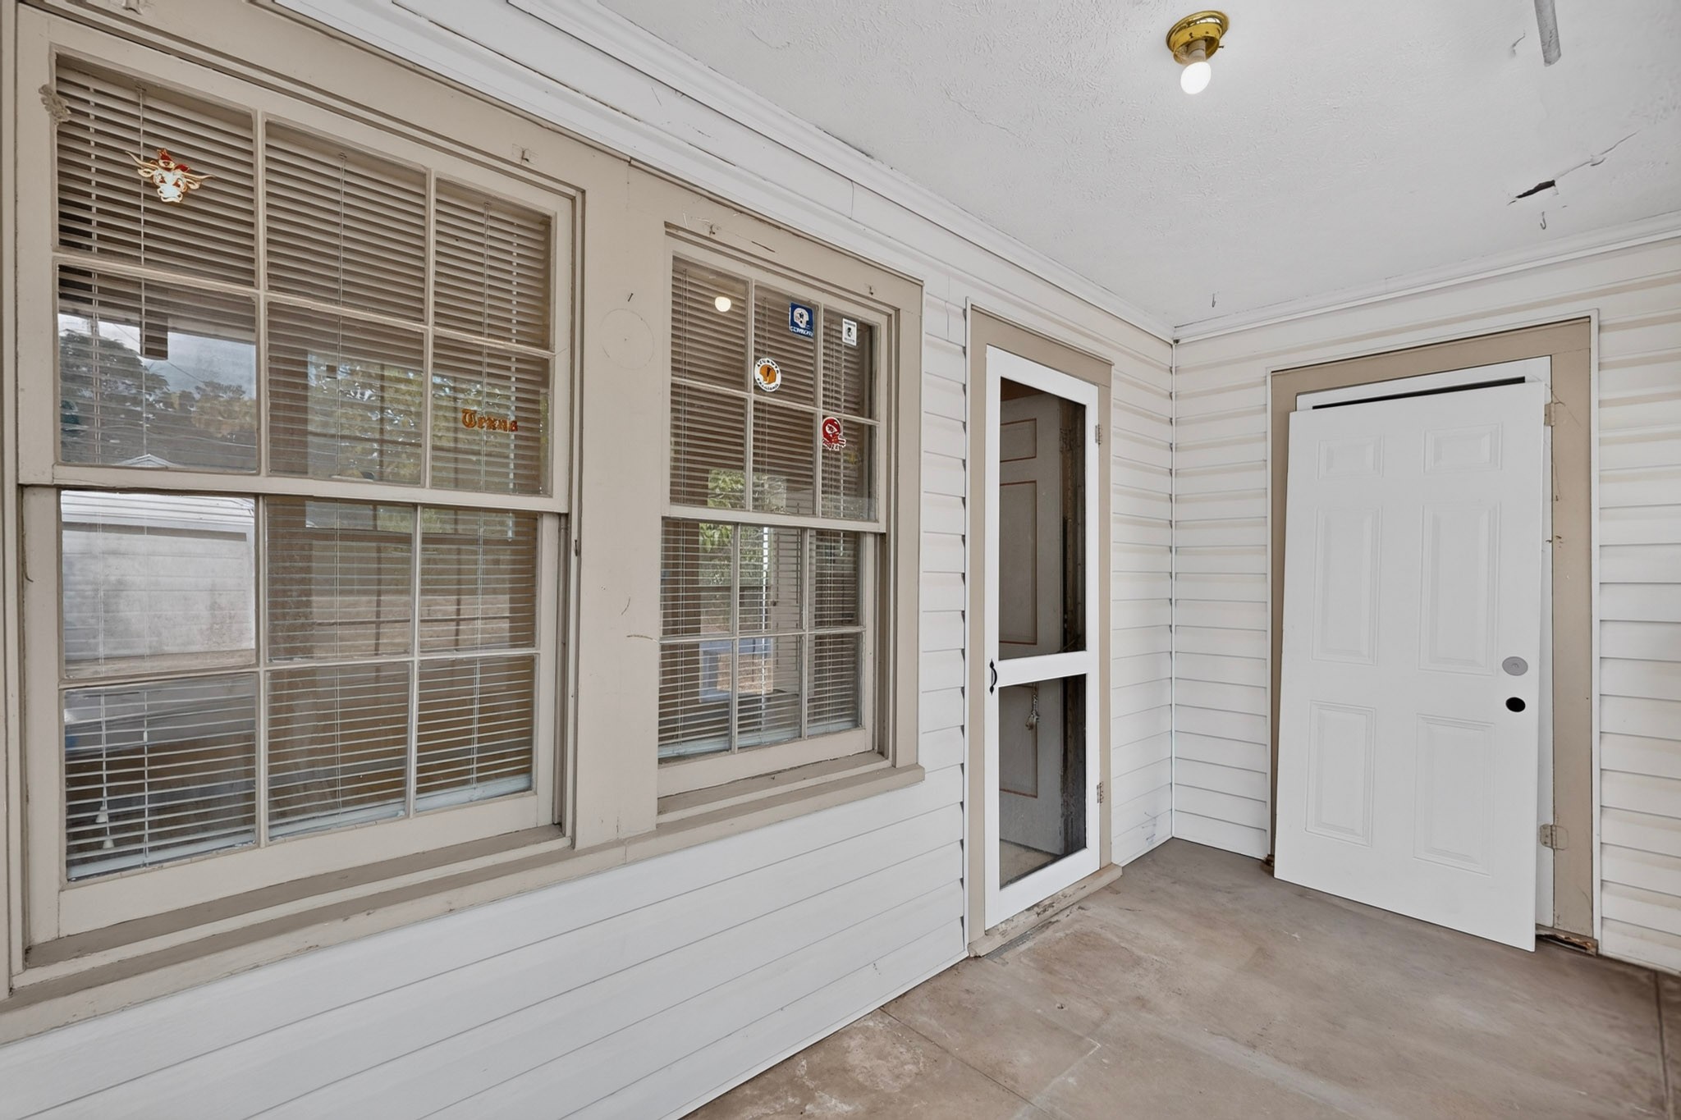
Enclosed porch with an exposed plywood wall, concrete floor, and windows with blinds.
Covered entry porch with wide blinded windows and an open white front door.
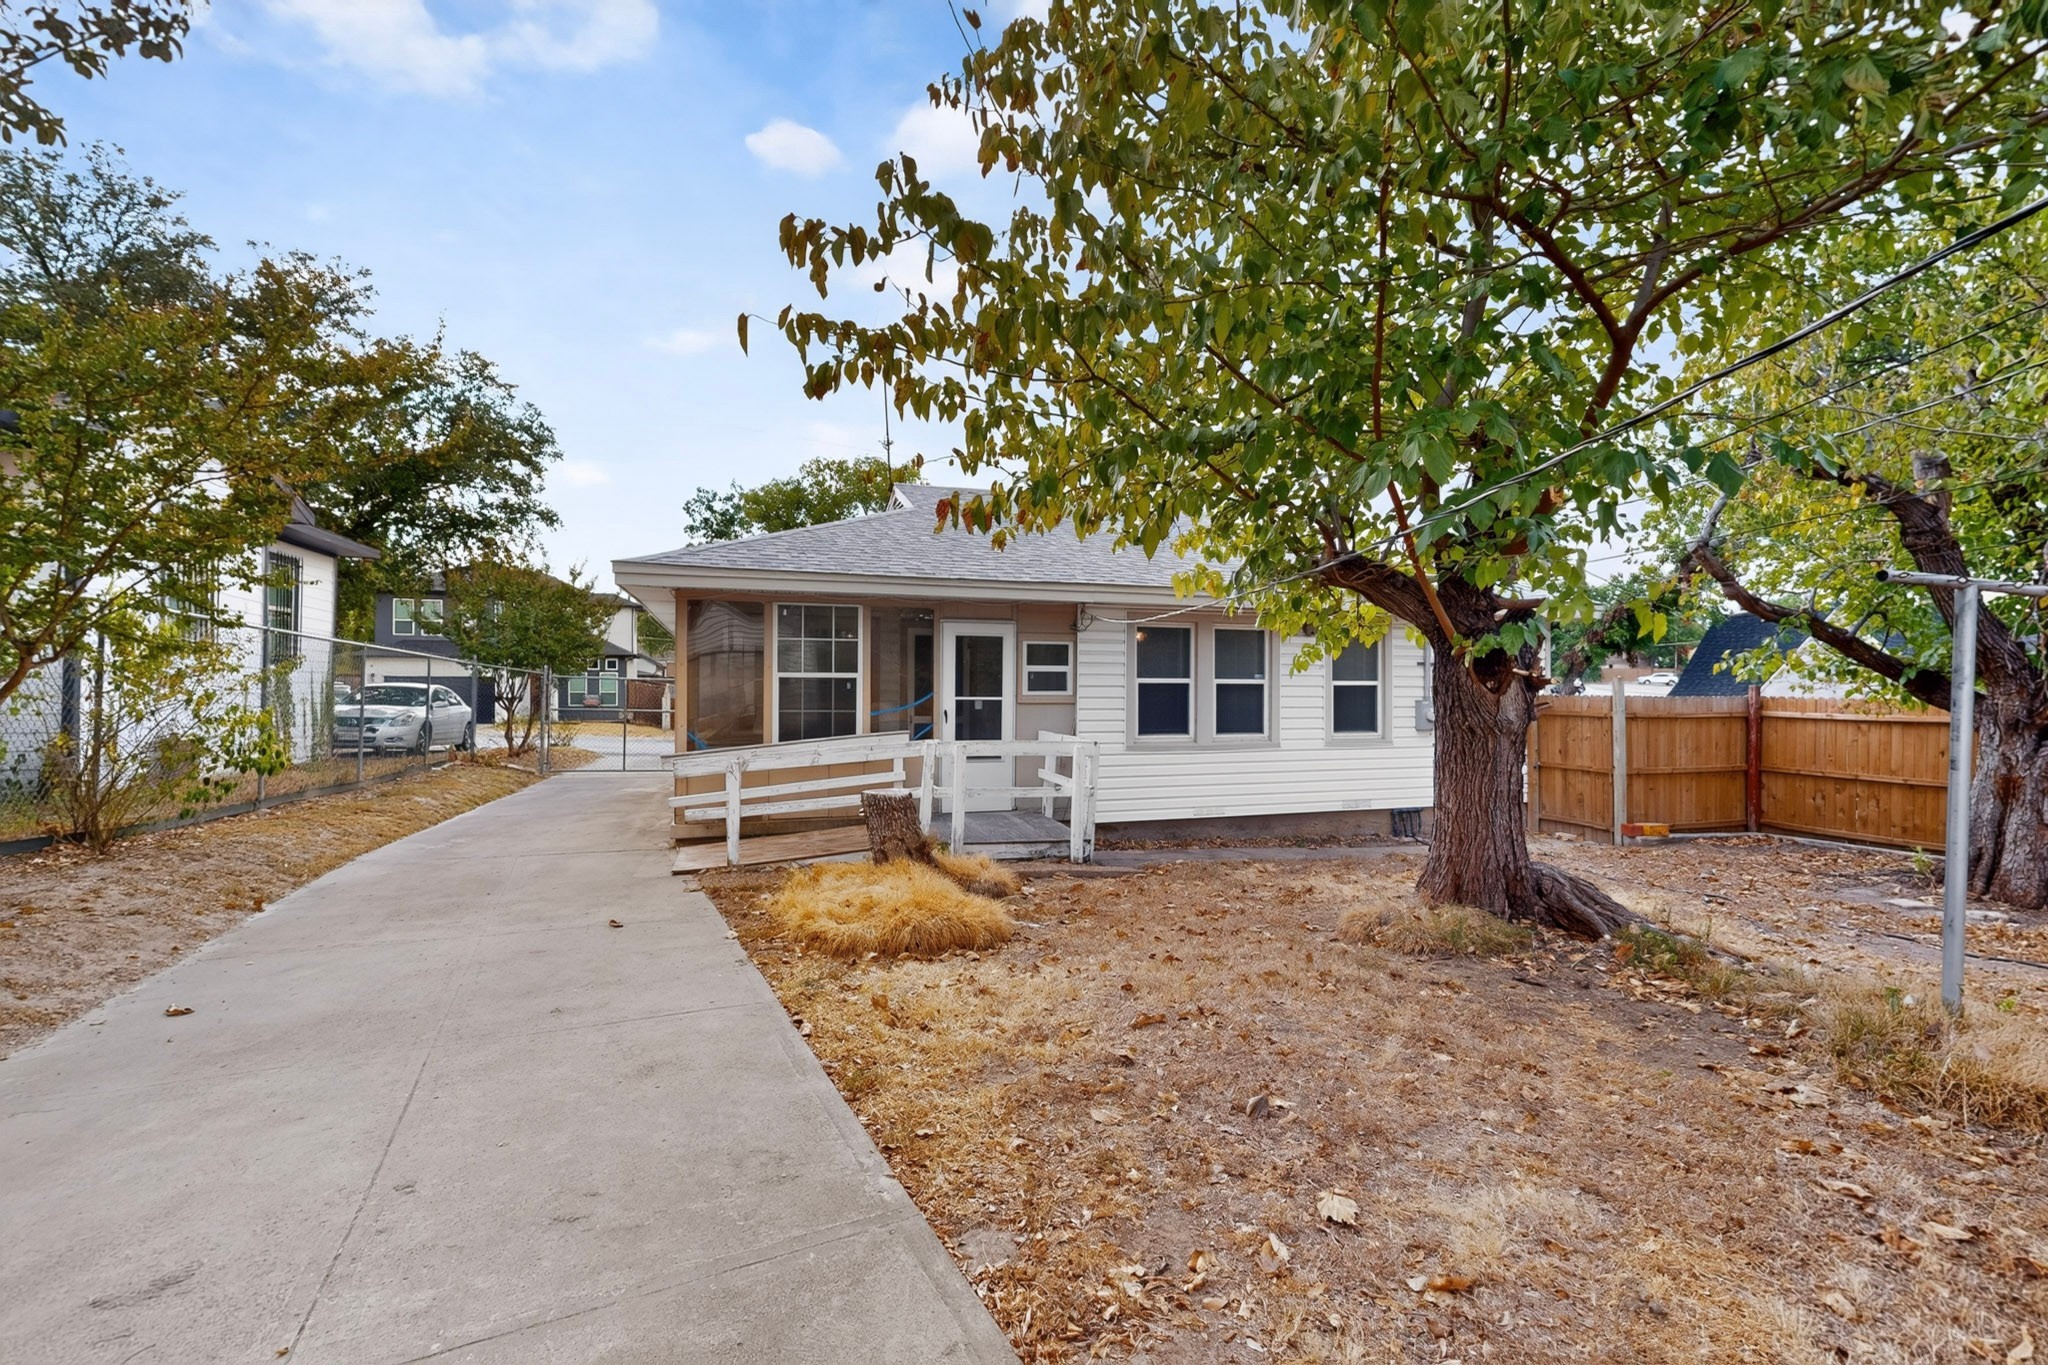
Single-story house with a screened porch and access ramp beside a wide concrete driveway.
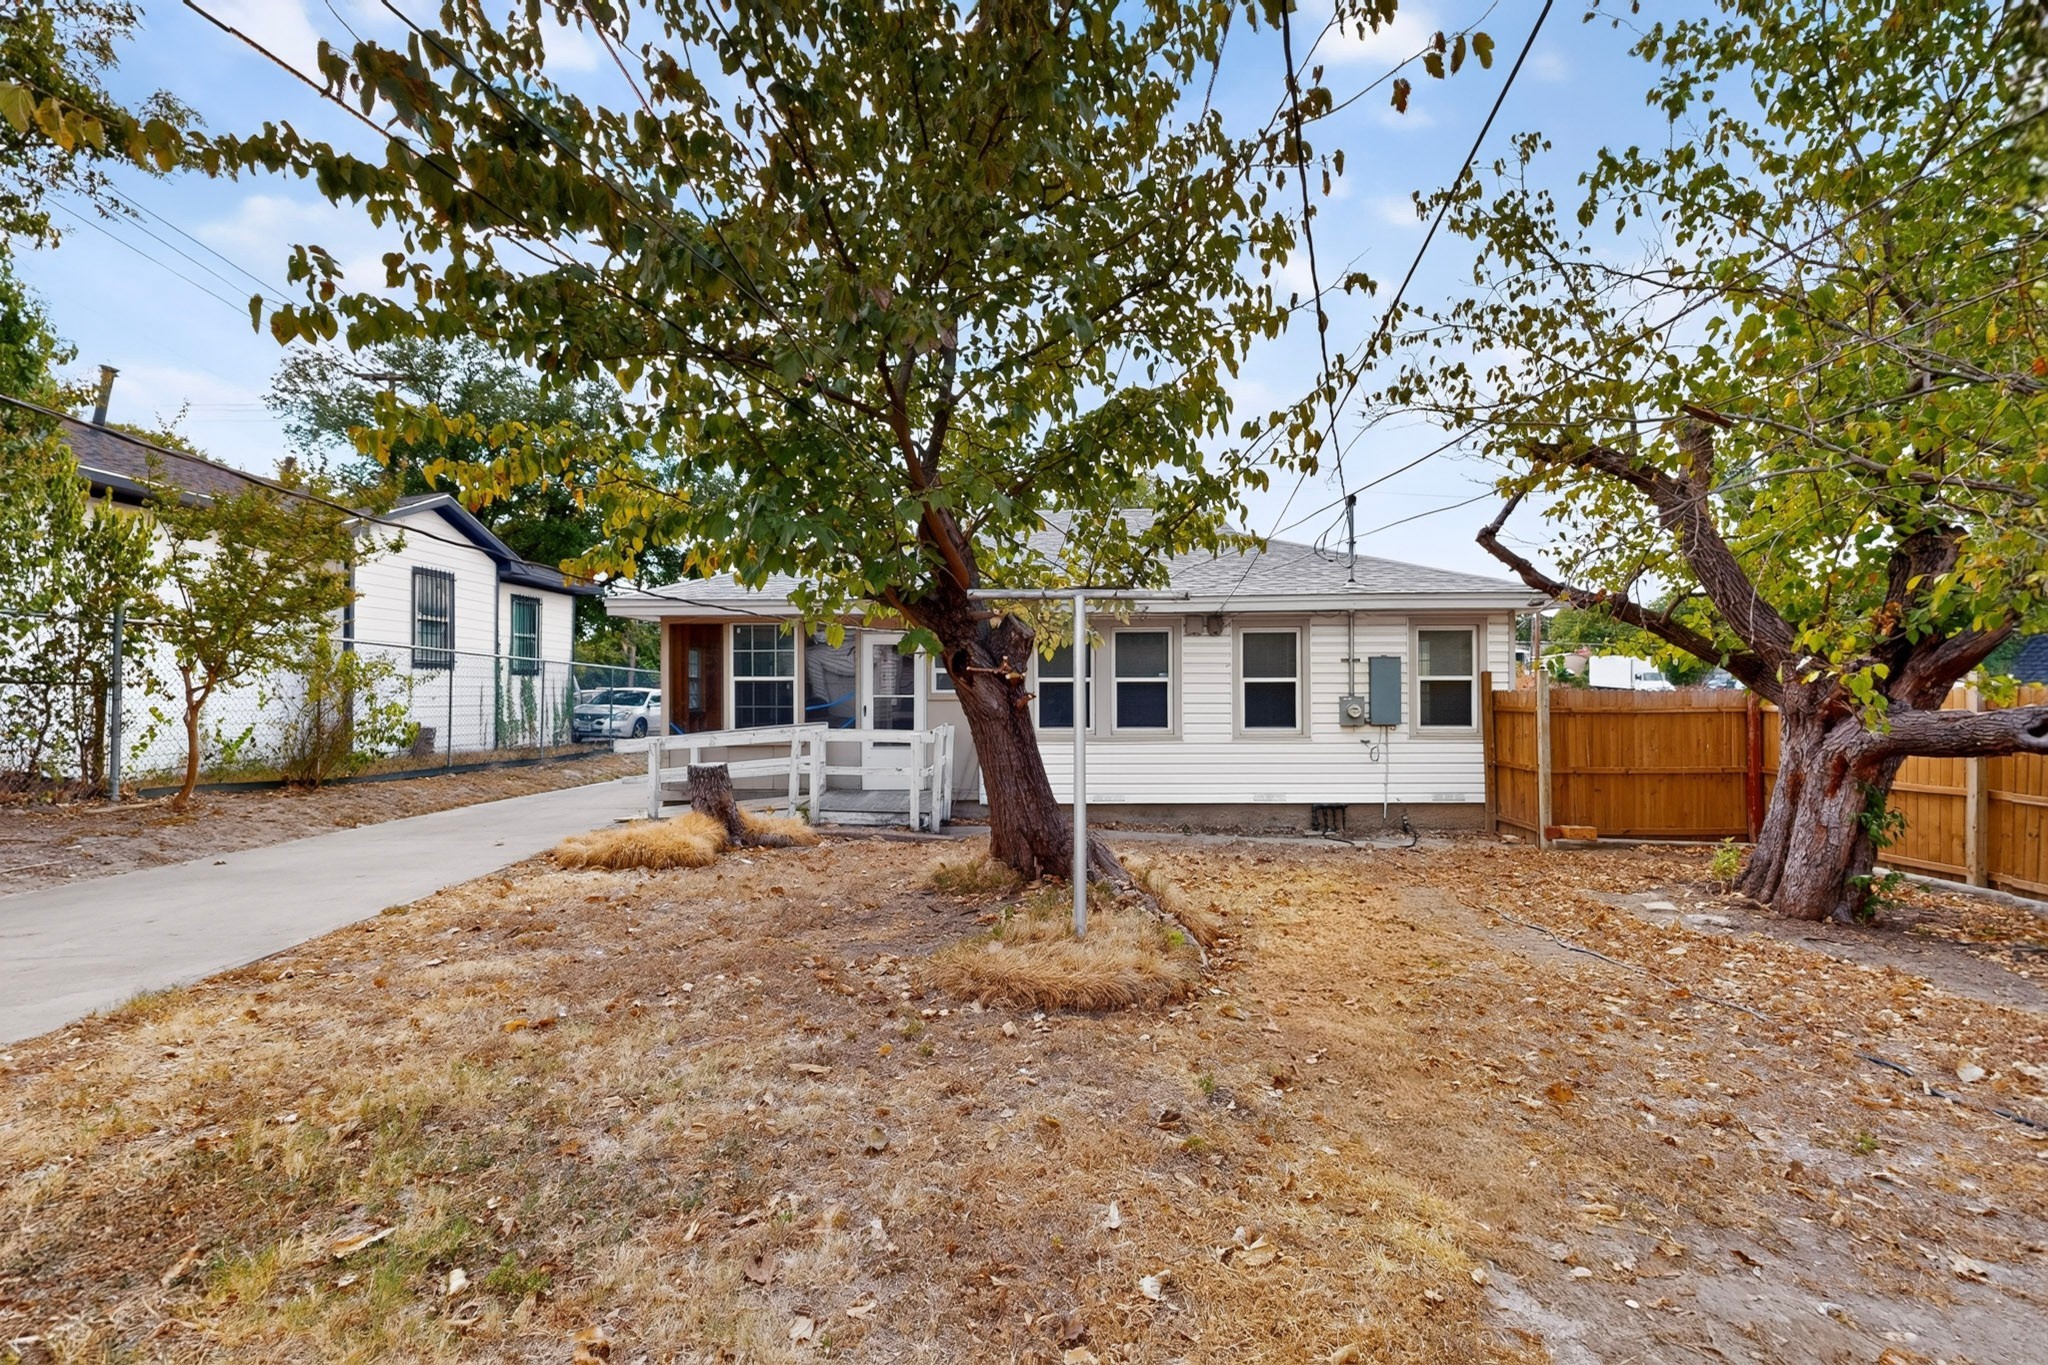
Rear of a white single-story house with a small deck, mature trees, and a dry autumn yard.
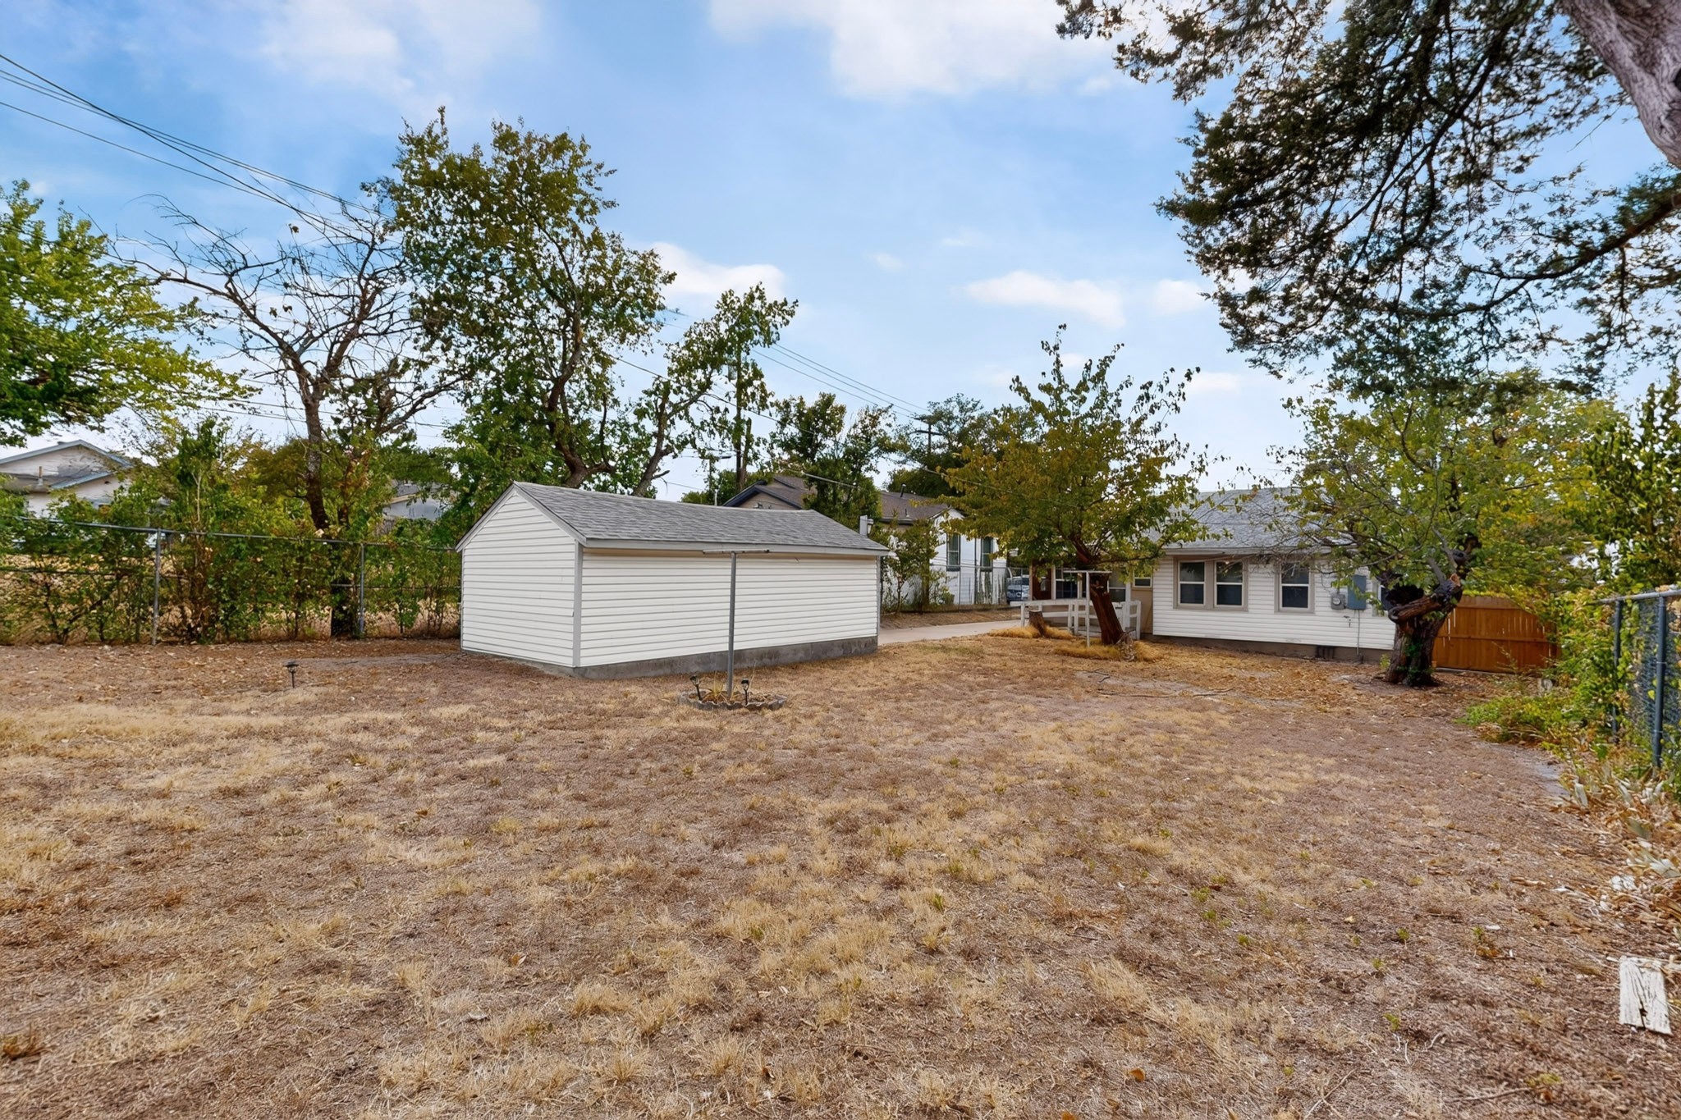
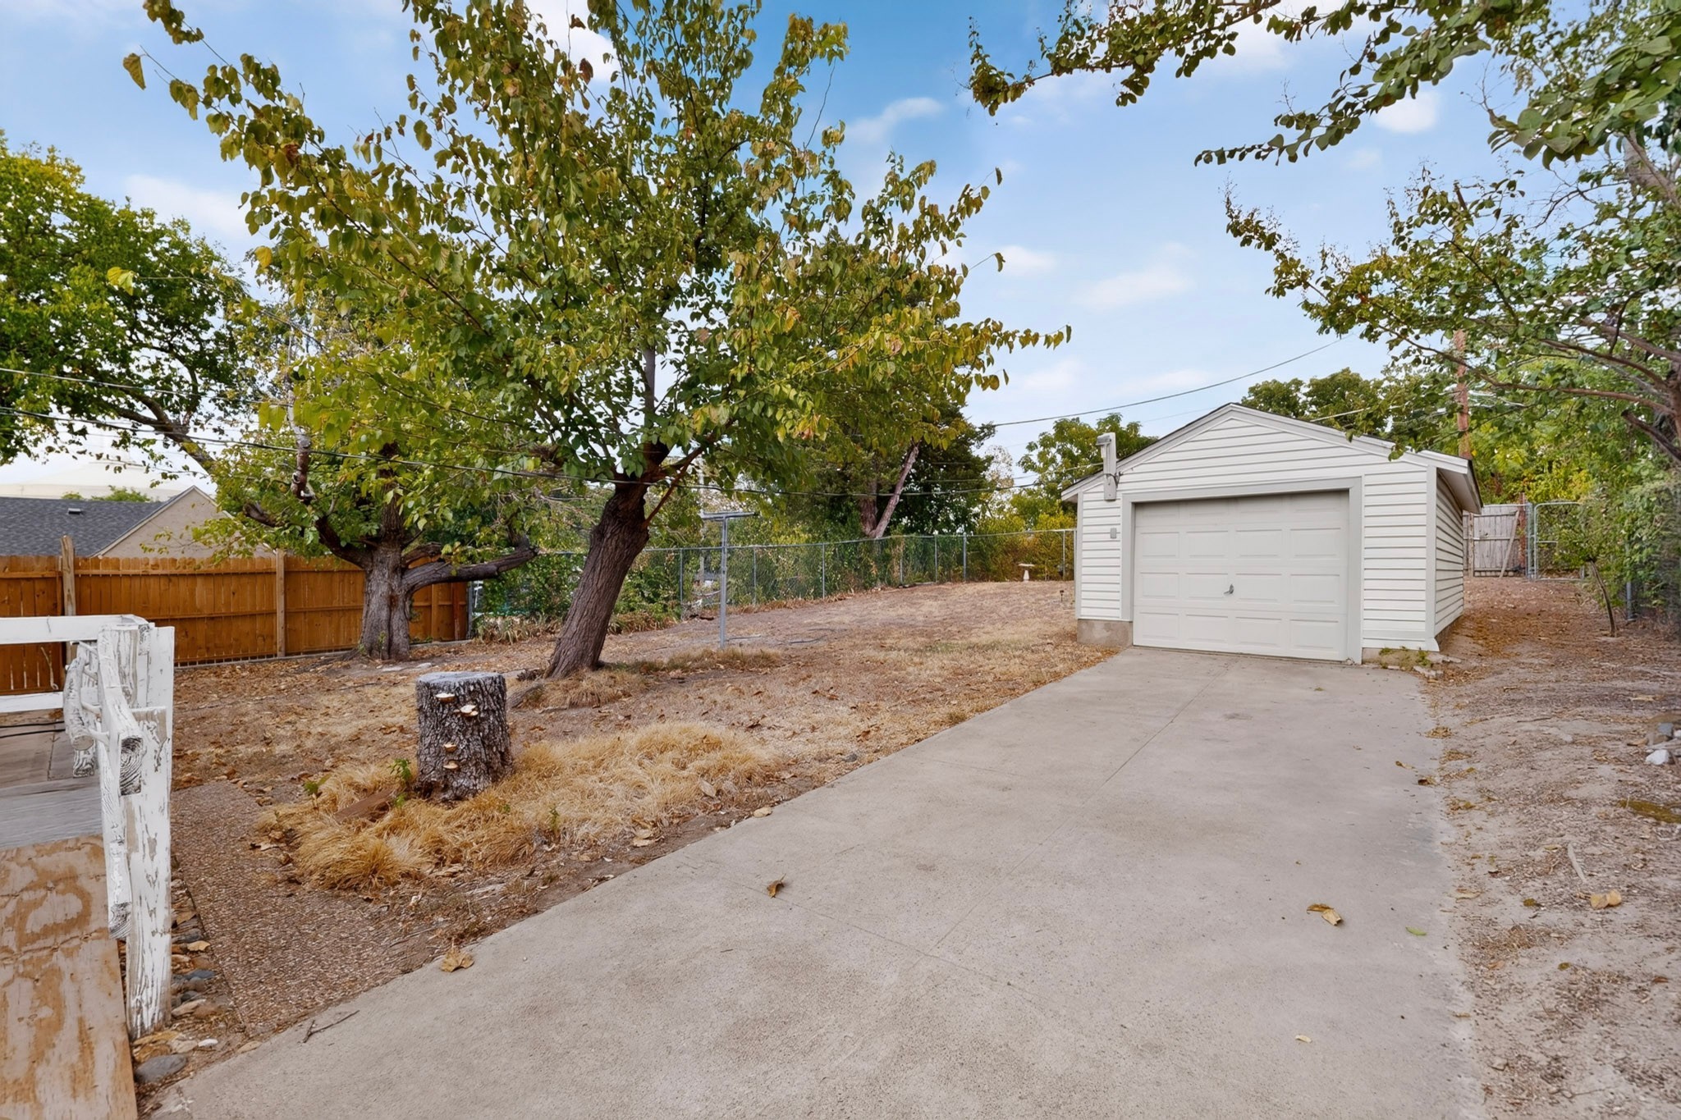
Home’s backyard with a detached garage, dry lawn, mature trees, and fencing.
Detached white garage at the end of a concrete driveway, beneath mature trees in a fenced yard.
SEE ALL PHOTOS
Single-story house with a covered porch, concrete walkway, and large red-leaved tree.
Single-story house with a covered porch, trimmed shrubs, and a dry front lawn.
Covered front porch with a gray entry door, black handrails, and the number 2006.
Empty living room with wood flooring, wainscoting, two windows, and a ceiling fan.
Empty front room with wood flooring, dark wainscoting, and large front windows.
Empty room with wood-look flooring, ceiling fan, two blinded windows, and exposed unfinished wall sections.
Empty room with wood-look flooring, ceiling fan, and a partially stripped wall.
Empty living room with wood flooring, dark wainscoting, and a ceiling fan.
Empty interior room with dark wood wainscoting, wood-look flooring, and open doorways.
Empty room with wood-paneled walls, light wood floors, and a tall window with blinds.
Vacant living room with wood-look floors, dark wood wainscoting, and a ceiling fan.
Kitchen with wood cabinets and double sink beneath a curtained window; yellow gas line runs along the wall.
Kitchen with reddish-brown wood cabinets, a double sink beneath the window, and dark wall shelves.
Small kitchen with dark wood cabinets, a double sink beneath a curtained window, and beige walls.
Vacant yellow-walled room with a tiled floor, covered door, and exposed gas line.
Empty yellow-walled room with tiled floor and dark wooden wall shelves.
Empty room with patterned tile floors, wood-paneled wall, small shelves, and three windows.
Empty room with patterned tile floors, two blinded windows, and a hanging light fixture.
Empty room with a wood-paneled wall, built-in shelves, and patterned tile flooring.
Empty interior room with patterned tile flooring, wood-paneled window wall, and a hanging chandelier.
Bathroom with white tile, pedestal sink, toilet, patterned shower curtain, and wall-mounted grab bars.
Bathroom with white tile, pedestal sink, toilet, and open doorway to a tiled hallway.
Tiled bathroom shower with a turquoise curtain, handheld showerhead, and metal grab bar.
Empty room with beige patterned tile flooring and three windows with white blinds.
Empty tiled room with pink walls and windows, opening into an adjoining green-walled room.
Empty pink-walled room with patterned tile floors, a closet door, and two windows.
Vacant room with patterned tile flooring and an open doorway to a green-walled room.
Empty room with pale green walls, tiled floors, and a wood-paneled opening to an adjoining room.
Vacant room with a wood-paneled divider, patterned tile floor, and crystal chandelier.
Empty room with pale green walls, patterned tile floor, two blinded windows, and a chandelier.
Vacant room with pale green walls, patterned tile flooring, a chandelier, and white paneled doors.
Enclosed porch with an exposed plywood wall, concrete floor, and windows with blinds.
Covered entry porch with wide blinded windows and an open white front door.
Single-story house with a screened porch and access ramp beside a wide concrete driveway.
Rear of a white single-story house with a small deck, mature trees, and a dry autumn yard.
Home’s backyard with a detached garage, dry lawn, mature trees, and fencing.
Detached white garage at the end of a concrete driveway, beneath mature trees in a fenced yard.
For Sale

2006 S Ewing Avenue

2006 S Ewing Avenue, Dallas, TX 75216

$165,000
Adorable house in PERFECT location! Right of 35, with quick access to Bishop Arts, Kiest park, Dallas Medical Center and even the Golf Courses. Floorplan originally a three bedroom but one wall removed to make two large bedrooms (can easily be converted back), Large living and dining space, can be cute and cozy with some modern touches. Detached garage in good condition with added parking pad on the side, low maintenance vinyl siding, lots of window for natural lighting and the yard that keeps on going! Excellent investment or make it your own.. you will love it!

2
beds

1
bath

989 Sq.Ft. LIVING AREA

7,230.96 Sq.Ft. lot

Laura Suarez

Laura Suarez

Features & Amenities

Interior

  • total bedrooms2
  • Total bathroom1
  • full bathroom1
  • Laundry room None
  • Flooring Ceramic Tile
  • other interior Features Eat-in Kitchen, Paneling/Wainscoting

Area & Lot

  • Status For Sale
  • Living Area989 Sq.Ft.
  • Lot Area7,230.96 Sq.Ft.
  • MLS® ID21376294
  • TypeResidential
  • YEAR BUILT1940
  • NeighborhoodDallas
  • Architecture StylesTraditional, Detached
  • Elementary SchoolCedar Crest
  • Middle SchoolOliver Wendell Holmes
  • High SchoolRoosevelt
  • School DistrictDallas ISD

Exterior

  • STORIES1
  • Garage Space1.0
  • water SourcePublic
  • utilitiesSewer Available, Water Available
  • PoolNone
  • roofComposition
  • parkingDoor-Single, Driveway, Garage, Garage Door Opener
  • HEAT TYPECentral
  • AIR CONDITIONINGNone
  • sewerPublic Sewer
  • SubstructurePillar/Post/Pier, Slab
  • Disability FeaturesAccessible Approach with Ramp

Financial

  • Sales Price$165,000
  • Real Estate Tax $3,698/yr
View Virtual Tour
Single-story house with a covered porch, trimmed shrubs, and a dry front lawn.

Schedule a Showing

I would love to show you my beautiful property. Please select your preferred date and time below. I will be in touch shortly to confirm your appointment.

Schedule a Showing

I would love to show you my beautiful property. Please select your preferred date and time below. I will be in touch shortly to confirm your appointment.

Thank you for your interest in 2006 S Ewing Avenue, Dallas, TX 75216. We are reviewing your request and will be in touch shortly!

Mortgage Calculator

Estimate your monthly mortgage payment, including the principal and interest, property taxes, and HOA. Adjust the values to generate a more accurate rate.

All estimates are provided for informational purposes only. Actual amounts may vary.
$0,000 Your Payment 20 15 65
$0,000 Your Payment

Dallas

Explore

Work With Laura

In addition to being a Top Producer for her firm, Laura also has a distinct certification for Short Sales (SFR), Accredited Buyers Agent (ABR), Certified HUD Home Instructor & is on the board of directors for the National Association of Hispanic Real Estate Professionals and her local Real Estate board in DFW.

Follow Me on Instagram