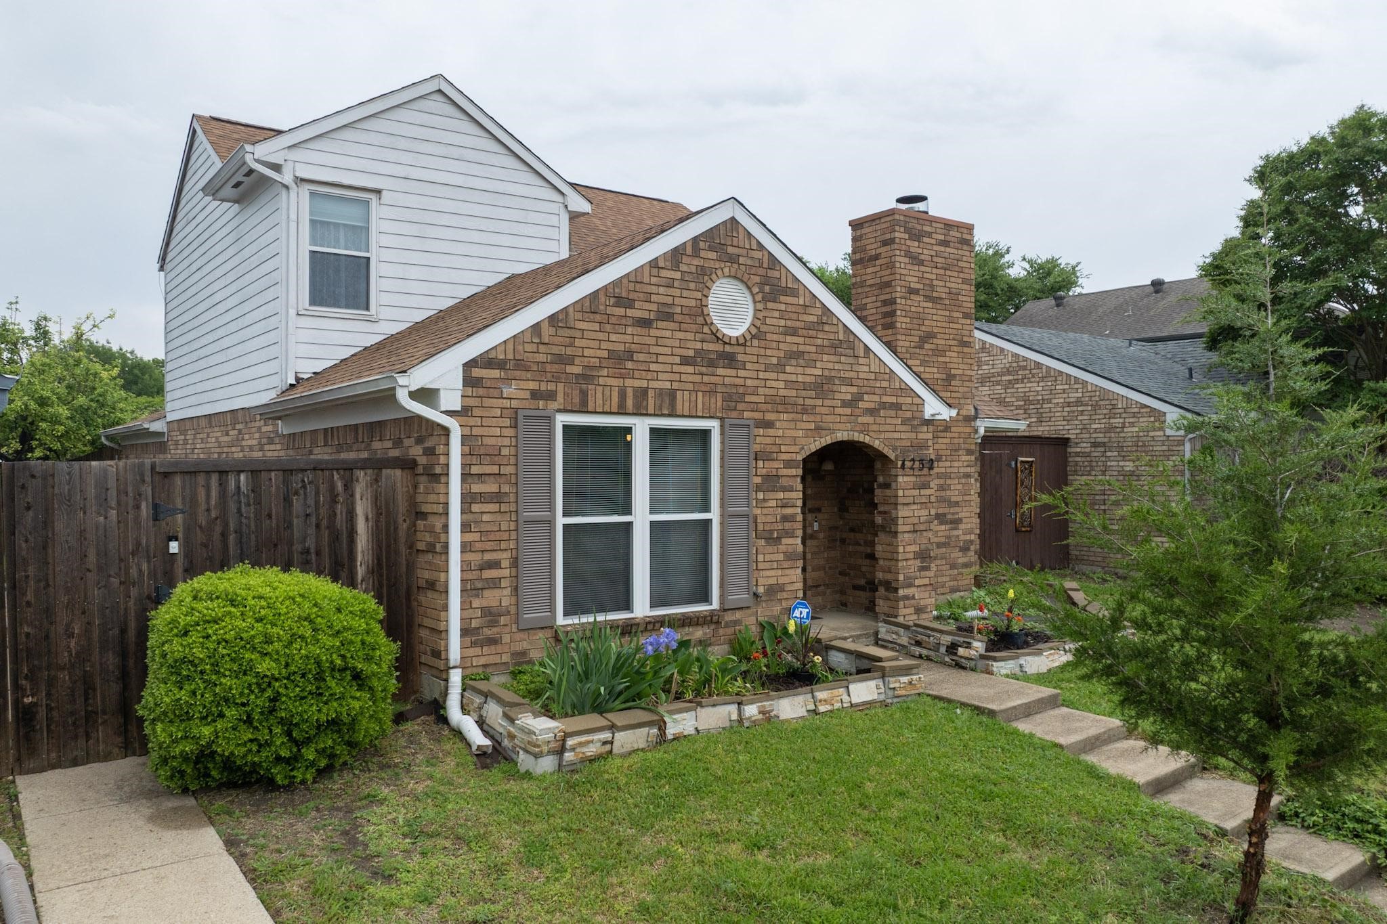
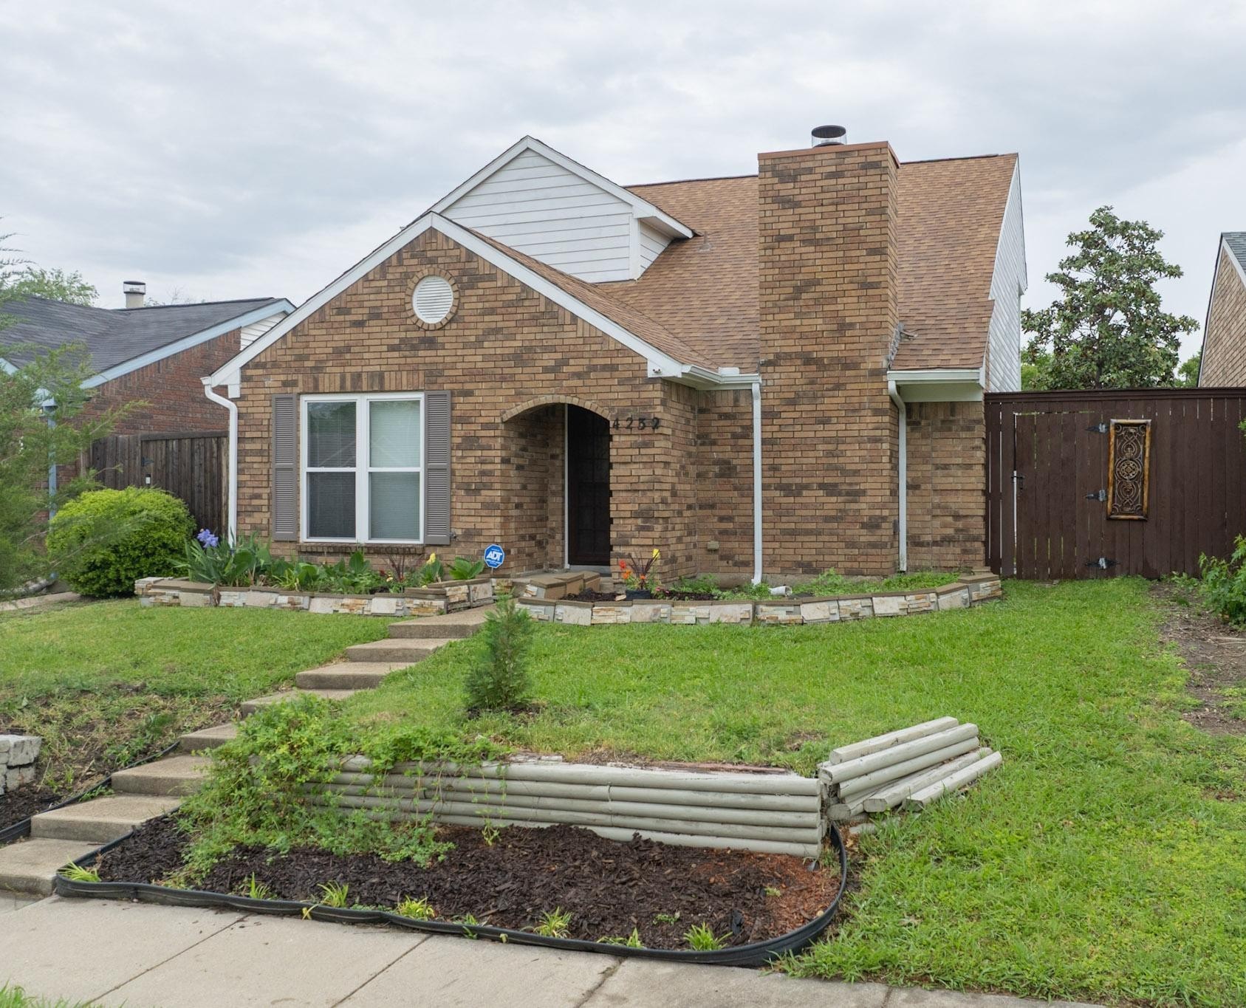
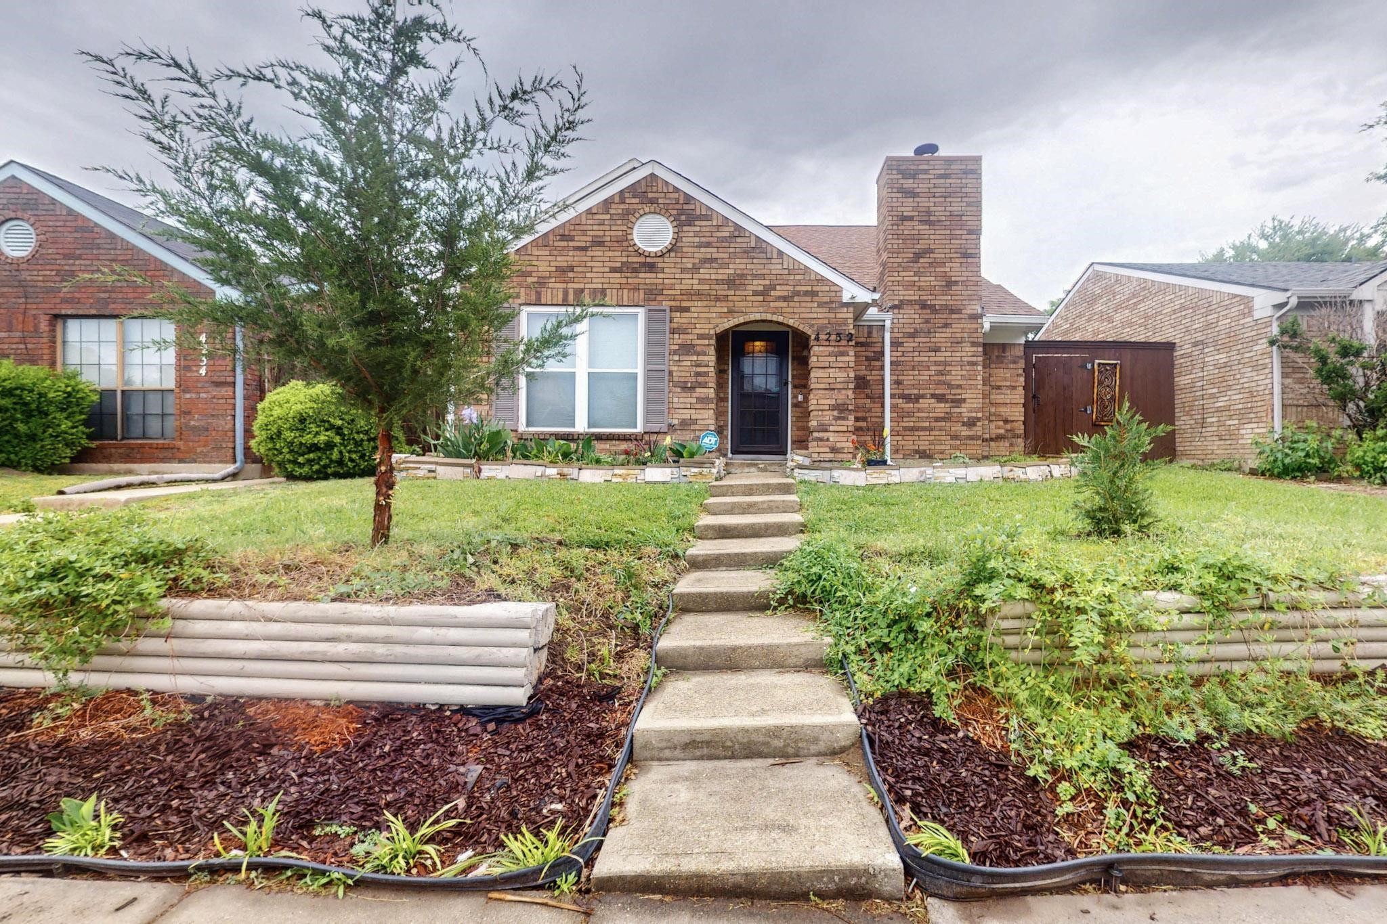
Two-story brick-and-siding house with an arched entry, raised flower beds, and a front lawn.
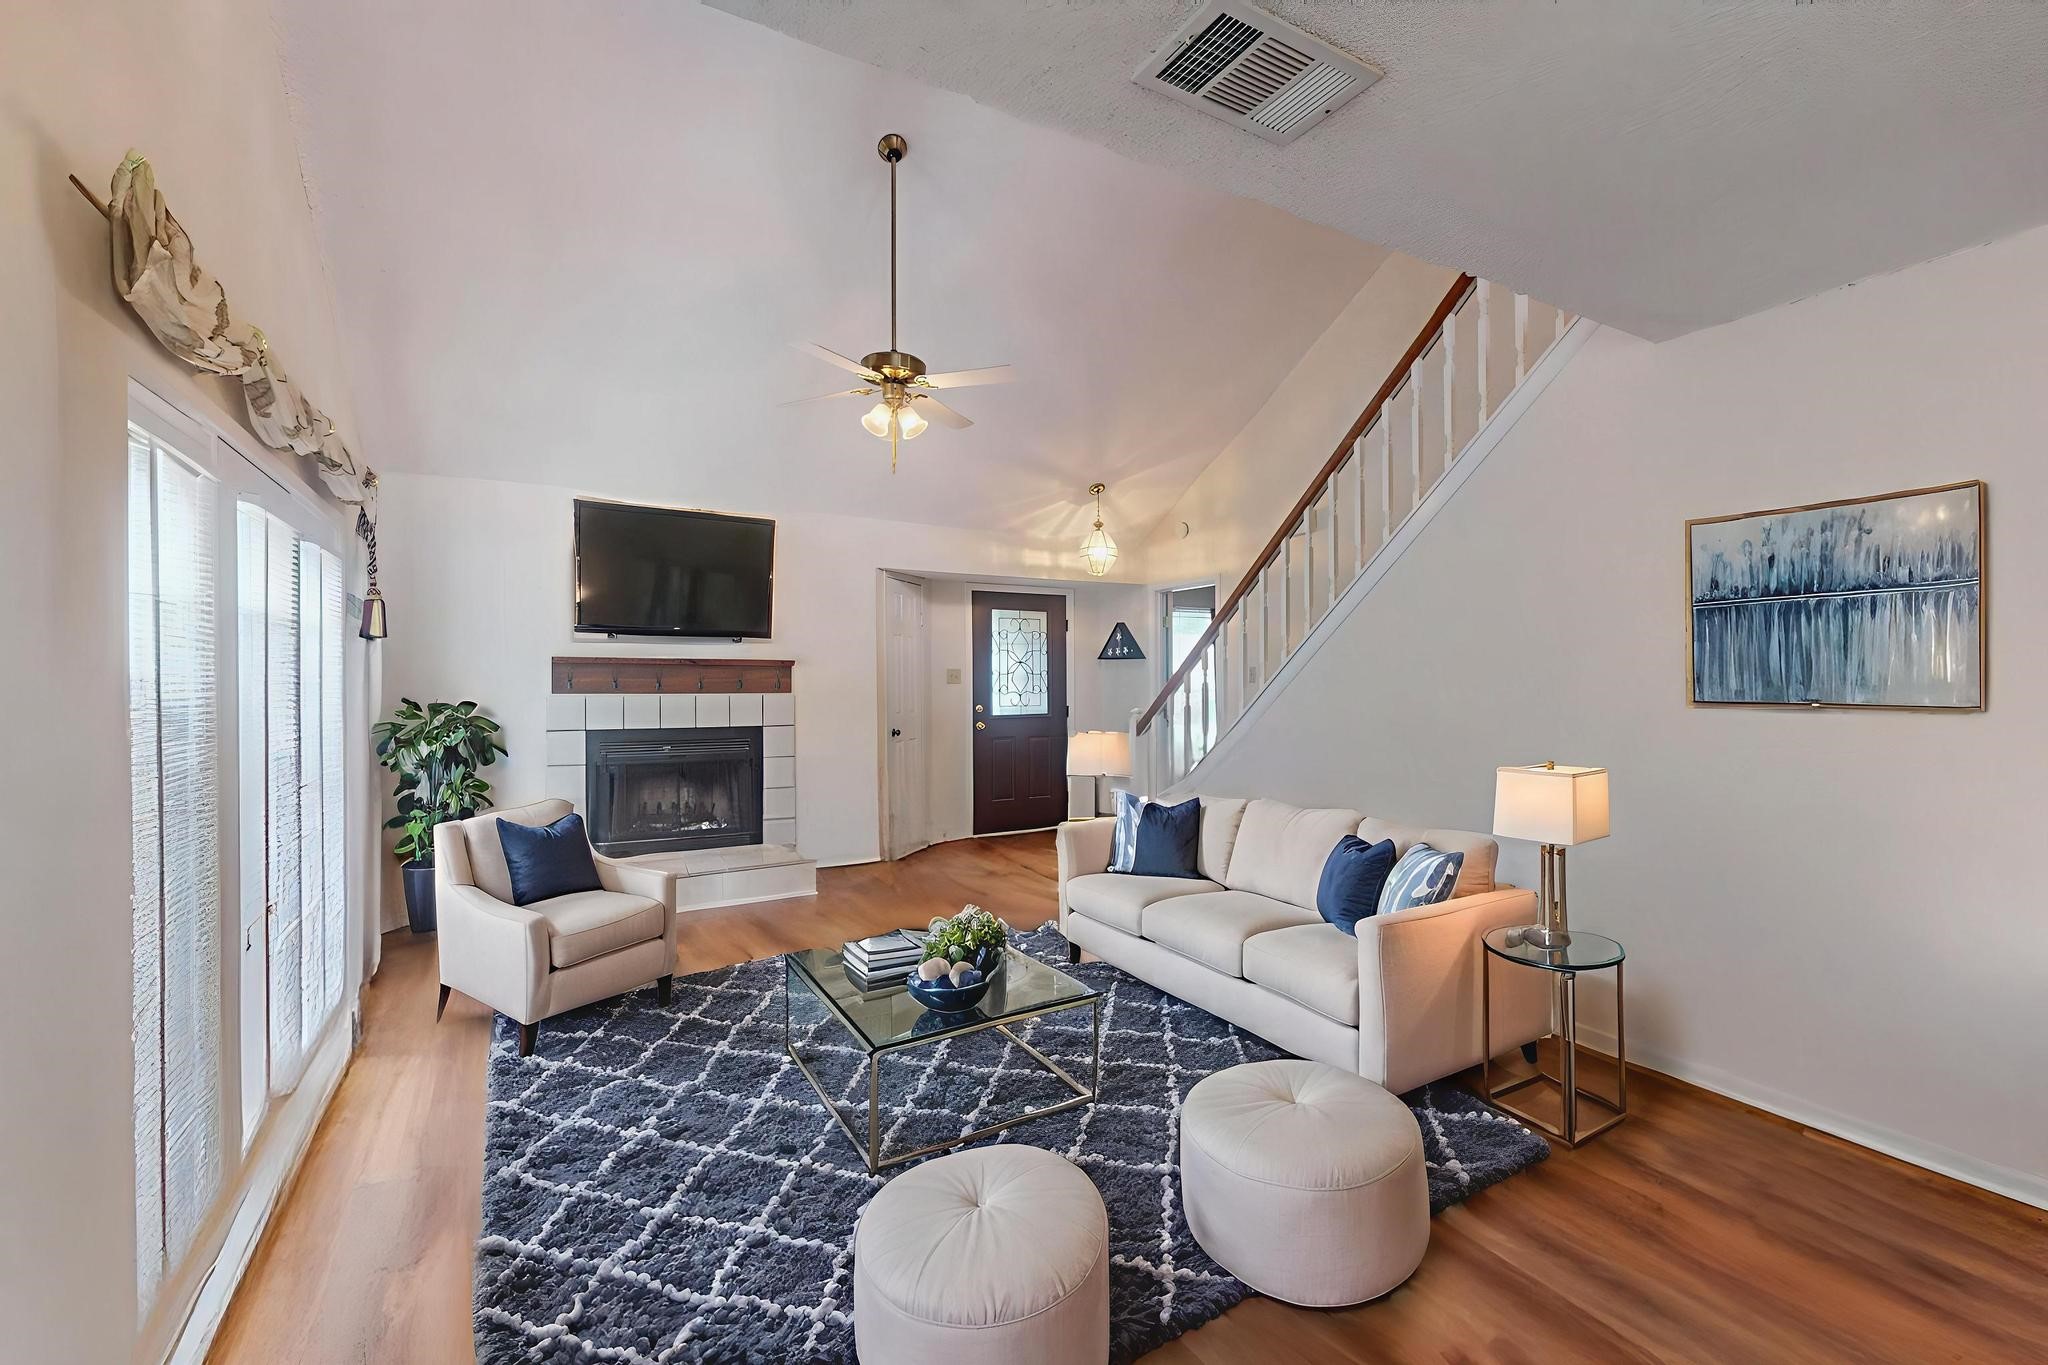
Living room with vaulted ceiling, fireplace, staircase, and seating arranged around a glass coffee table.
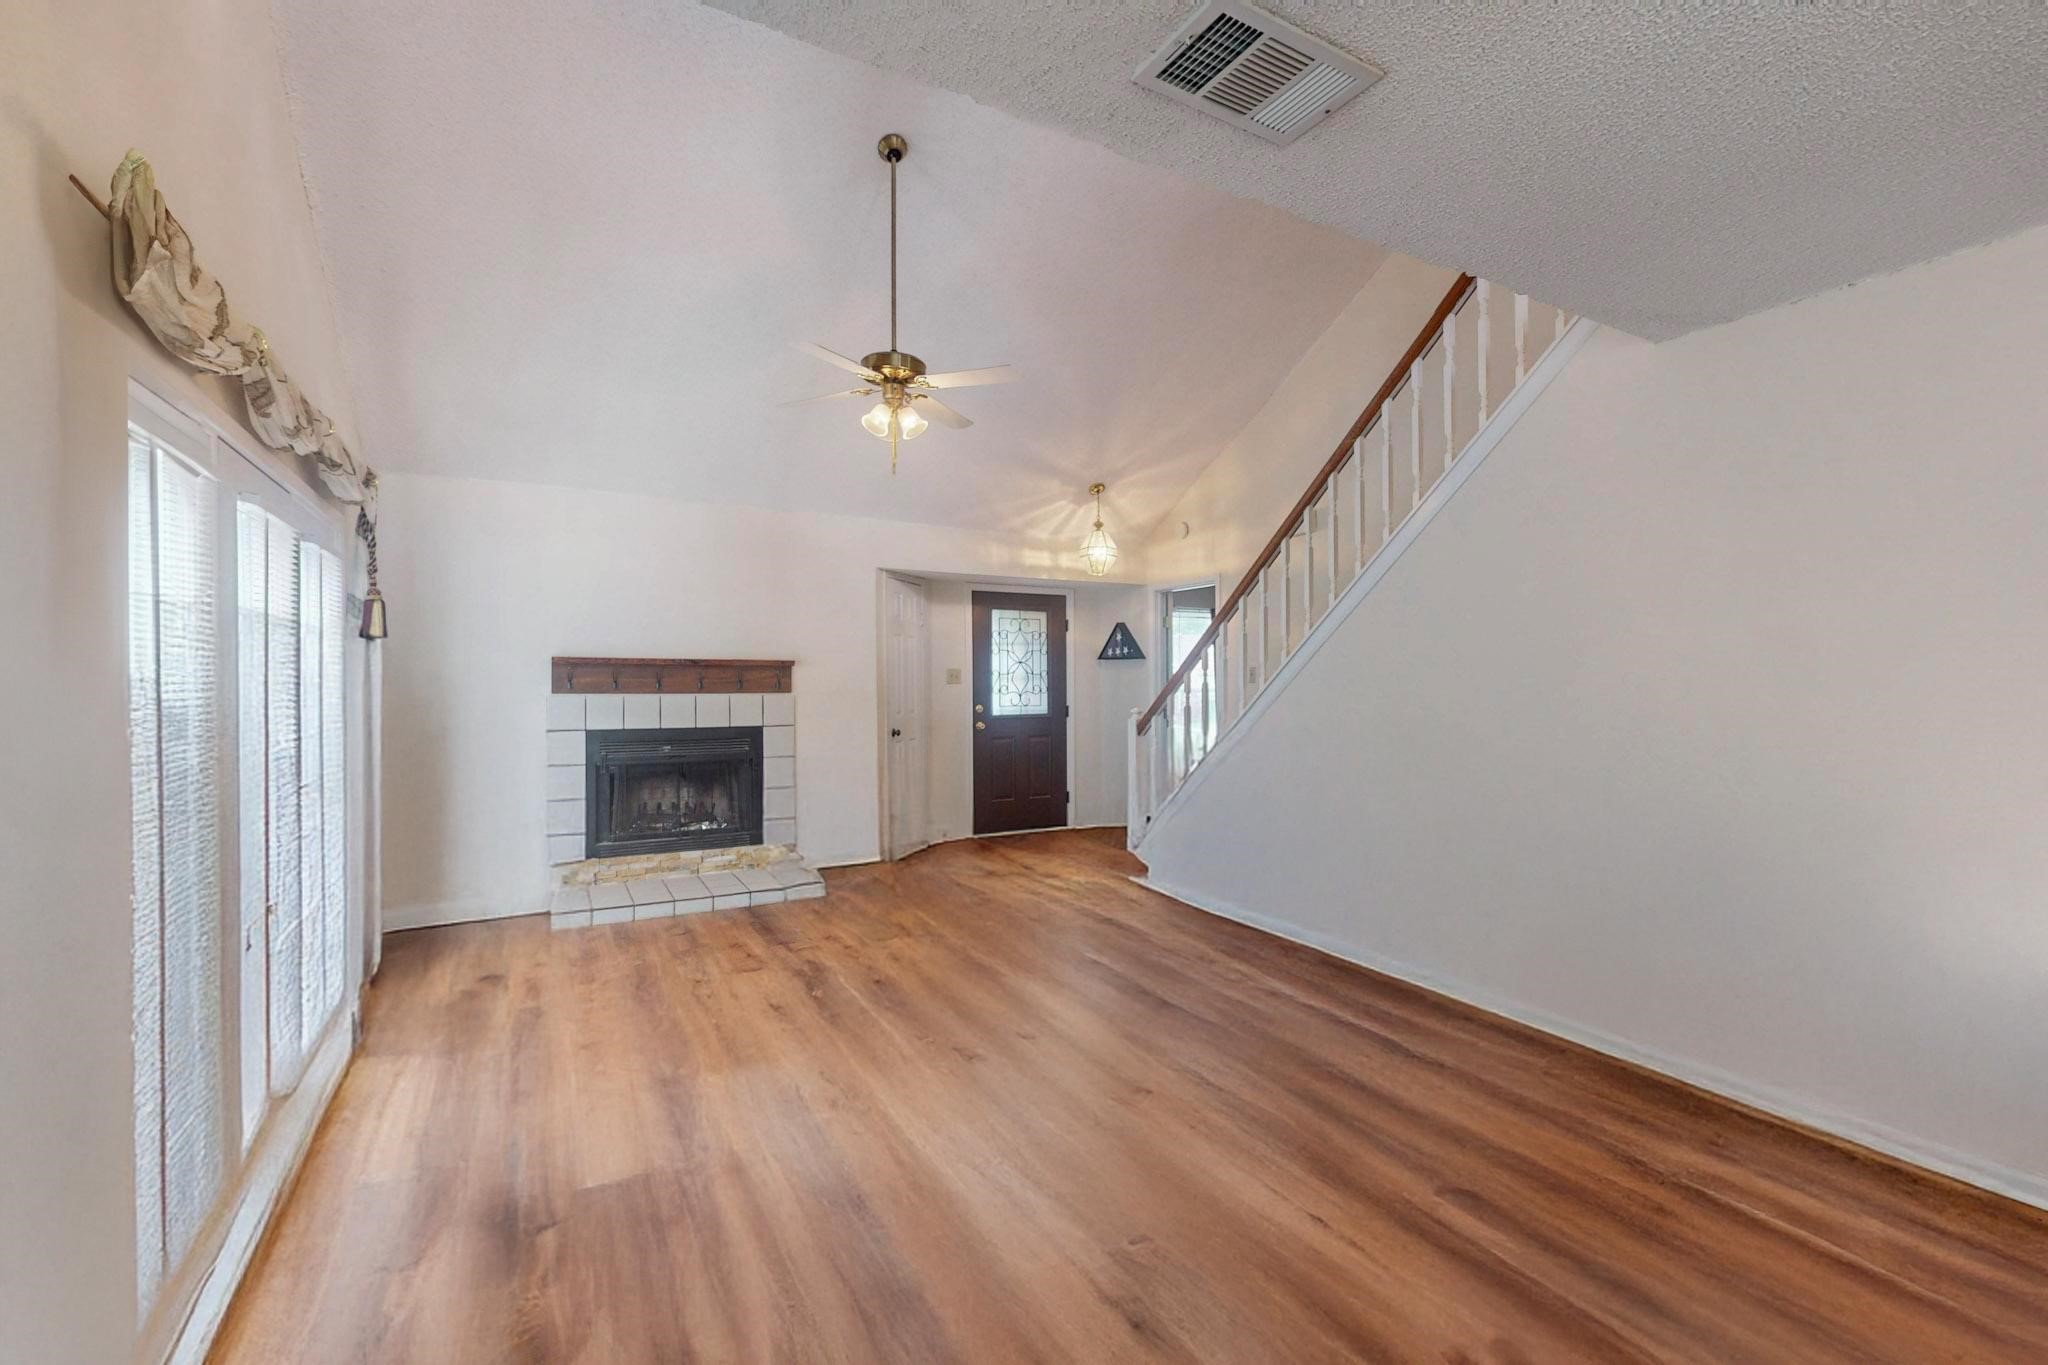
Empty living room with wood floors, tiled fireplace, large windows, and staircase.
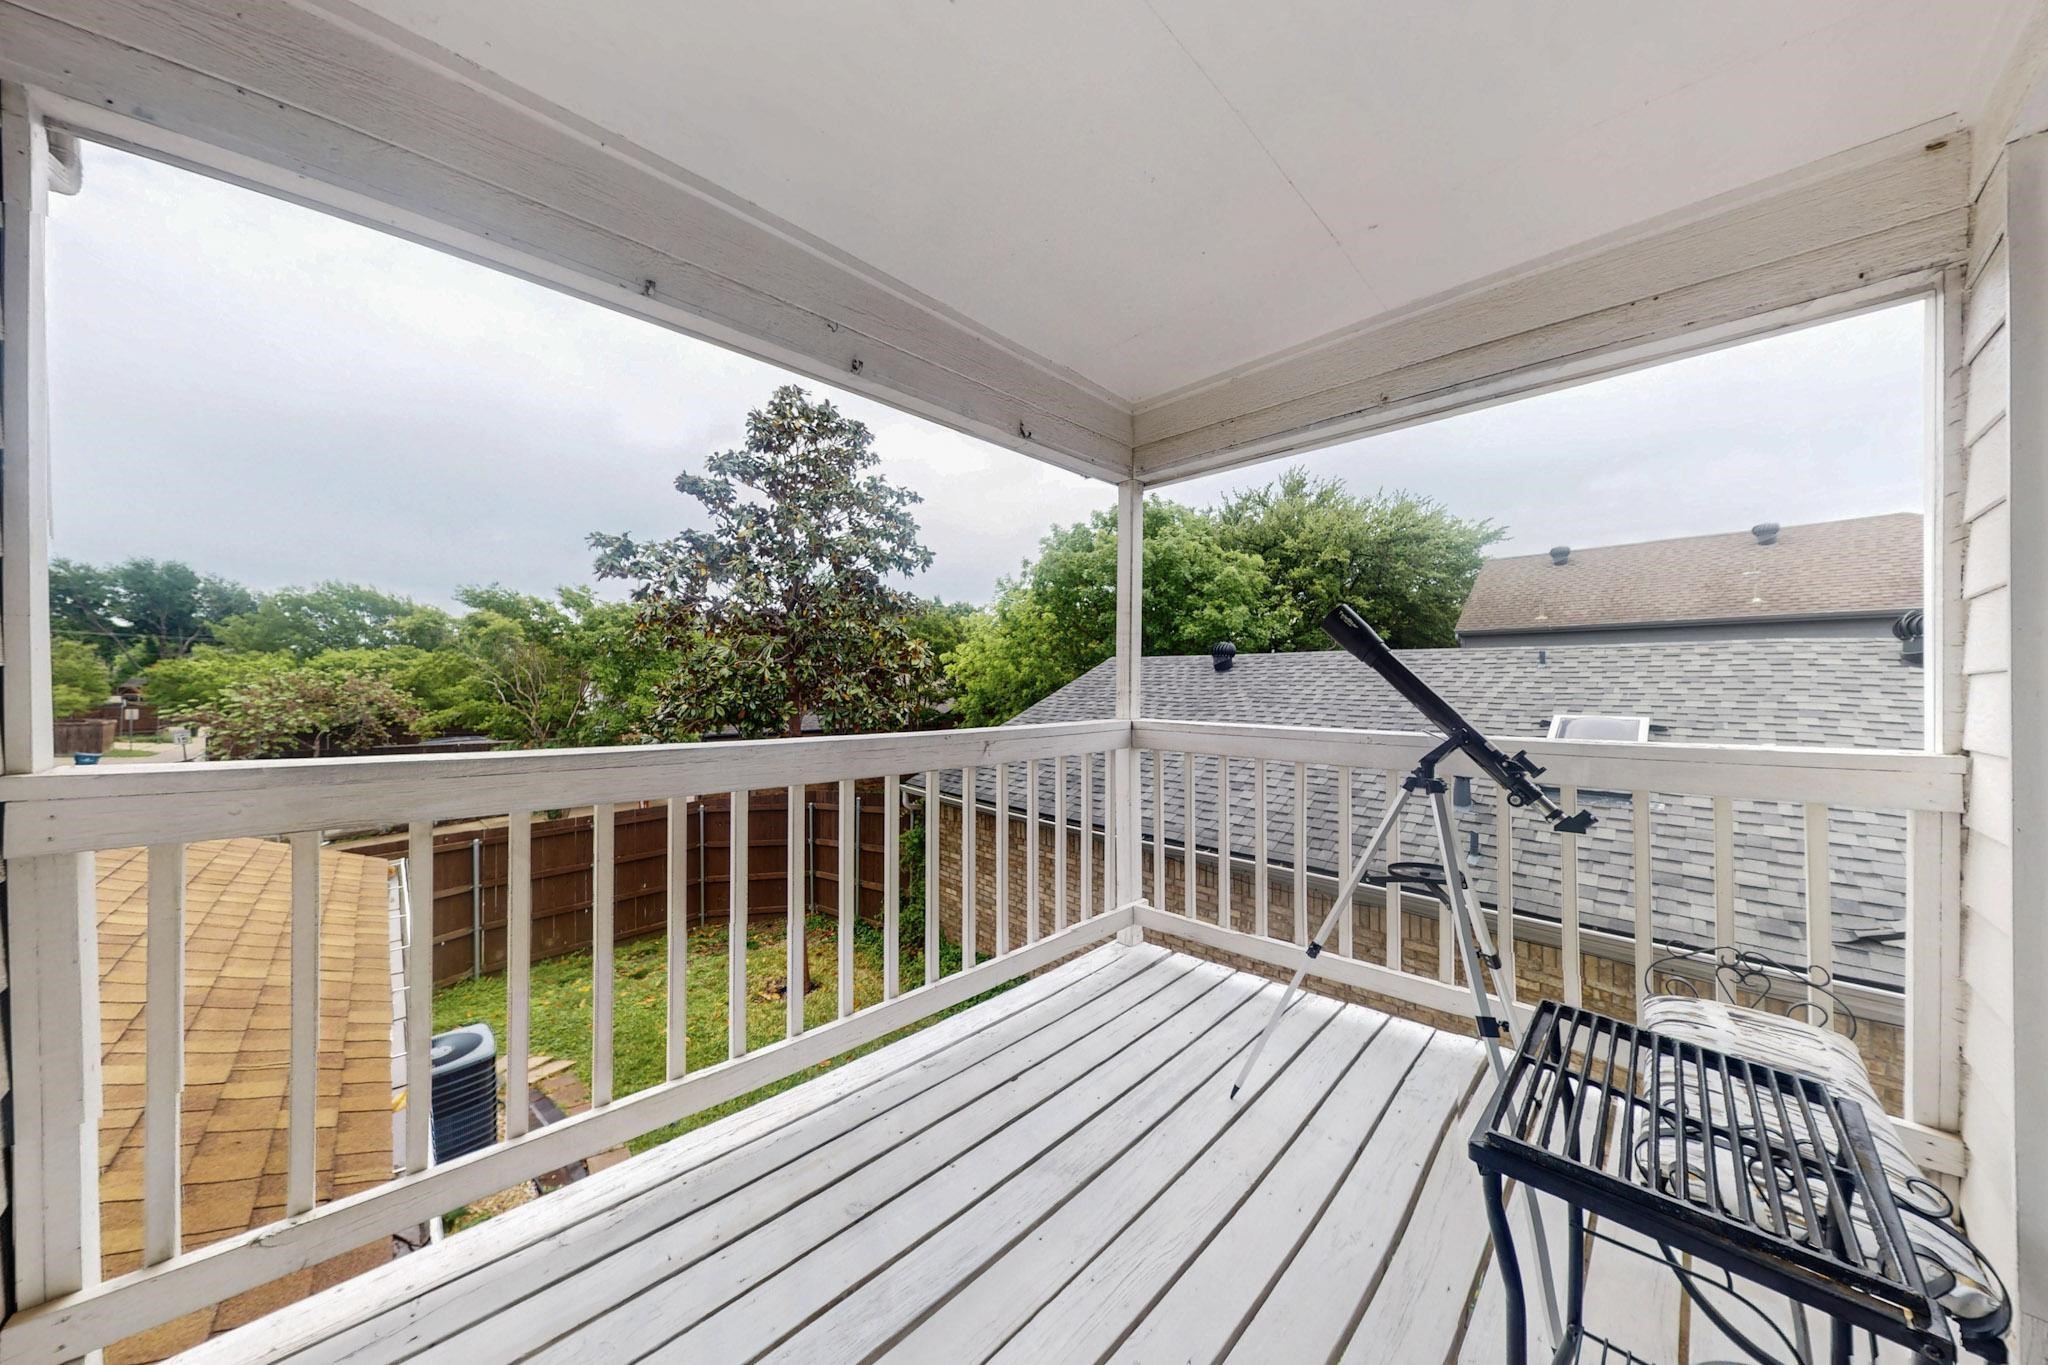
Covered deck with white railings, patio furniture, and a telescope overlooking trees and neighboring rooftops.
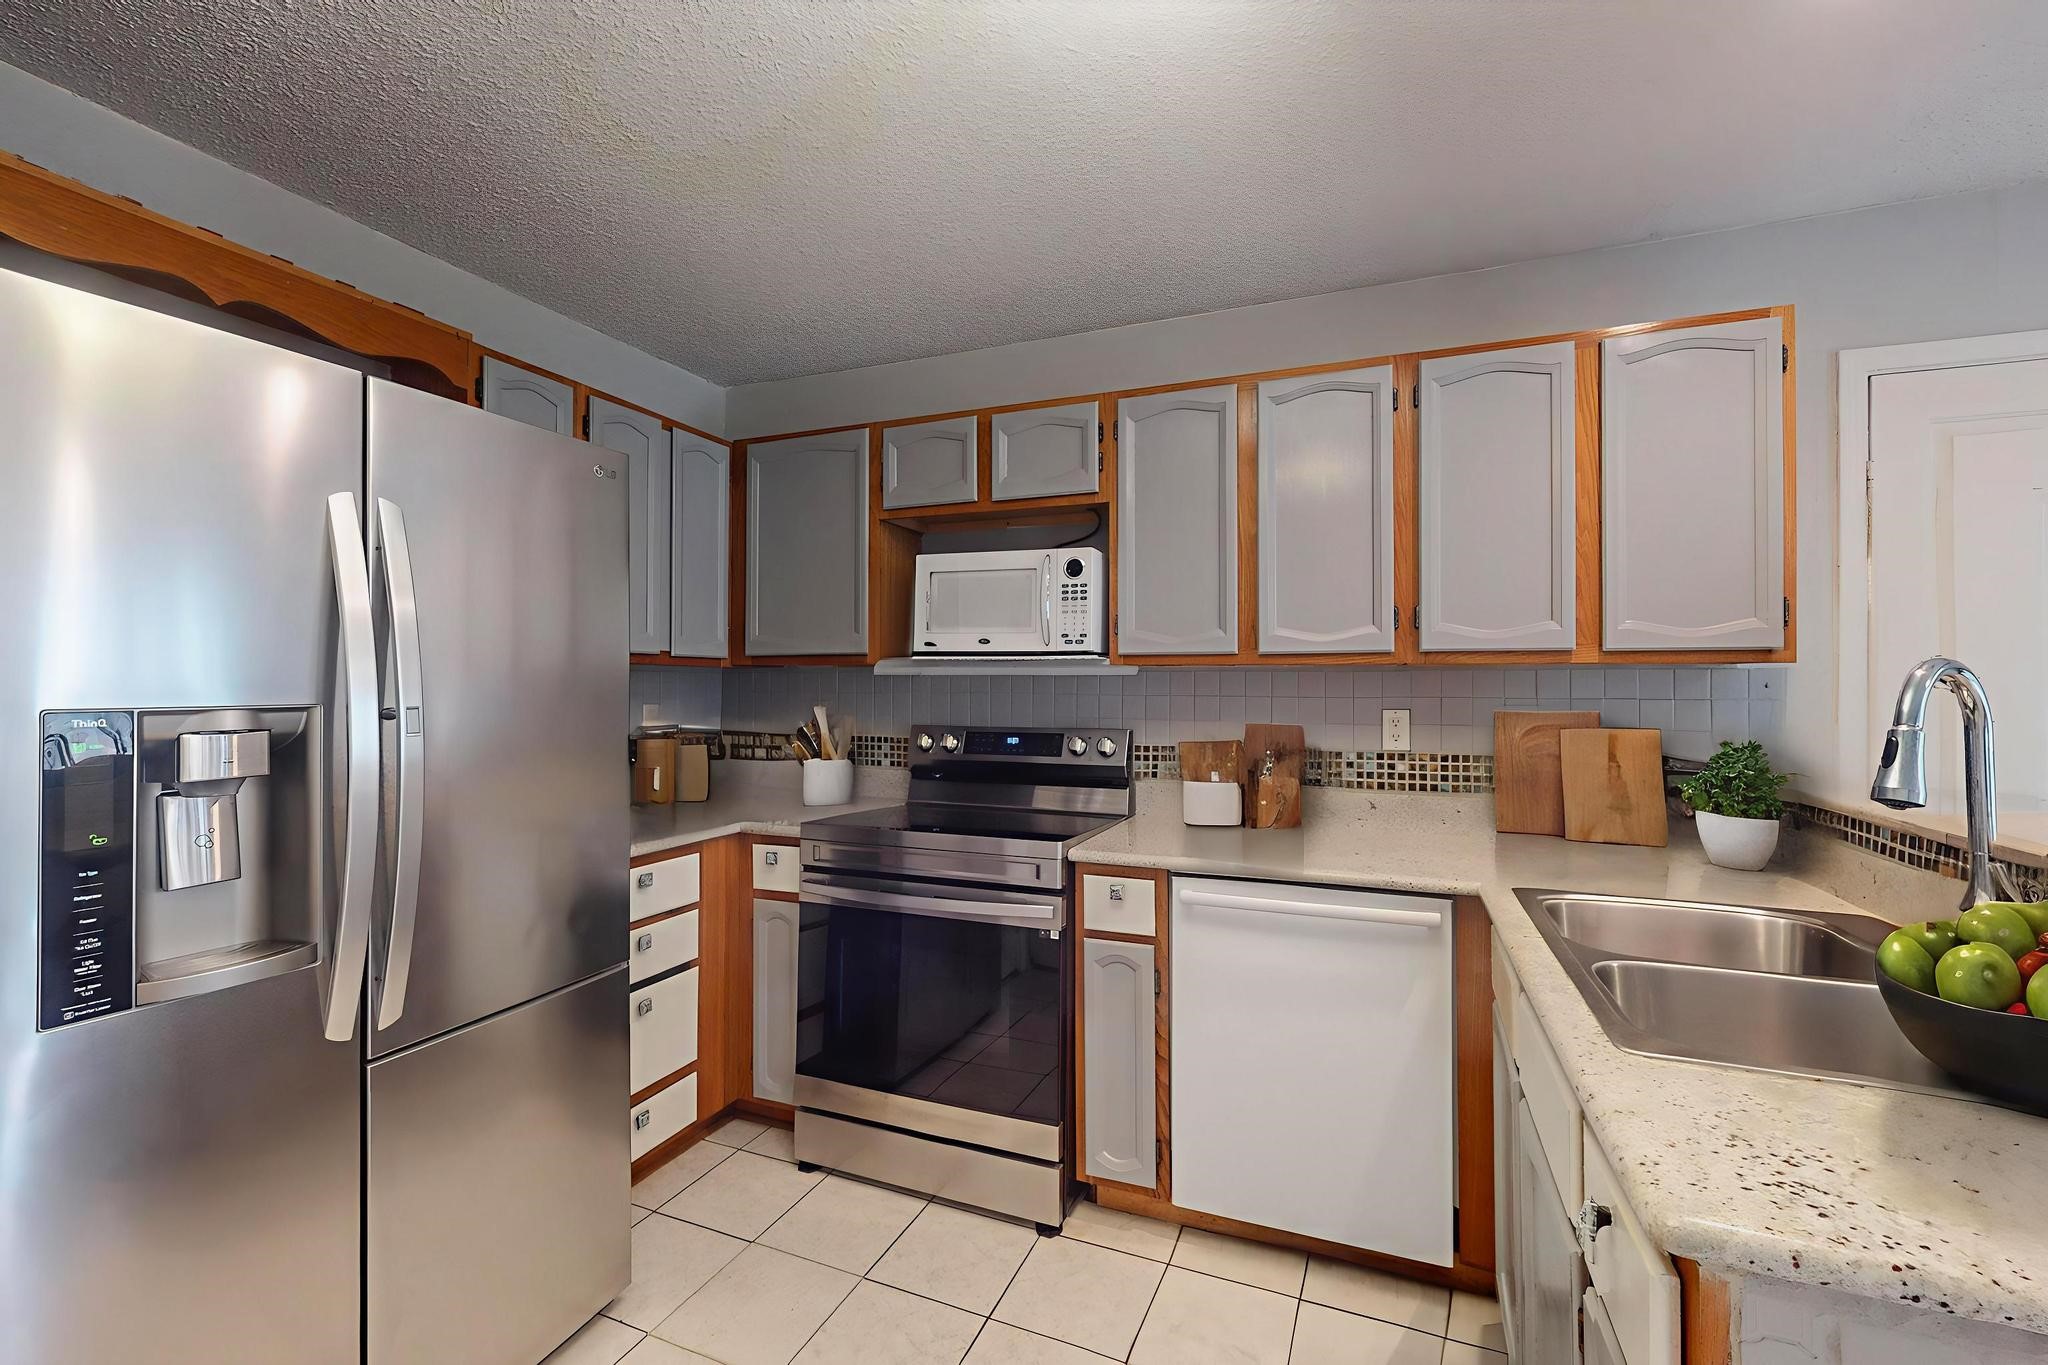
Kitchen with wood-trimmed gray cabinets, stainless steel appliances, and a double-basin sink.
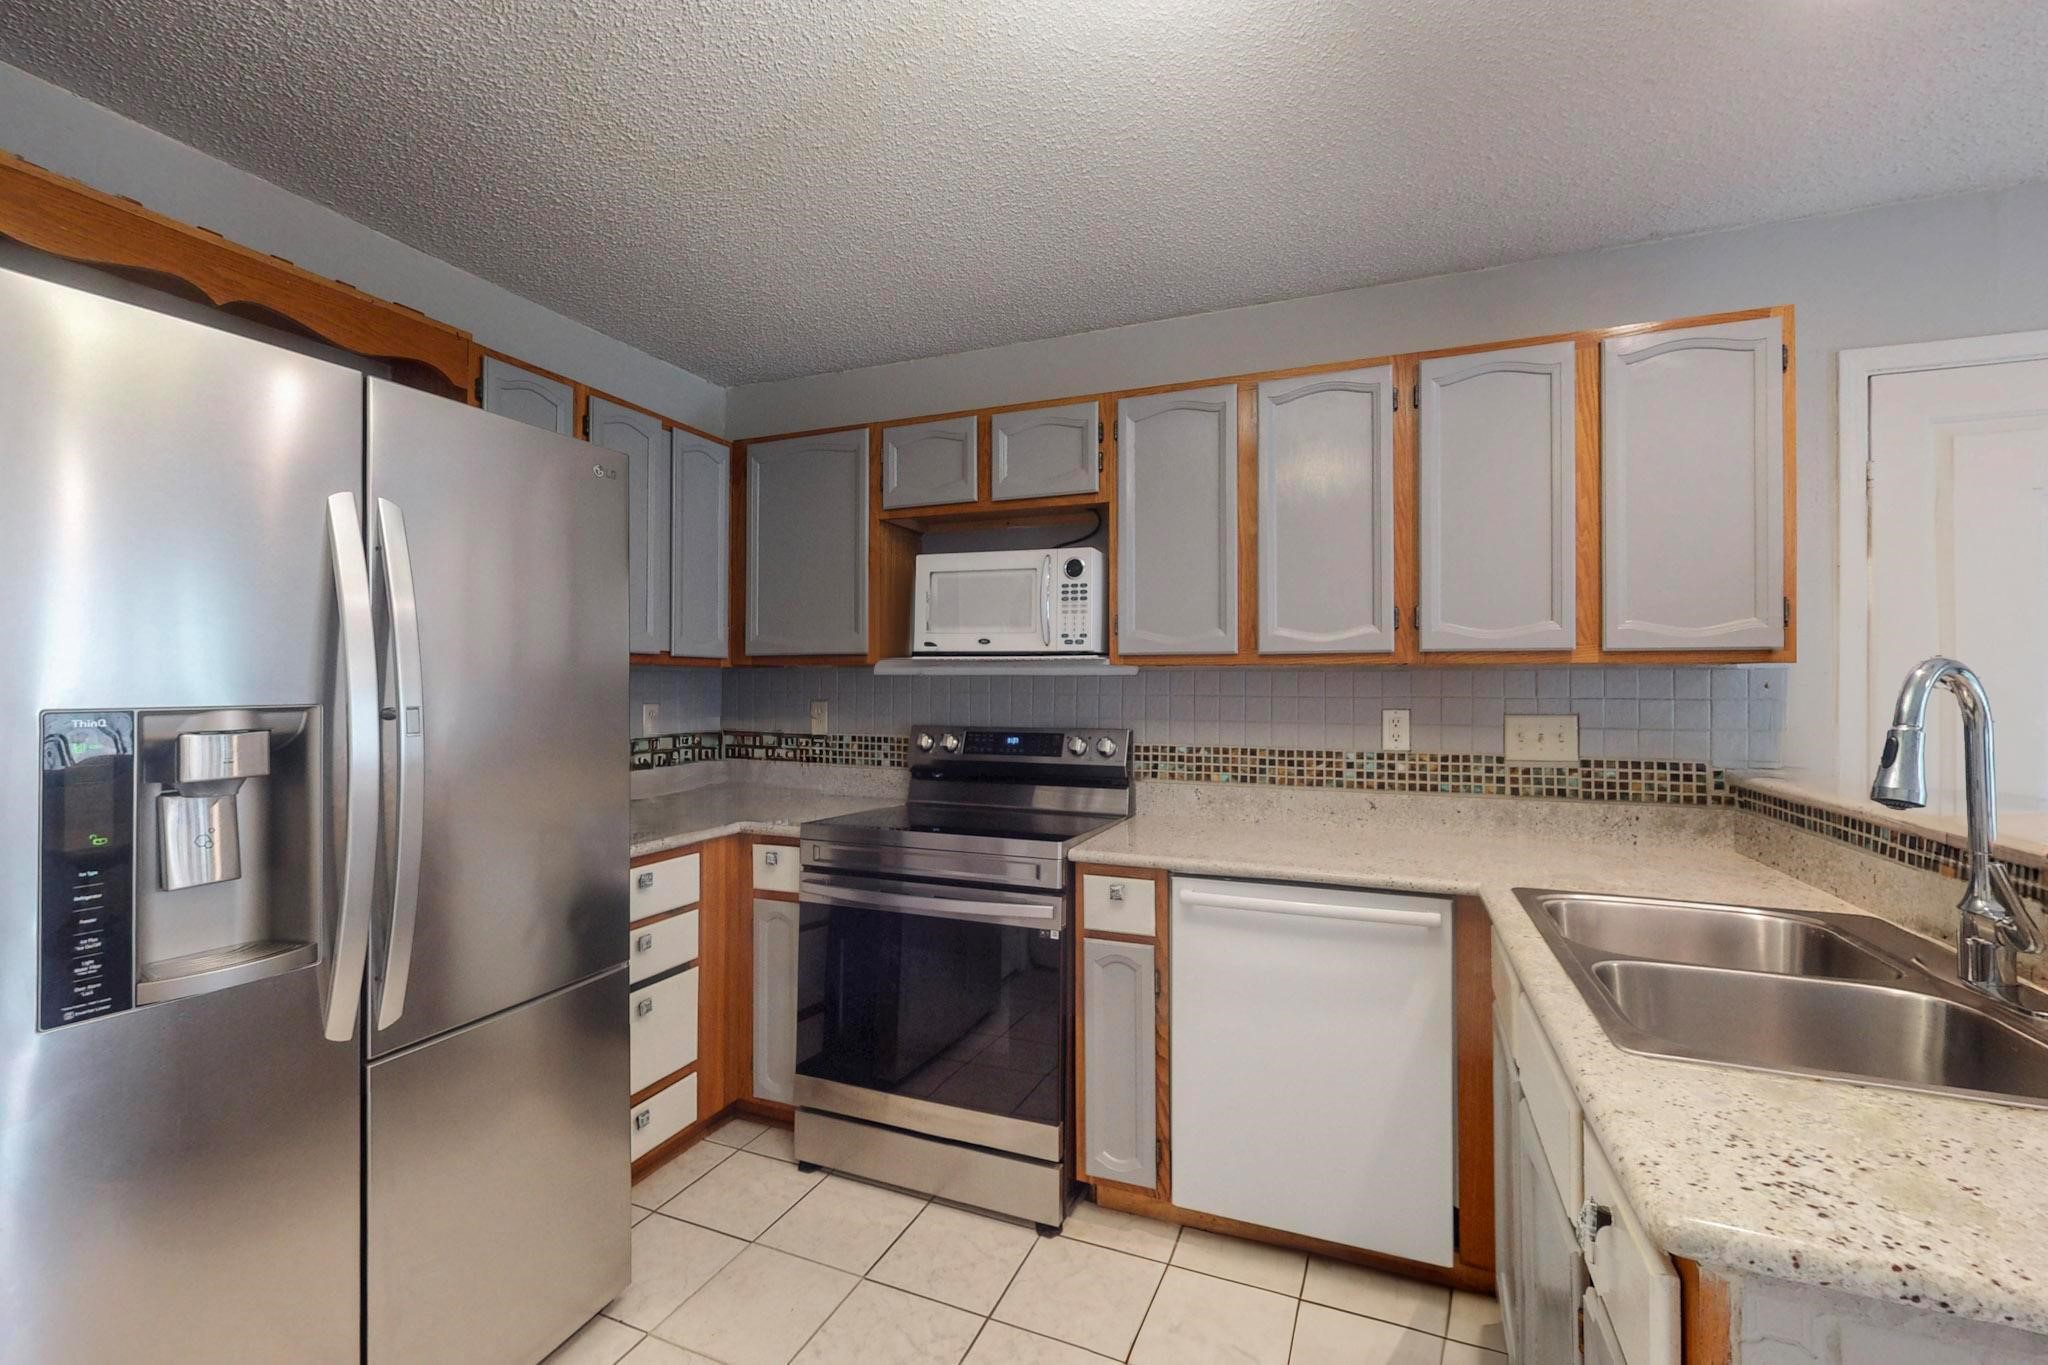
Kitchen with stainless steel appliances, wood-trimmed cabinets, and a double-basin sink.
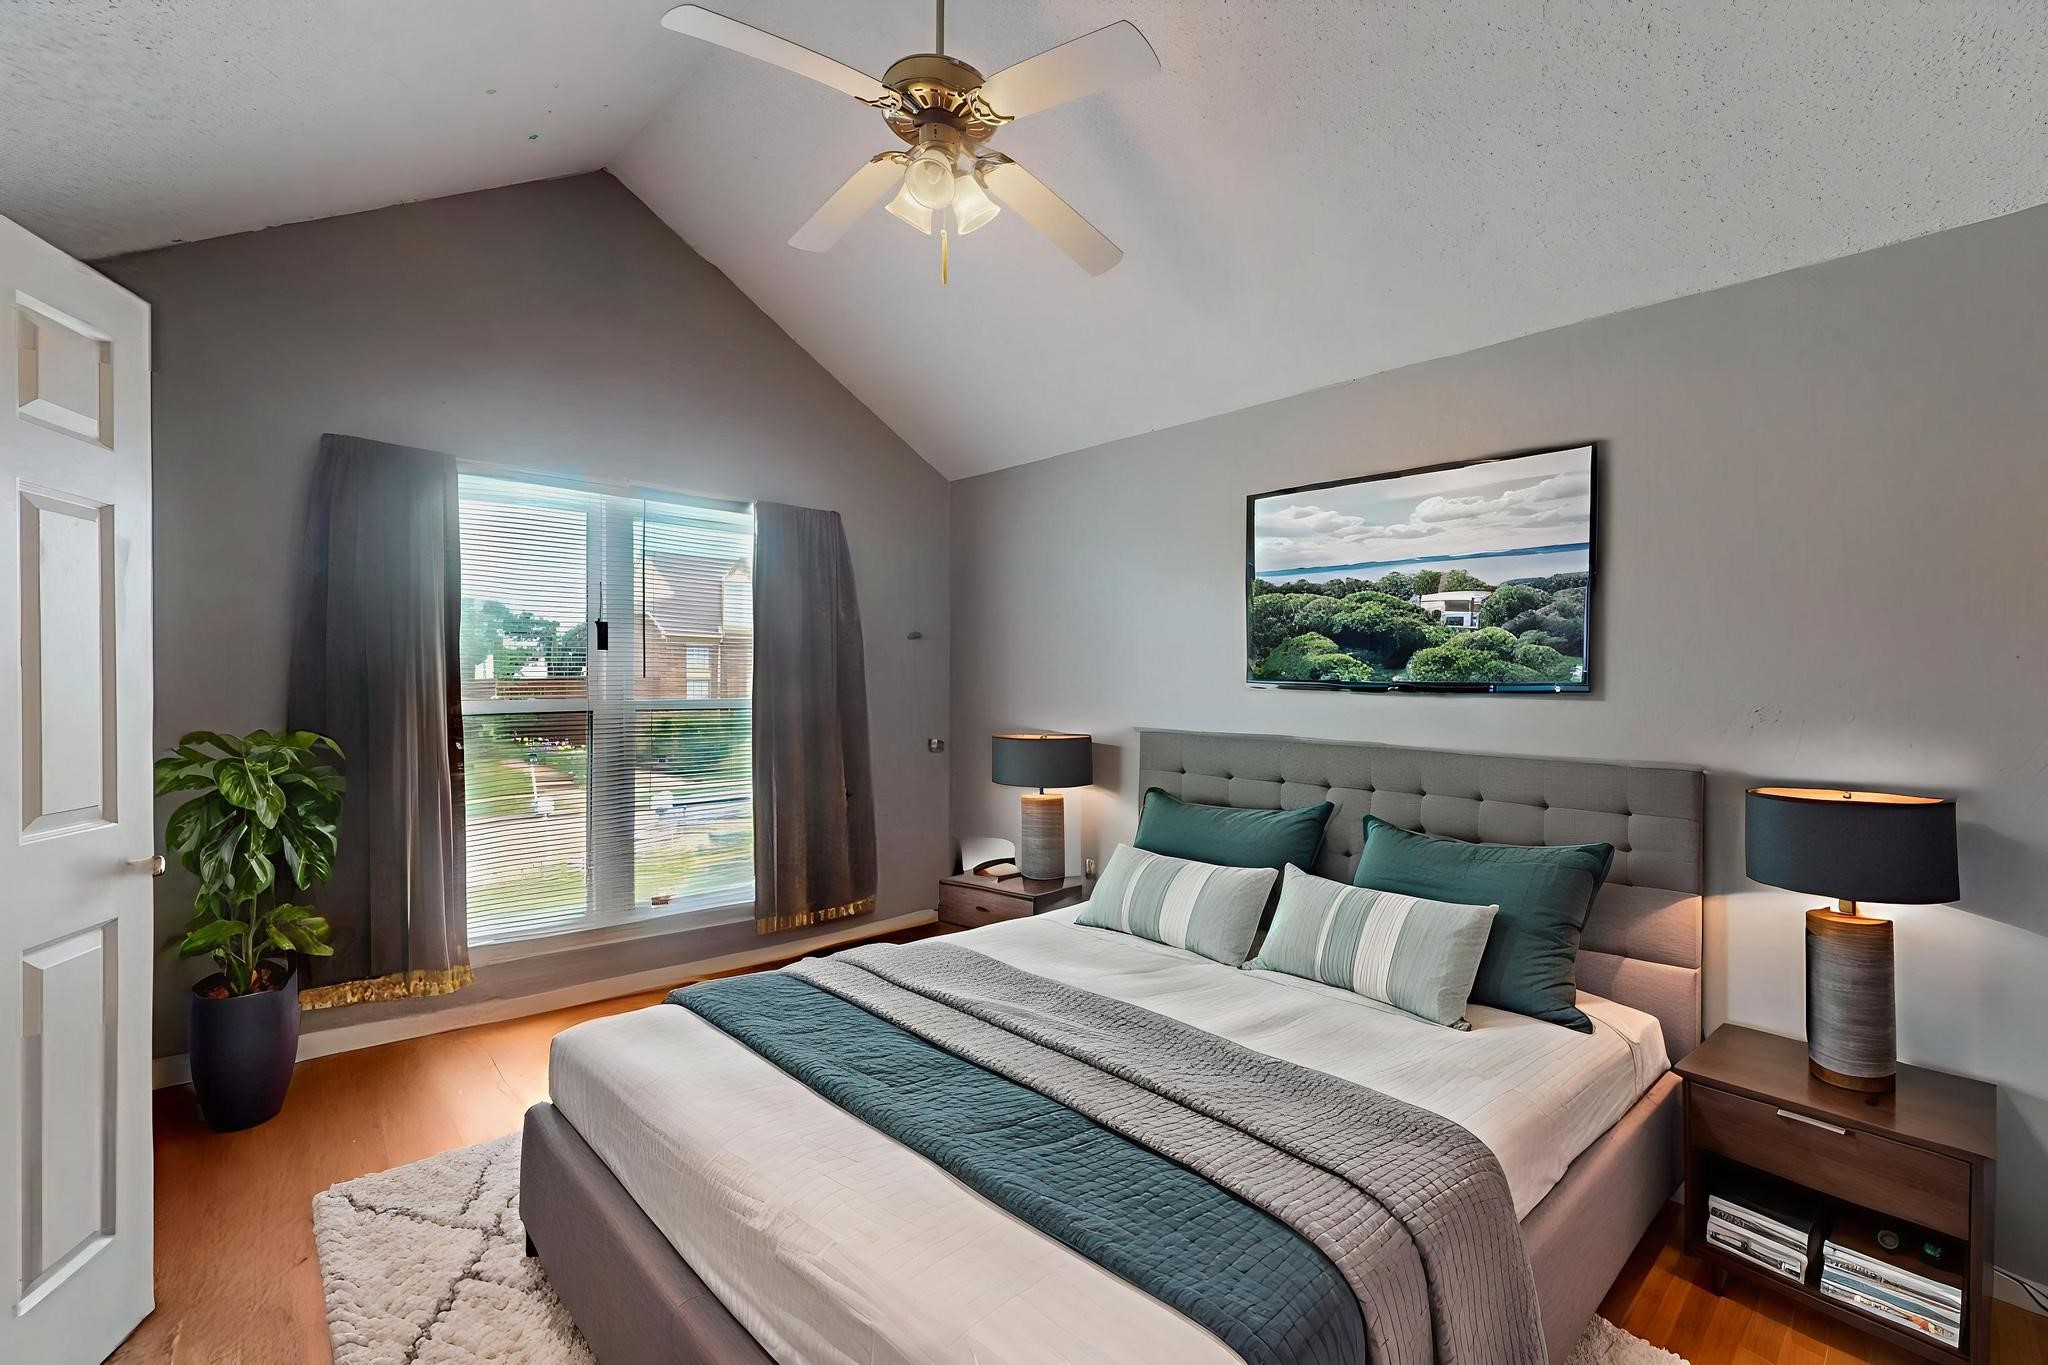
Bedroom with a vaulted ceiling, teal-accented bed, and curtained window.
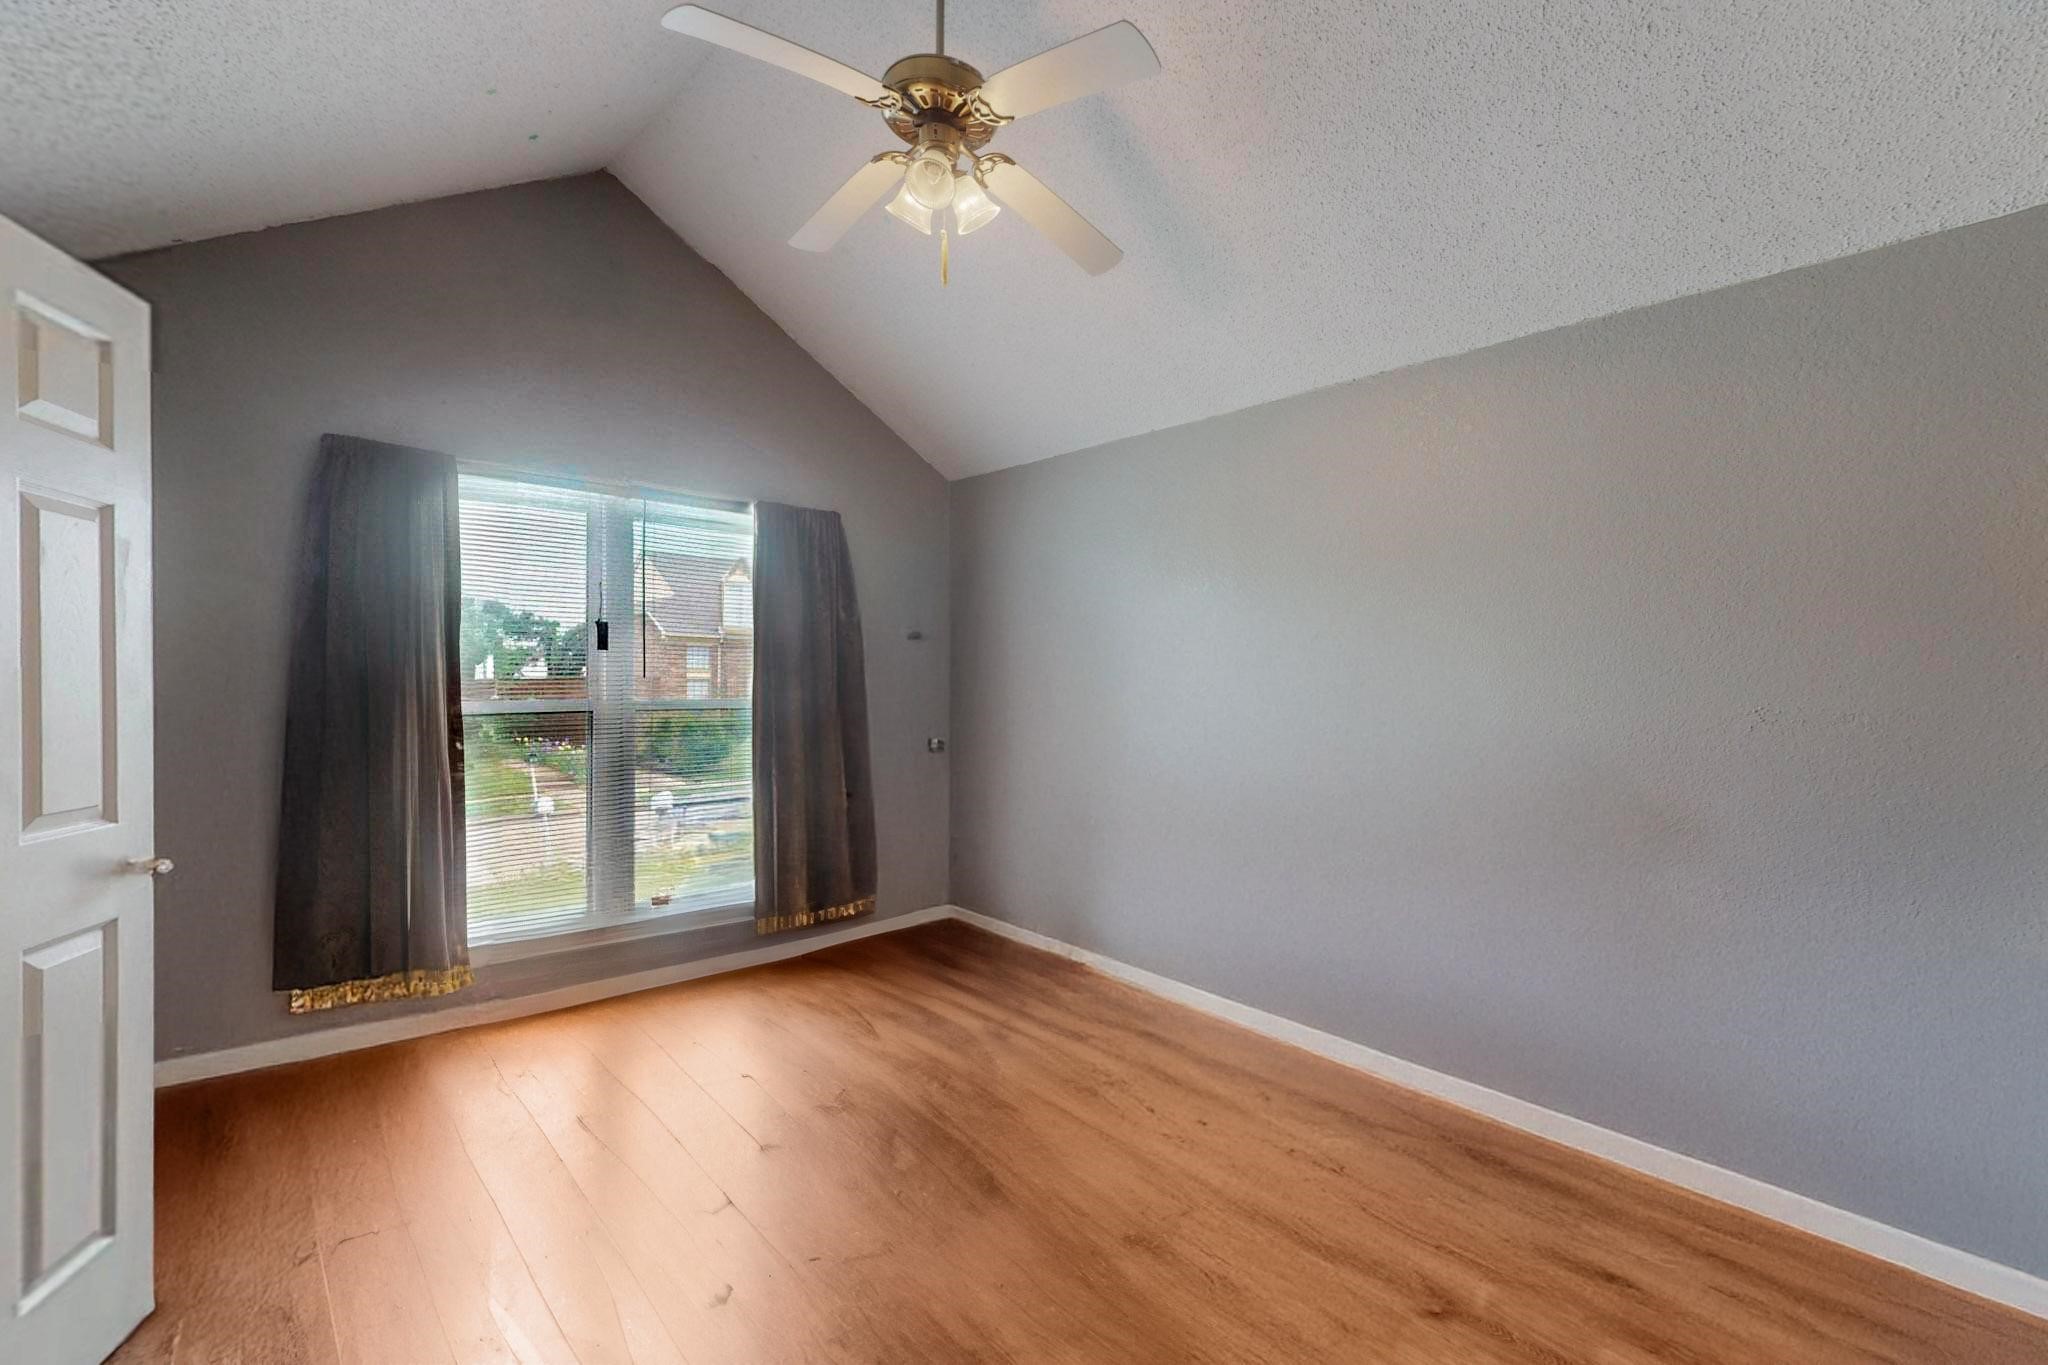
Empty room with vaulted ceiling, ceiling fan, wood floors, and a curtained window.
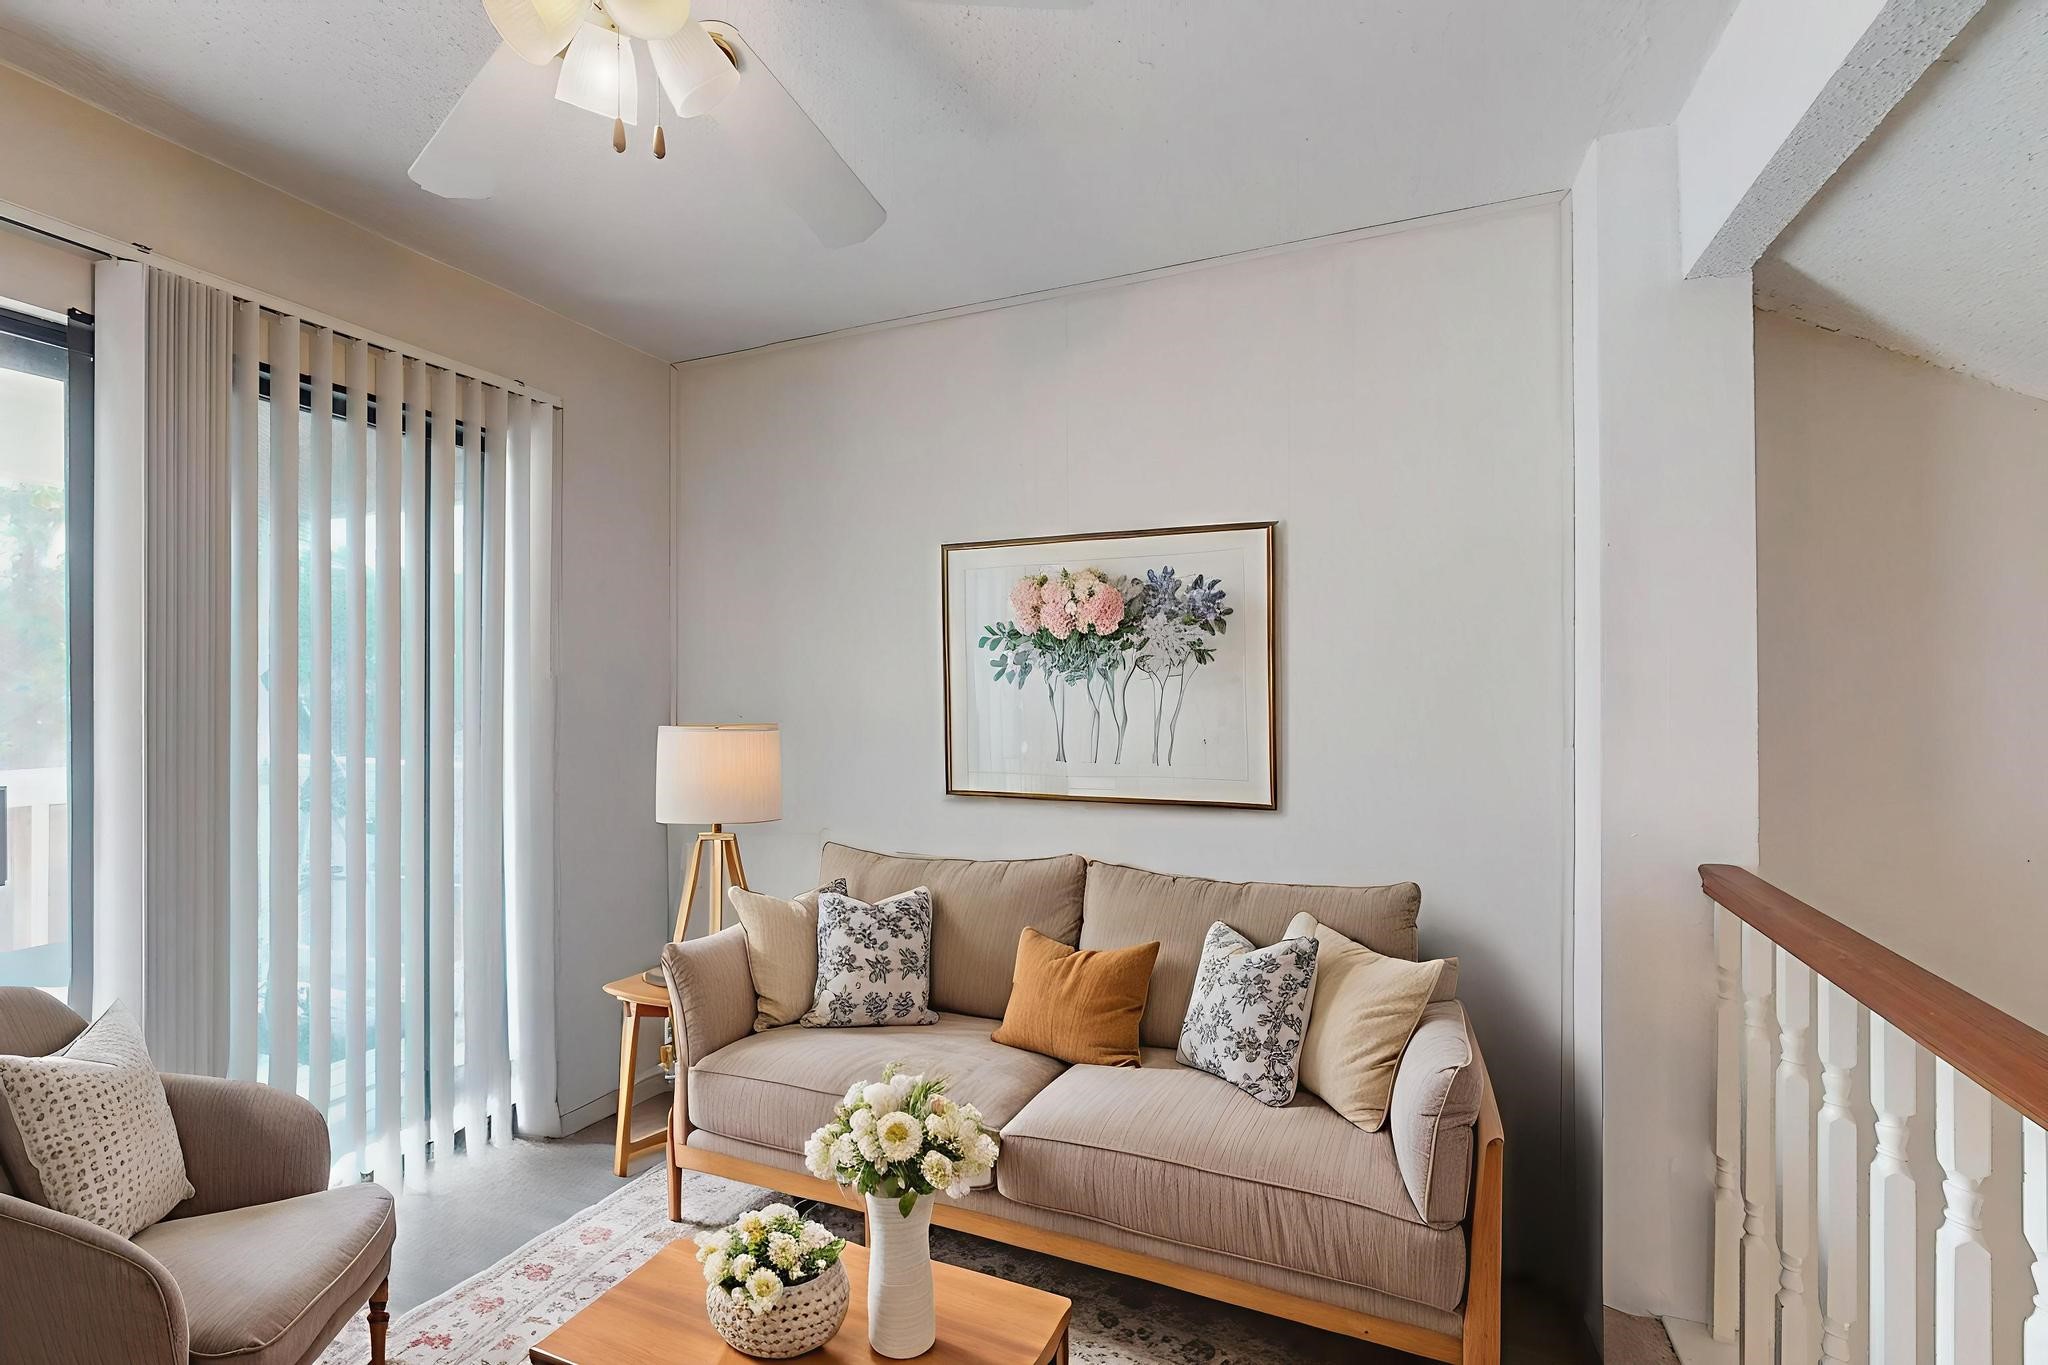
Living room with a beige sofa, floral pillows, botanical artwork, and vertical blinds.
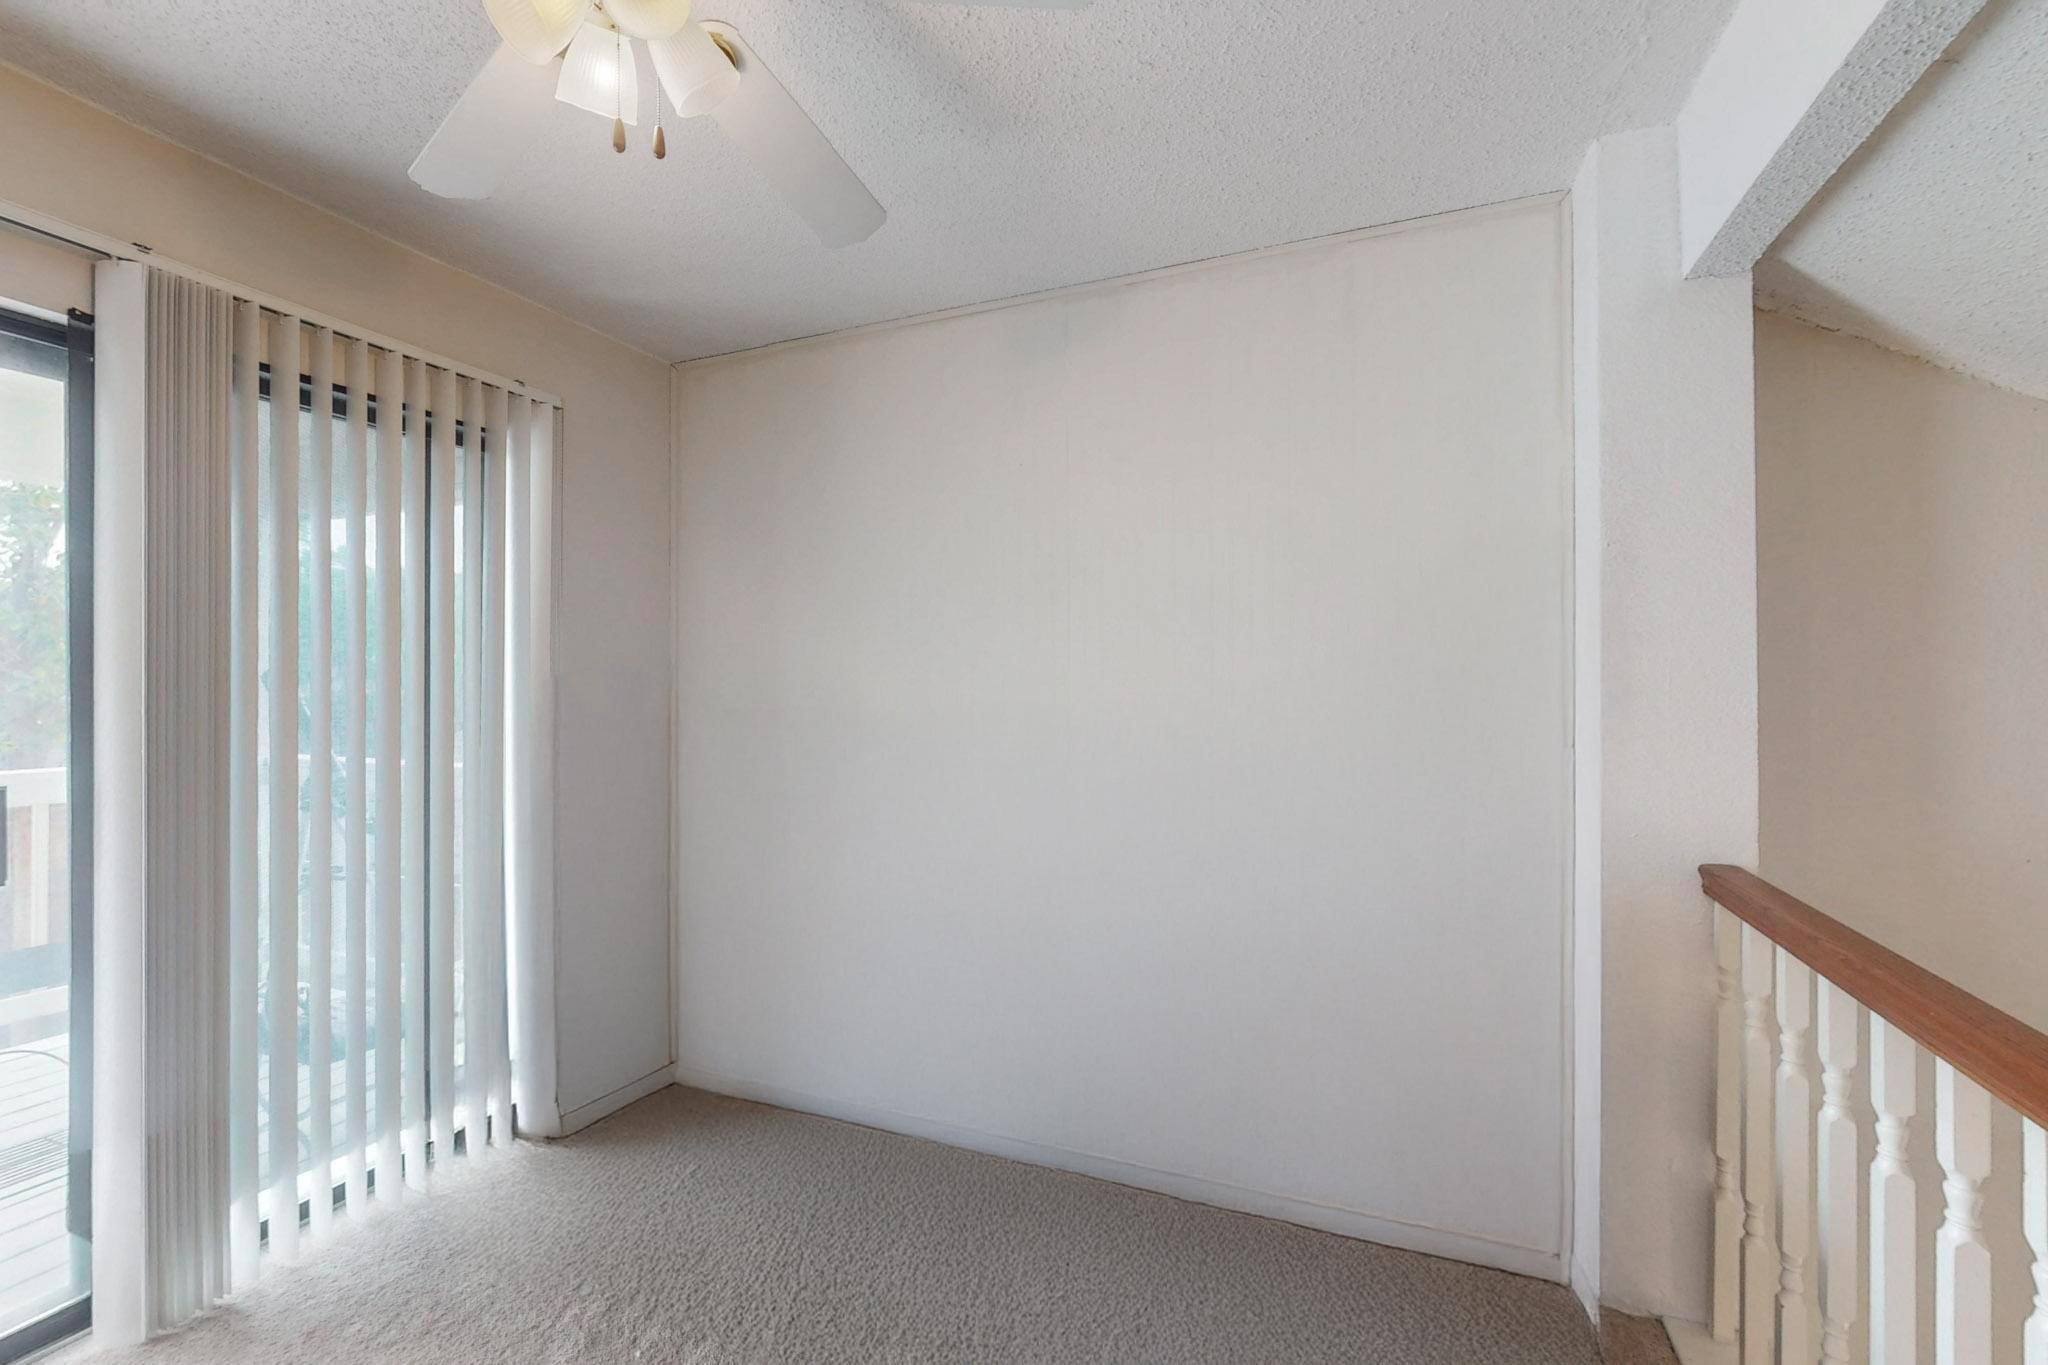
Empty carpeted upstairs landing with vertical blinds beside the stair railing.
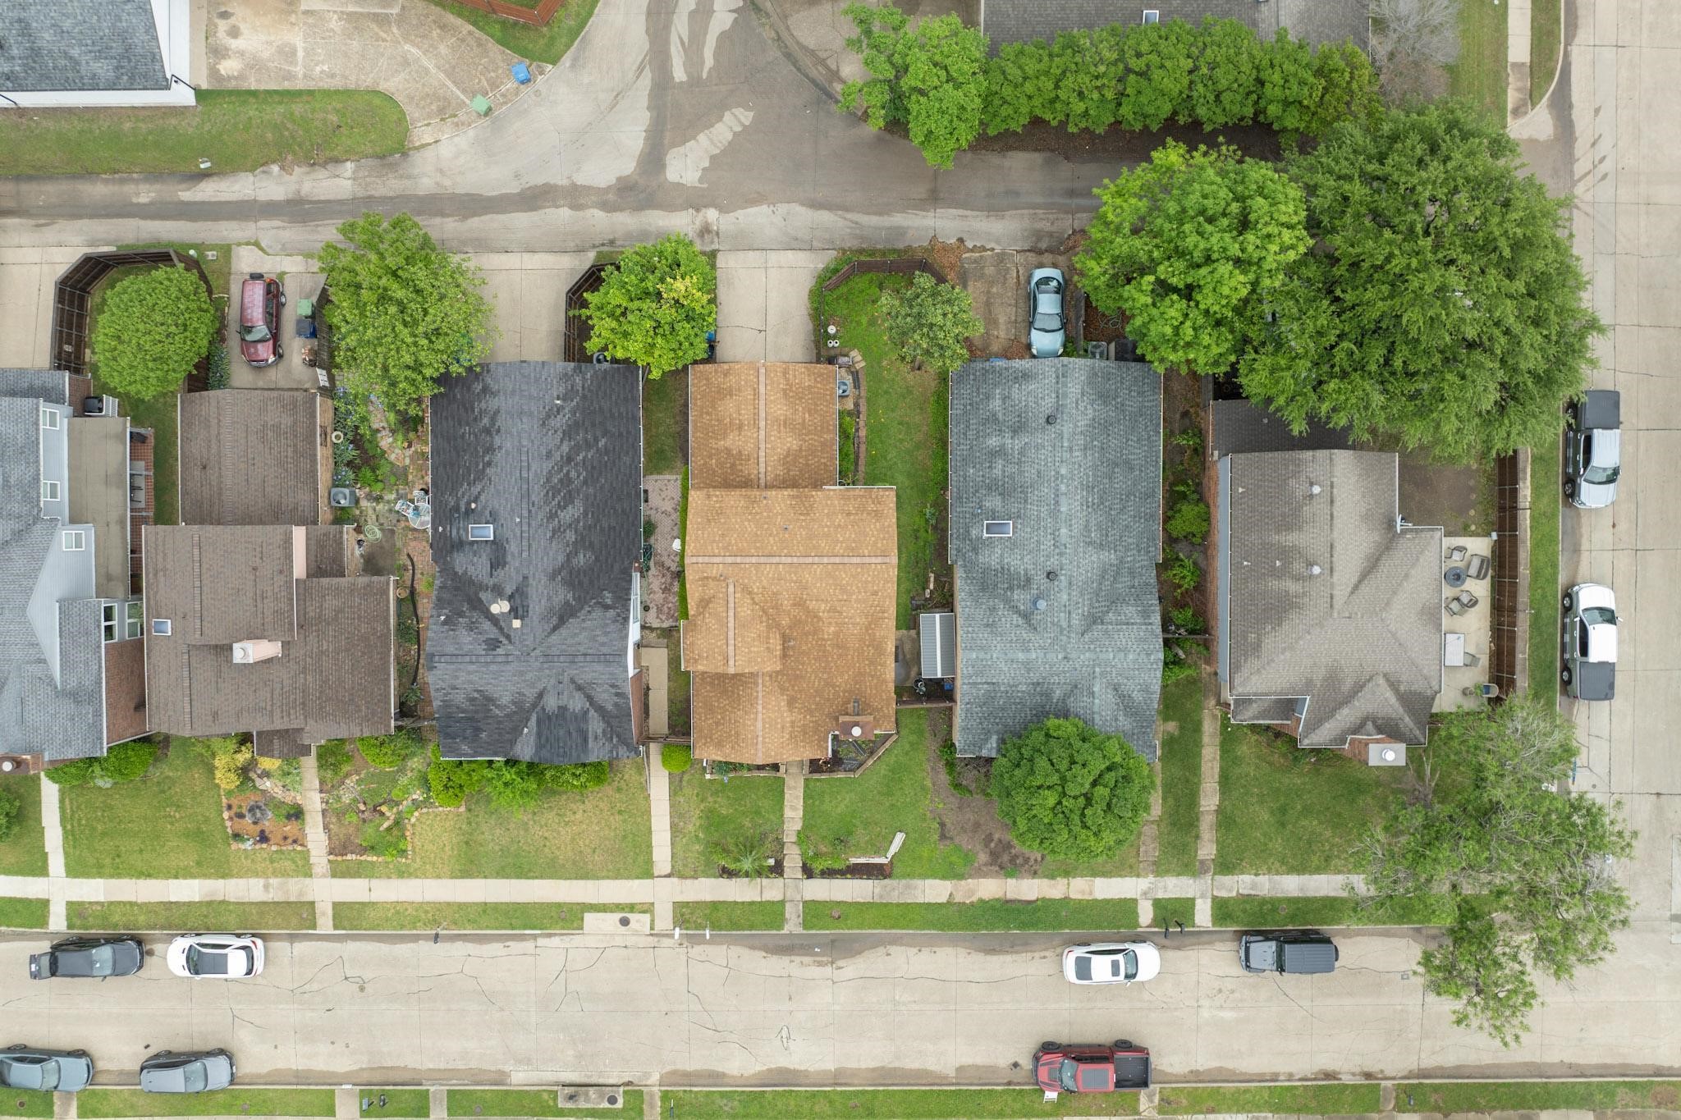
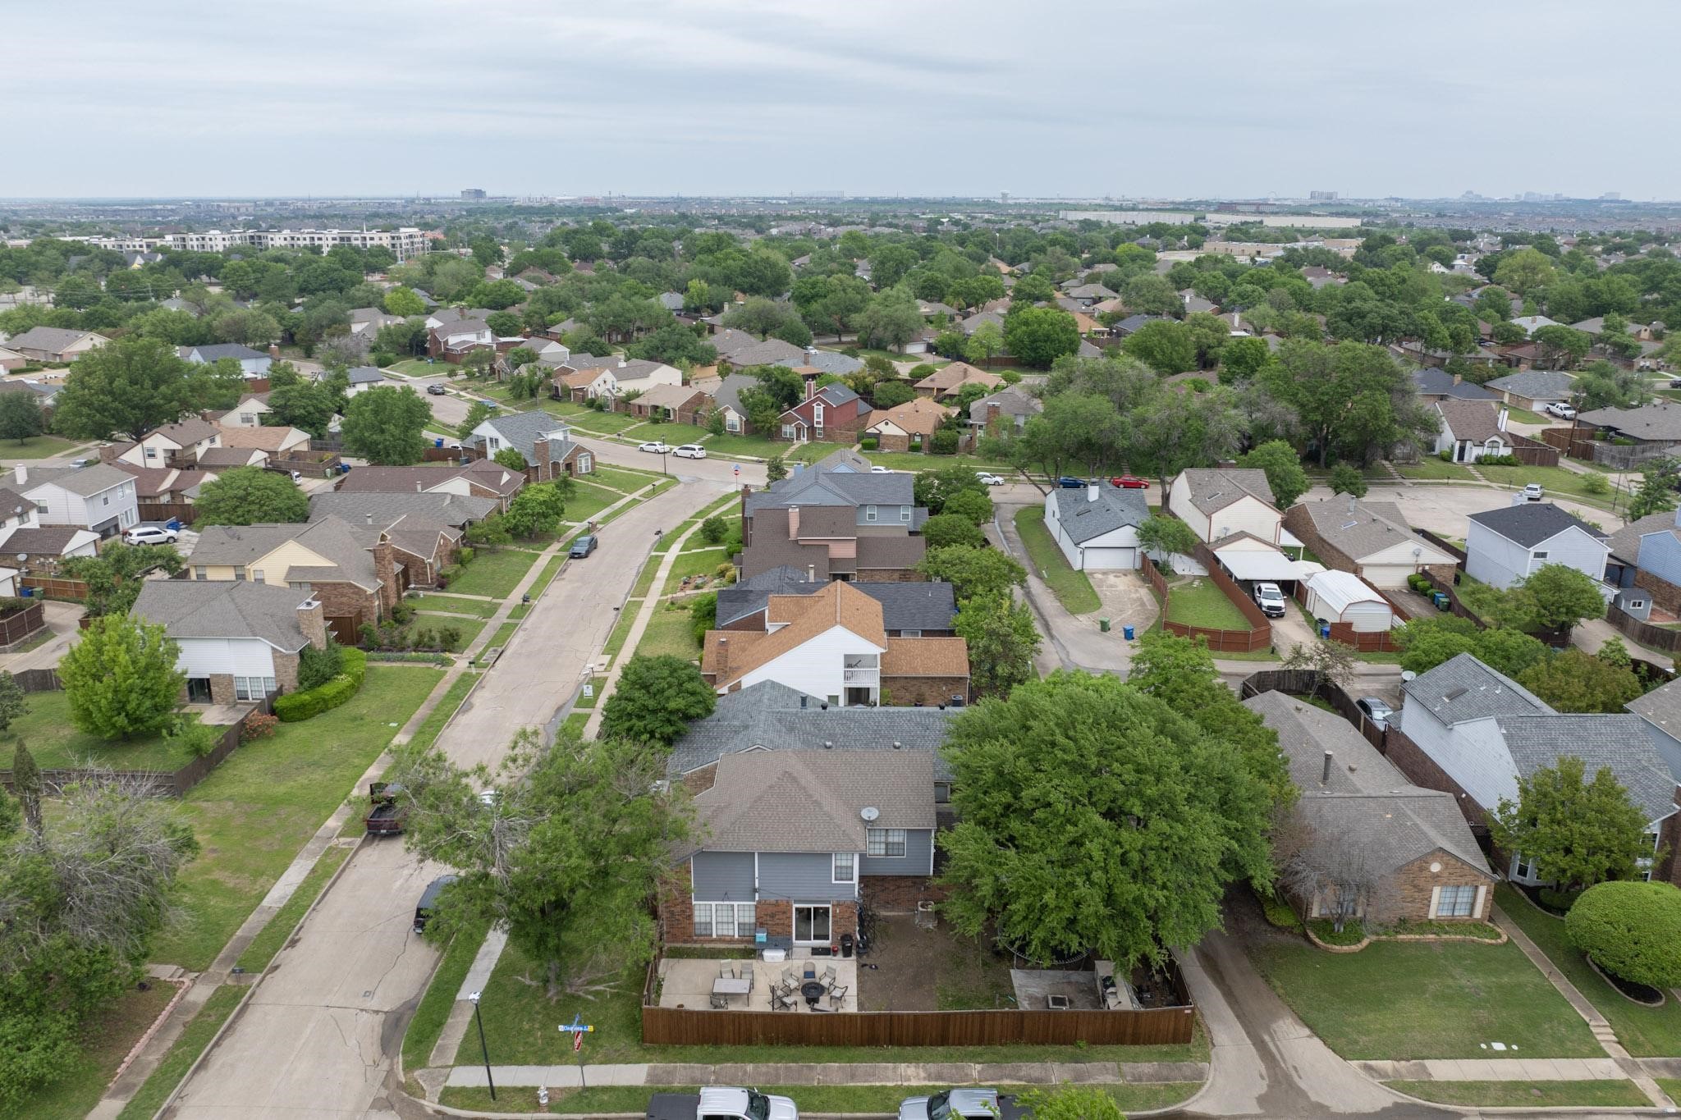
Aerial view of a residential block with detached homes, leafy trees, lawns, and parked cars.
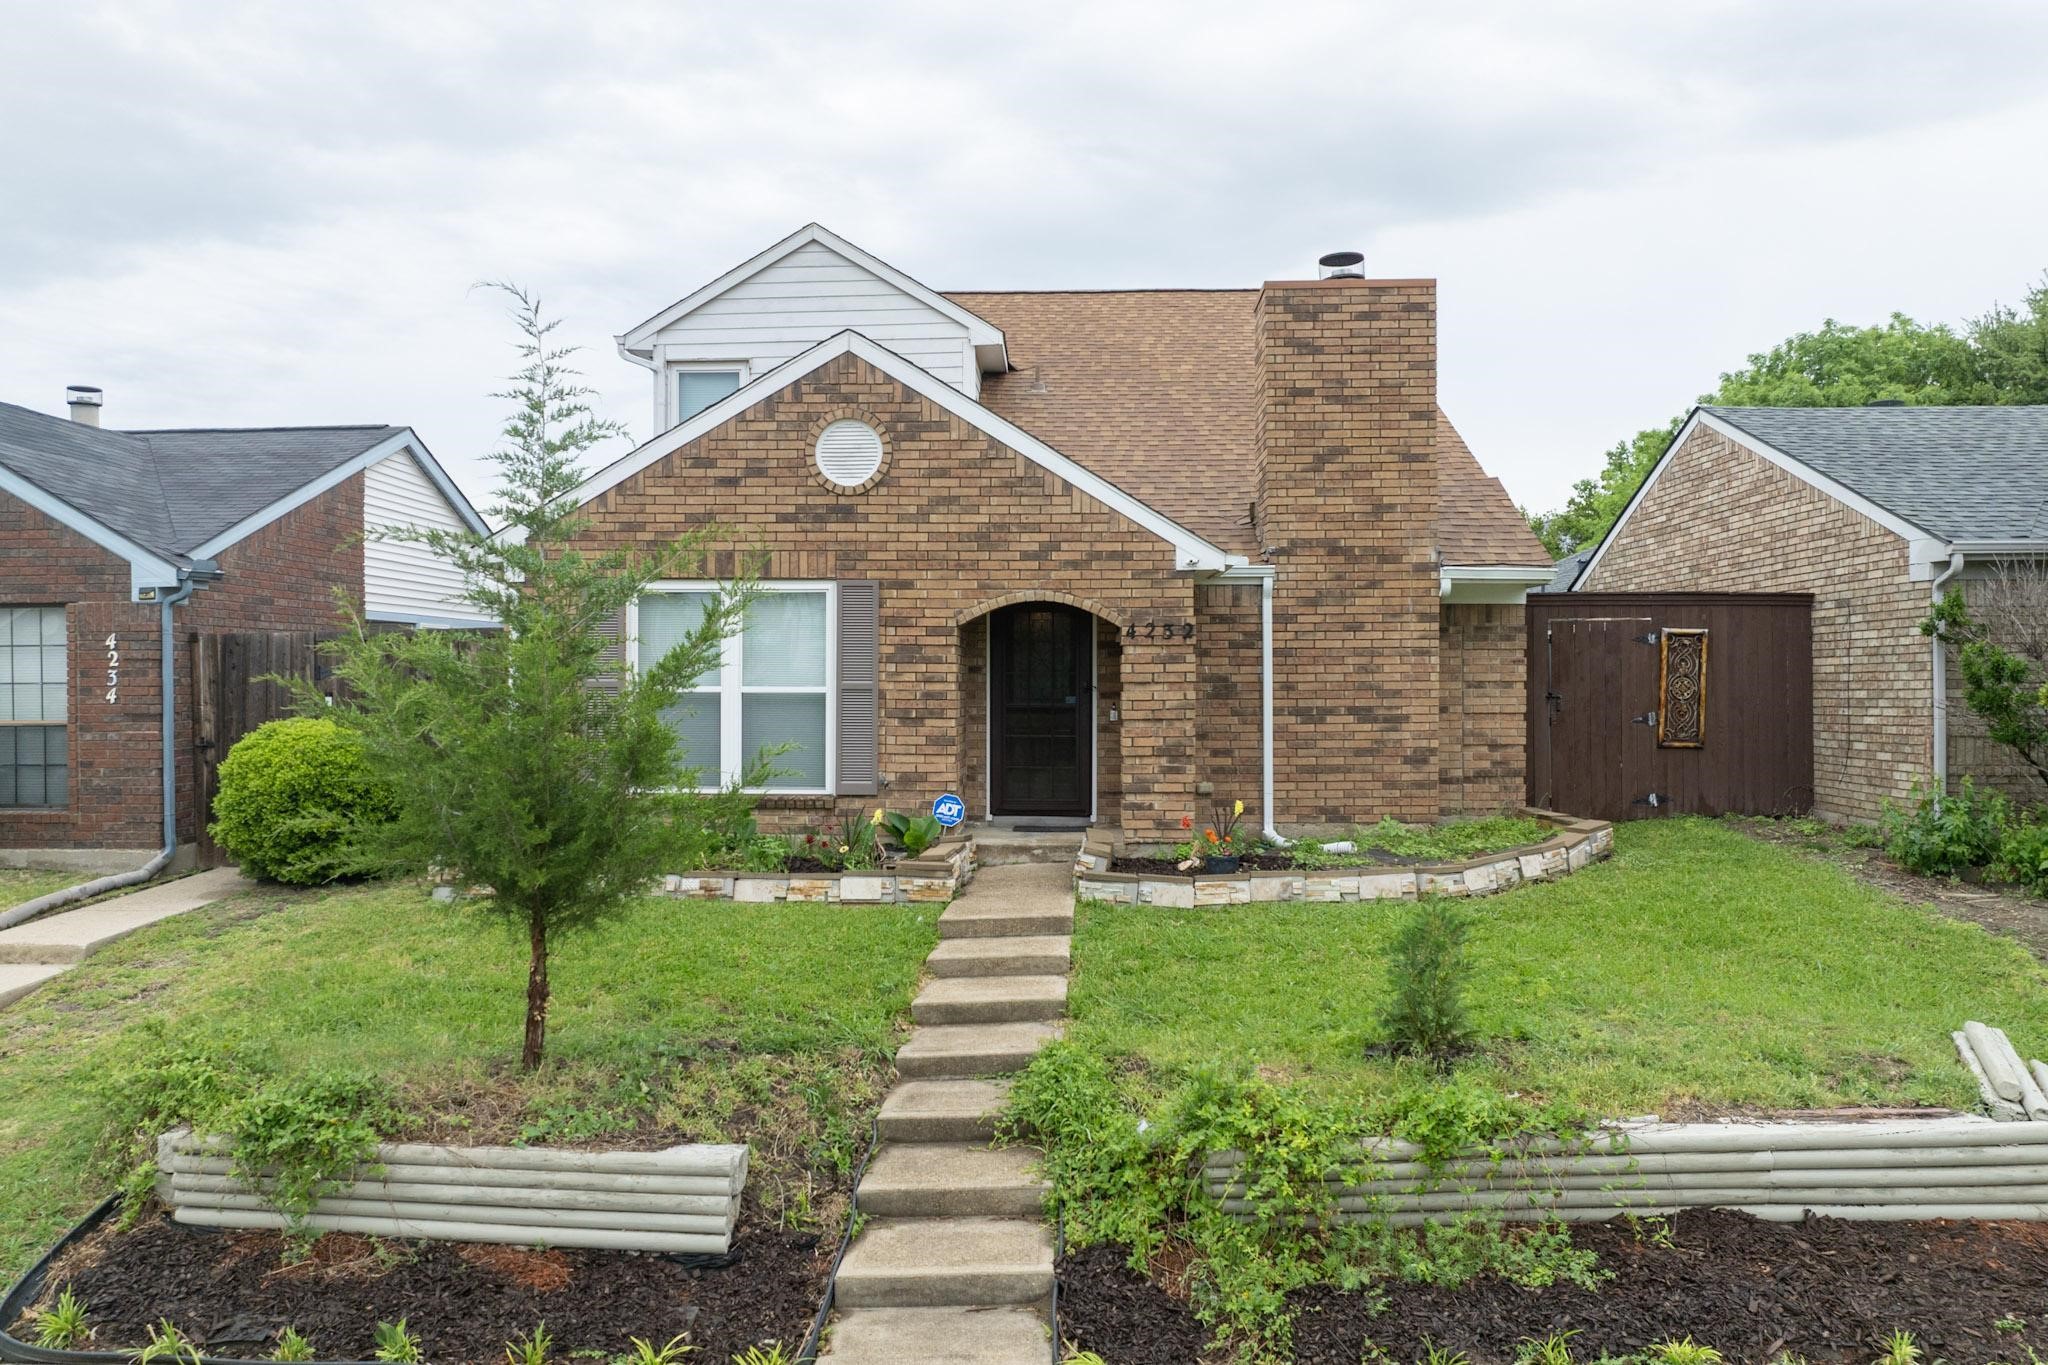
Brick house with an arched entry, tall chimney, garden beds, and wooden privacy fence.
Brick home with a tall chimney, front steps, and landscaped garden beds.
Brick house with a prominent chimney, arched entry, front lawn, and walkway to the door.
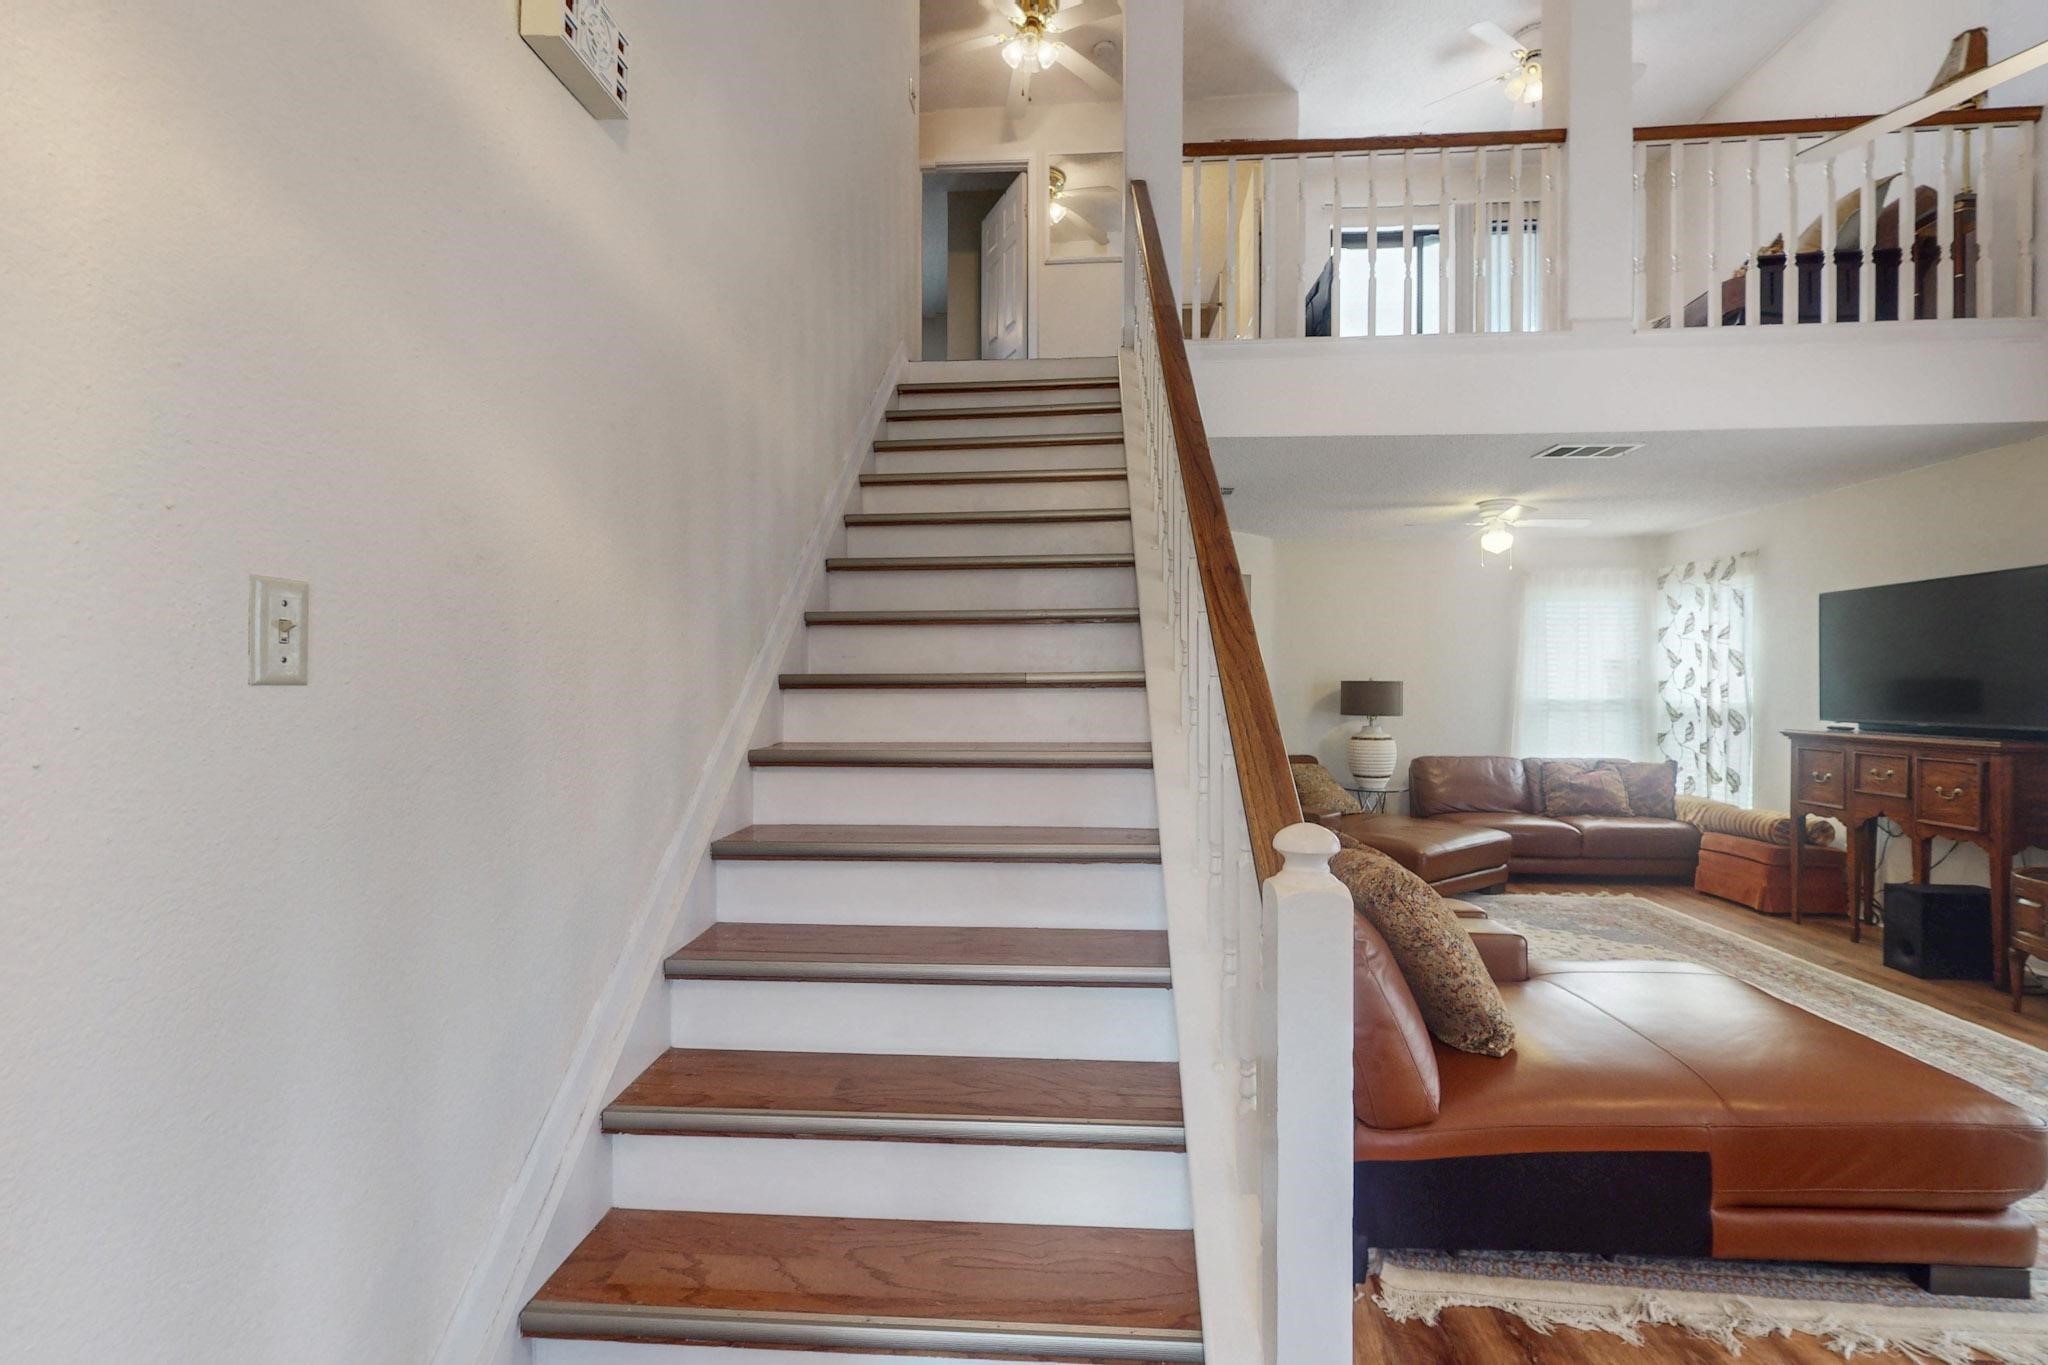
Wood-trimmed staircase beside a furnished living room with a leather sectional and open upstairs landing.
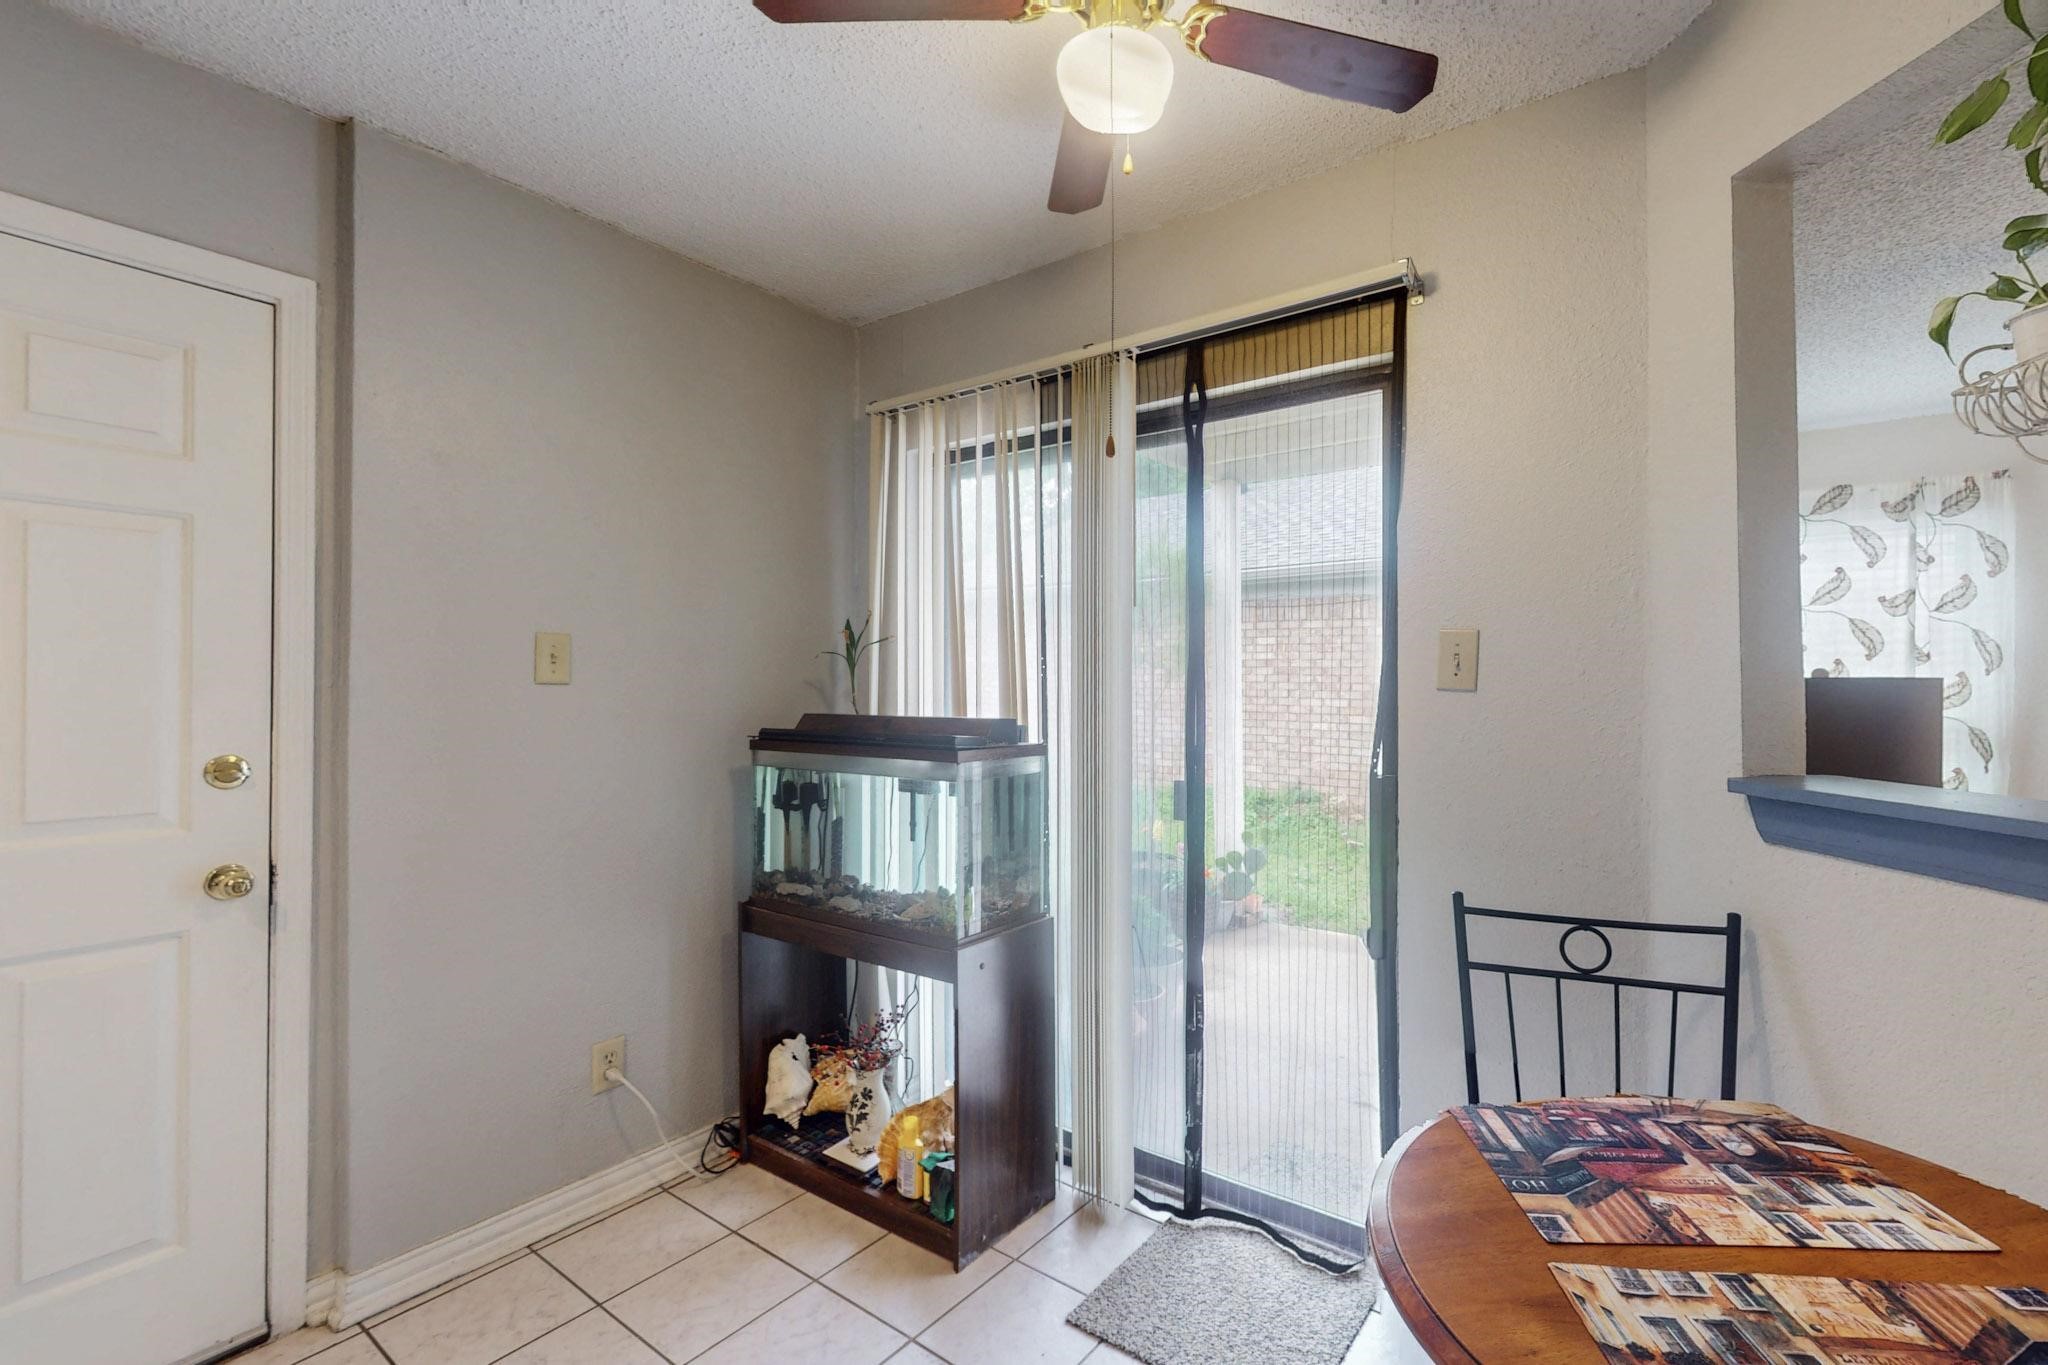
Dining area with a round wooden table and fish tank beside a sliding glass patio door.
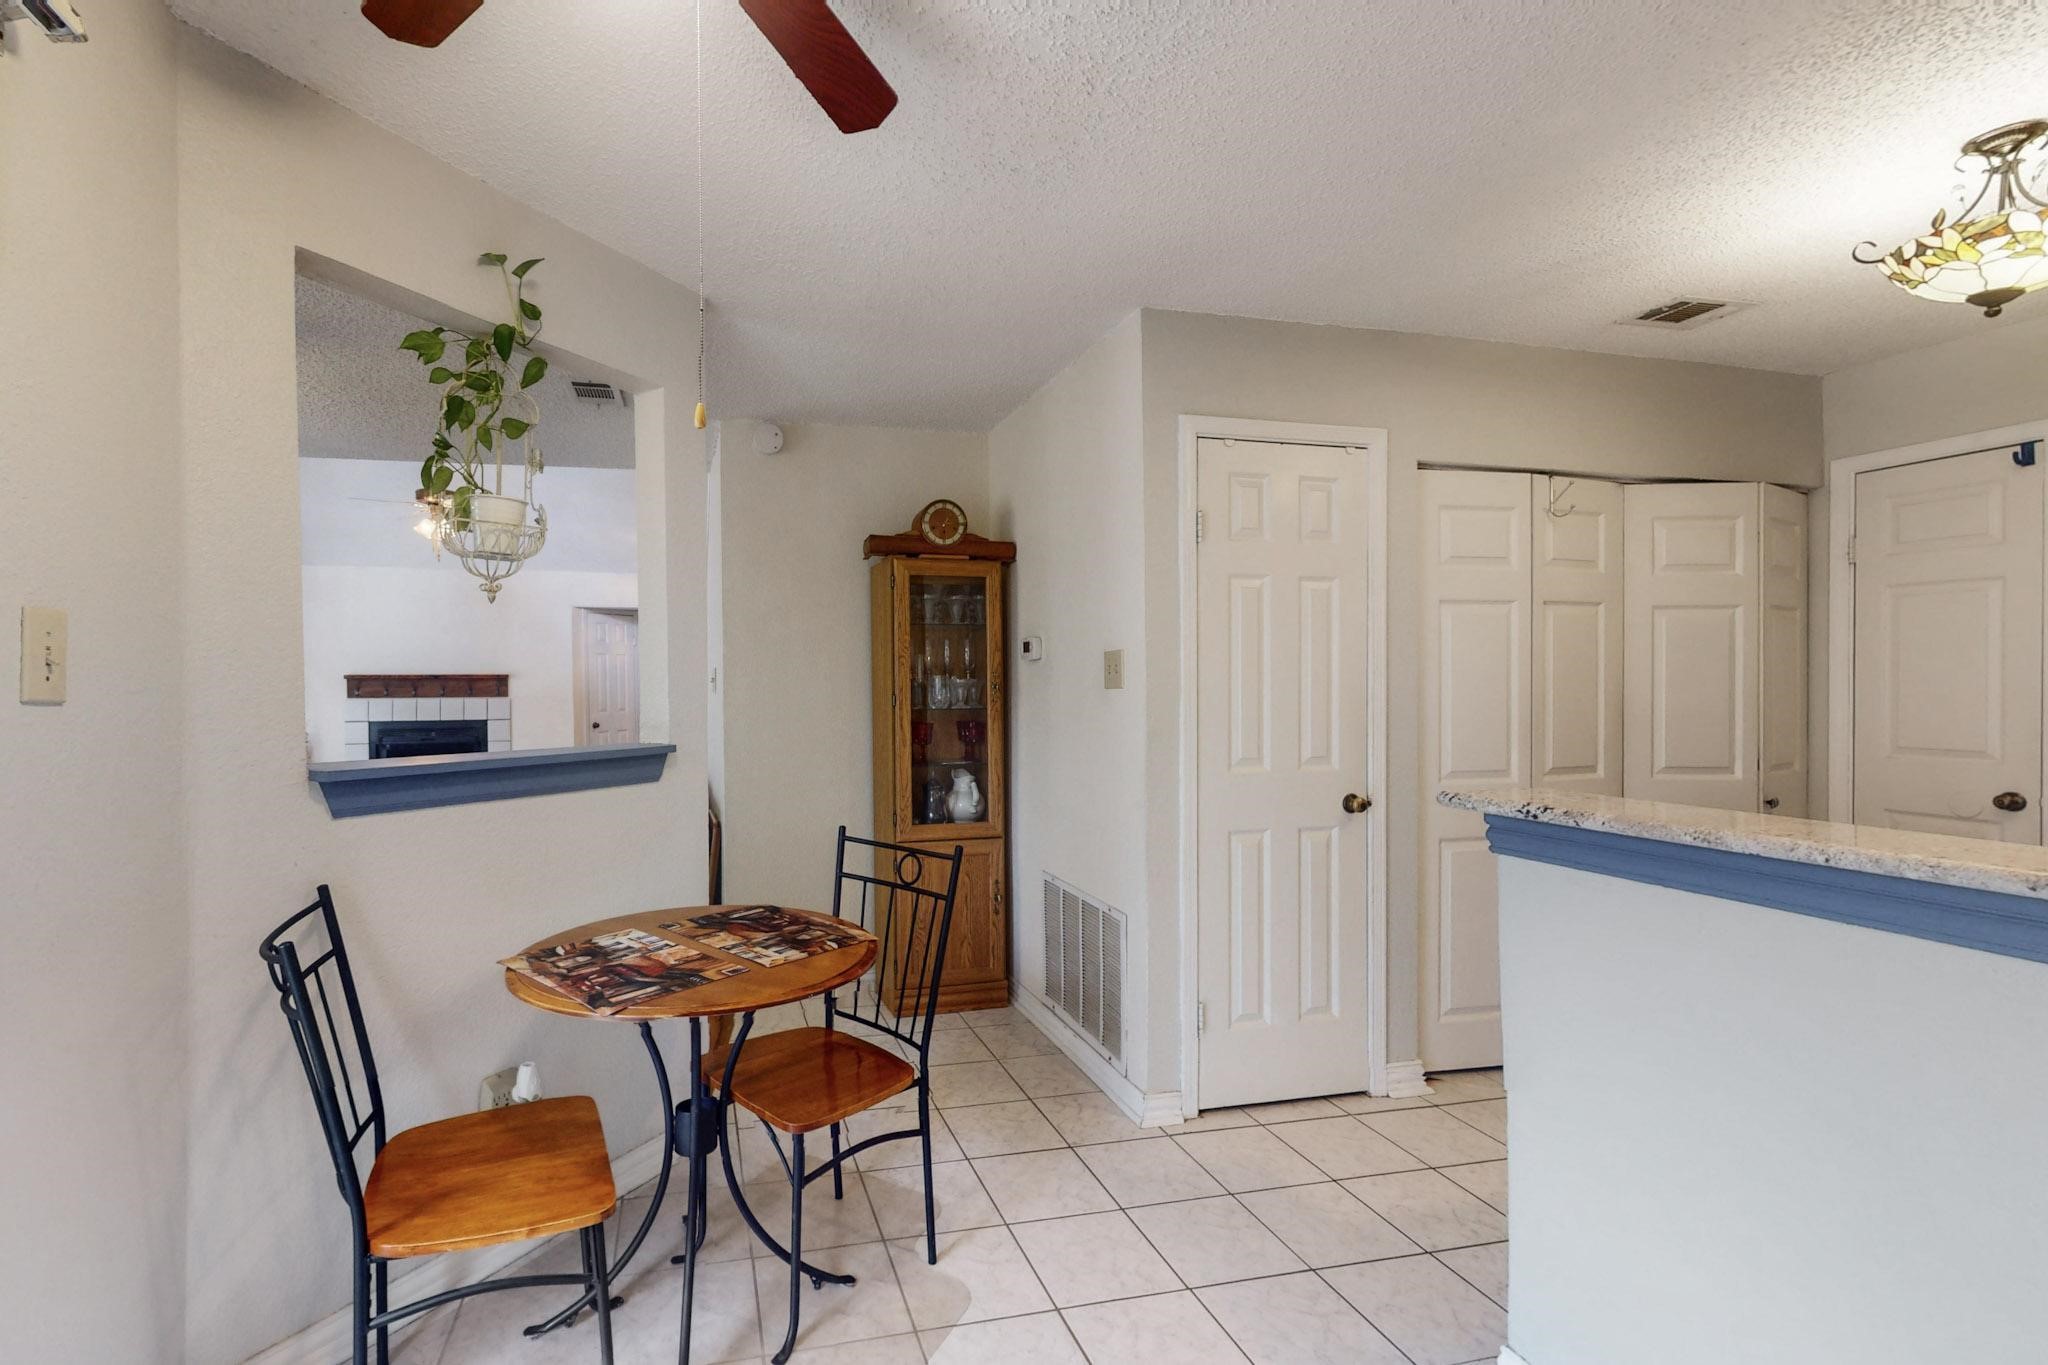
Dining nook with a round table, two chairs, kitchen counter, and pass-through to a fireplace room.
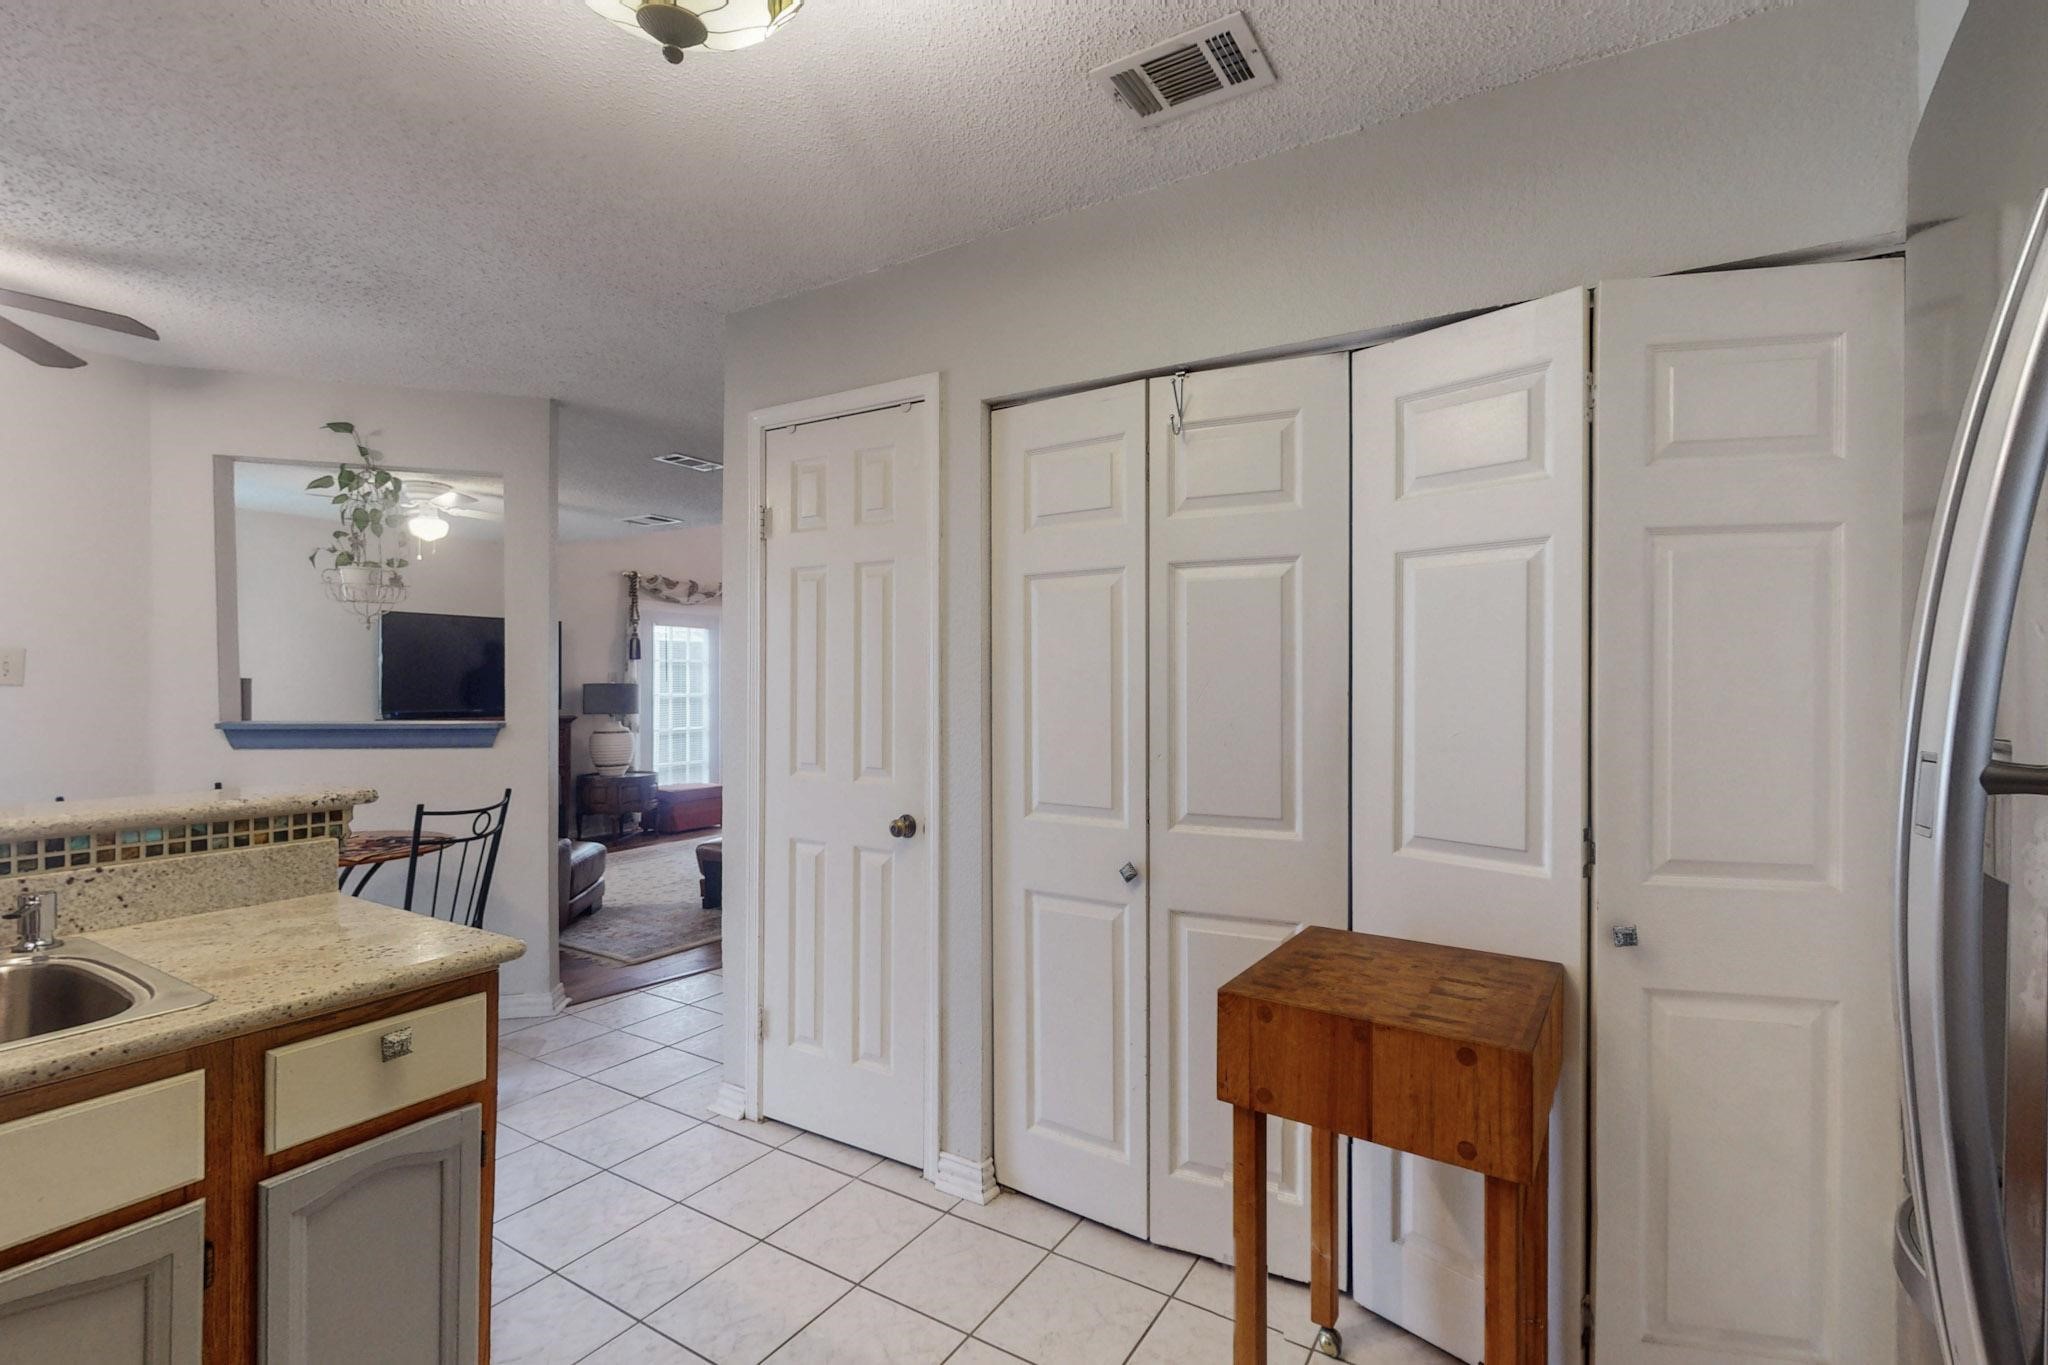
Kitchen with granite counter, tiled floor, and a wooden butcher-block table in front of paneled cabinets.
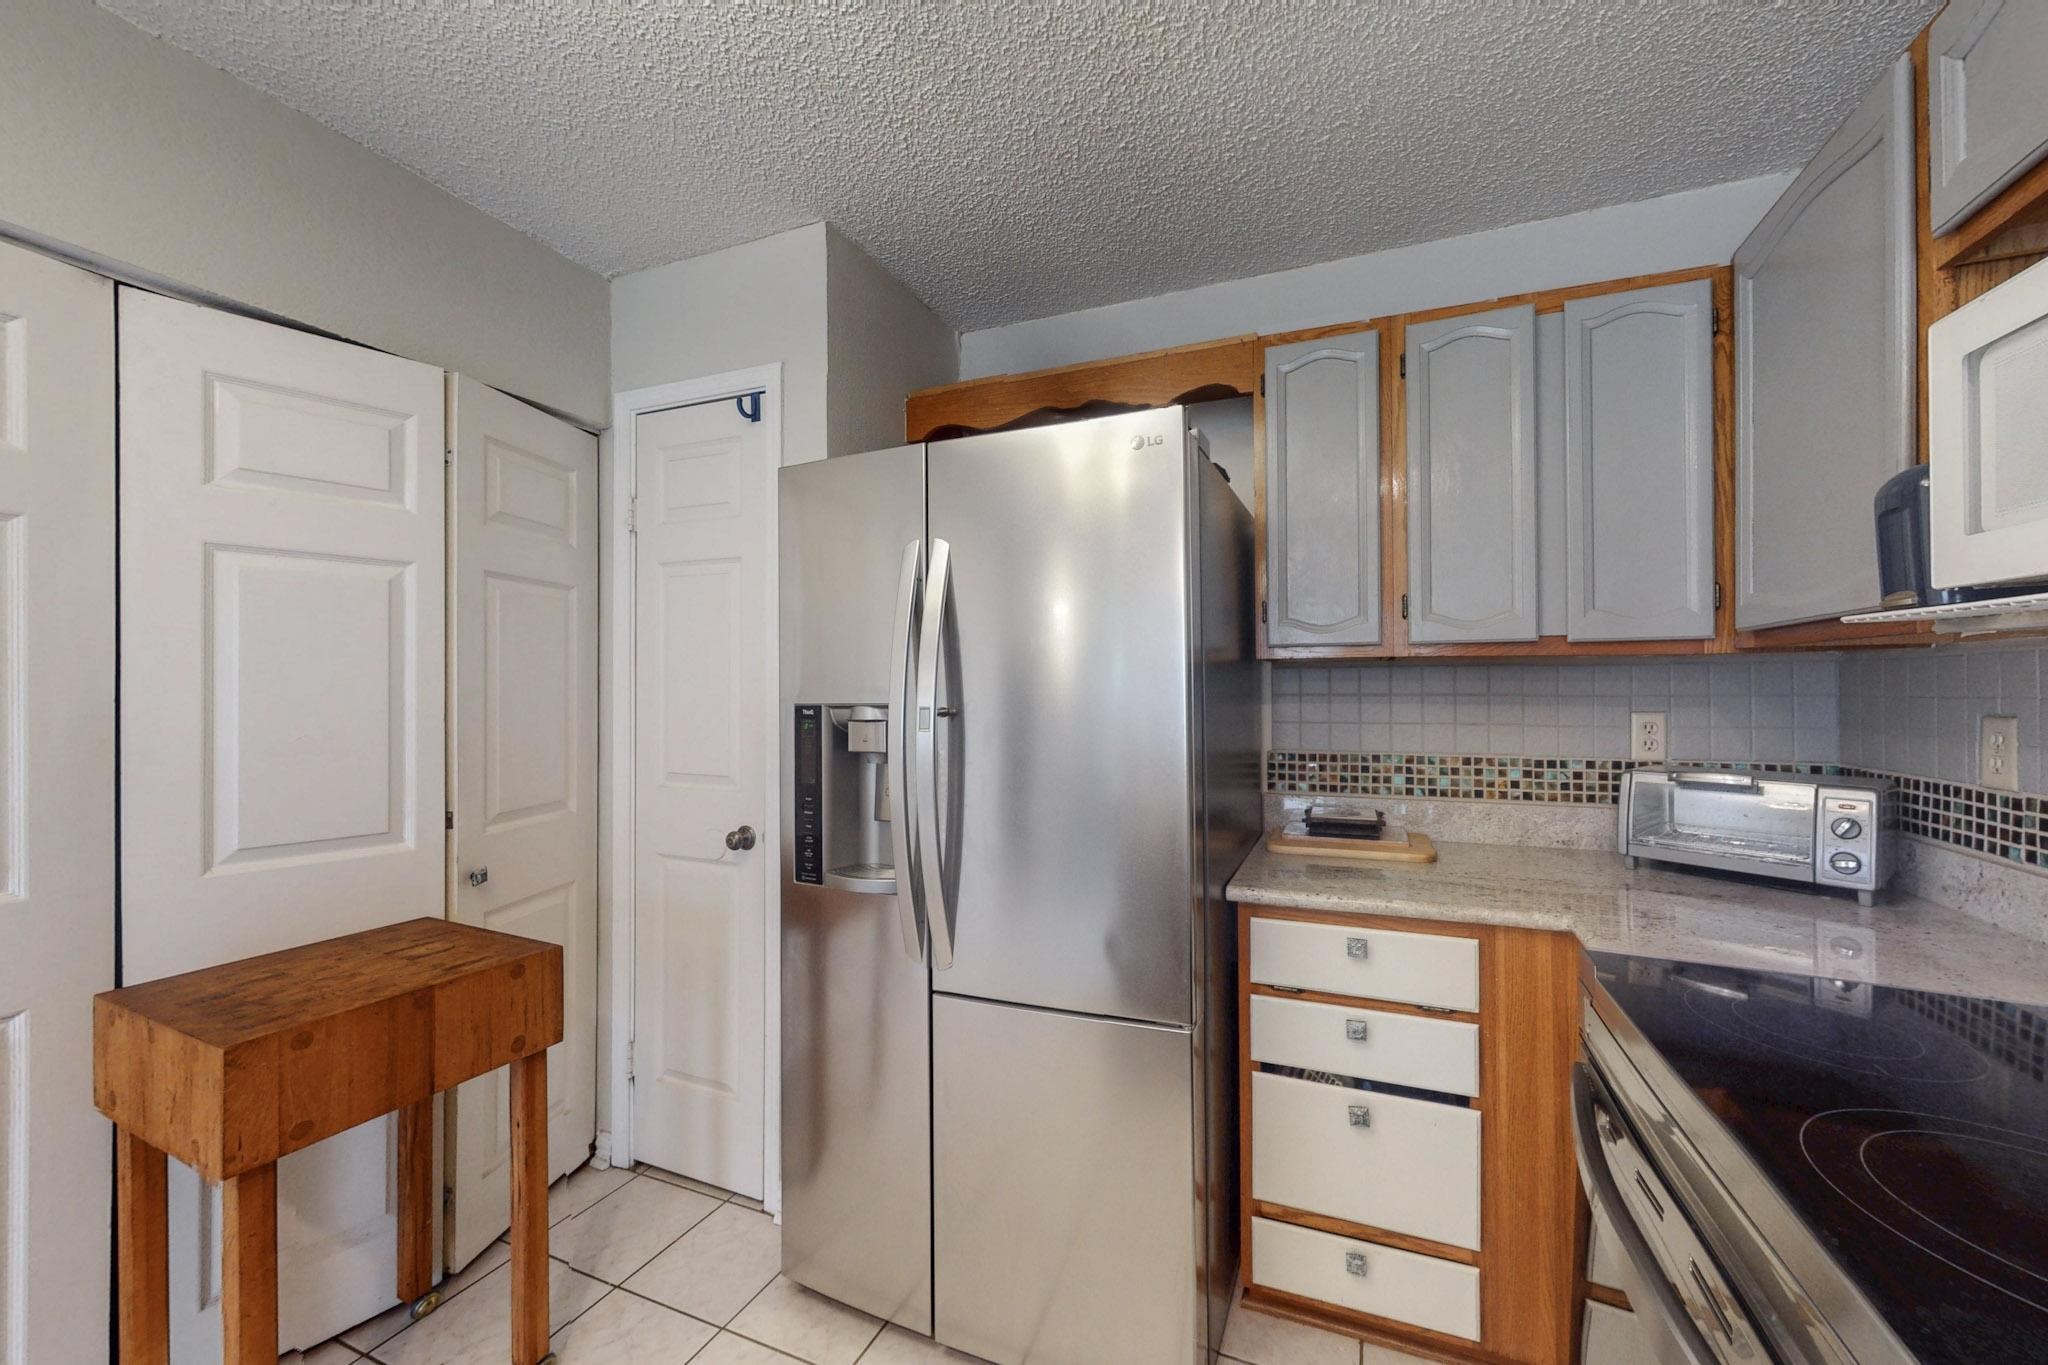
Kitchen with a stainless steel refrigerator, gray cabinets, wood trim, and a tiled backsplash.
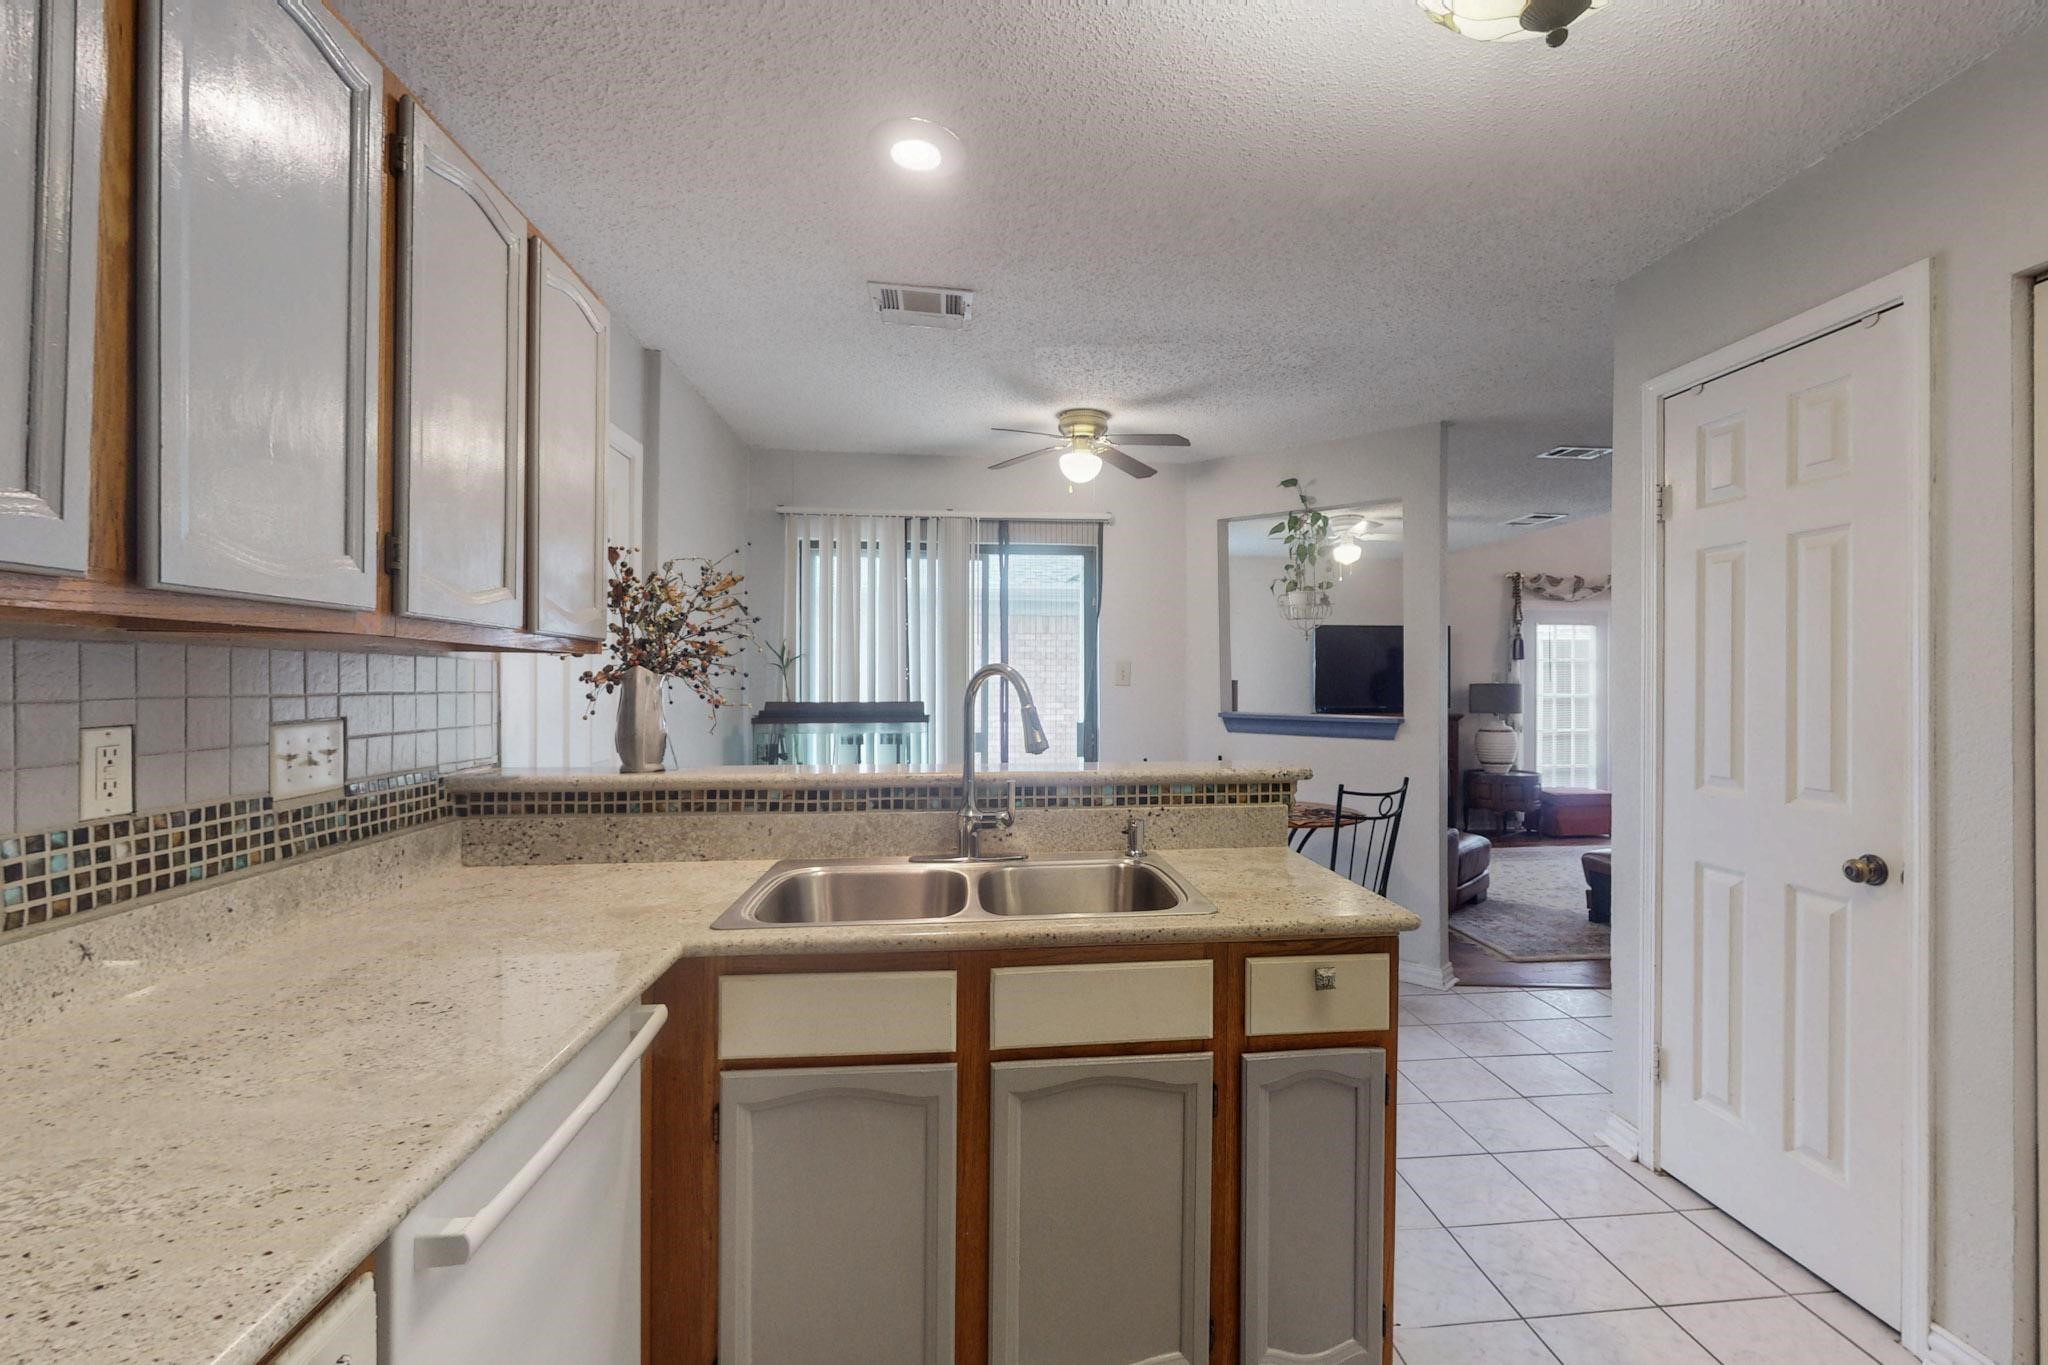
Kitchen with a double-basin sink, speckled counters, wood-trimmed cabinets, and mosaic tile backsplash.
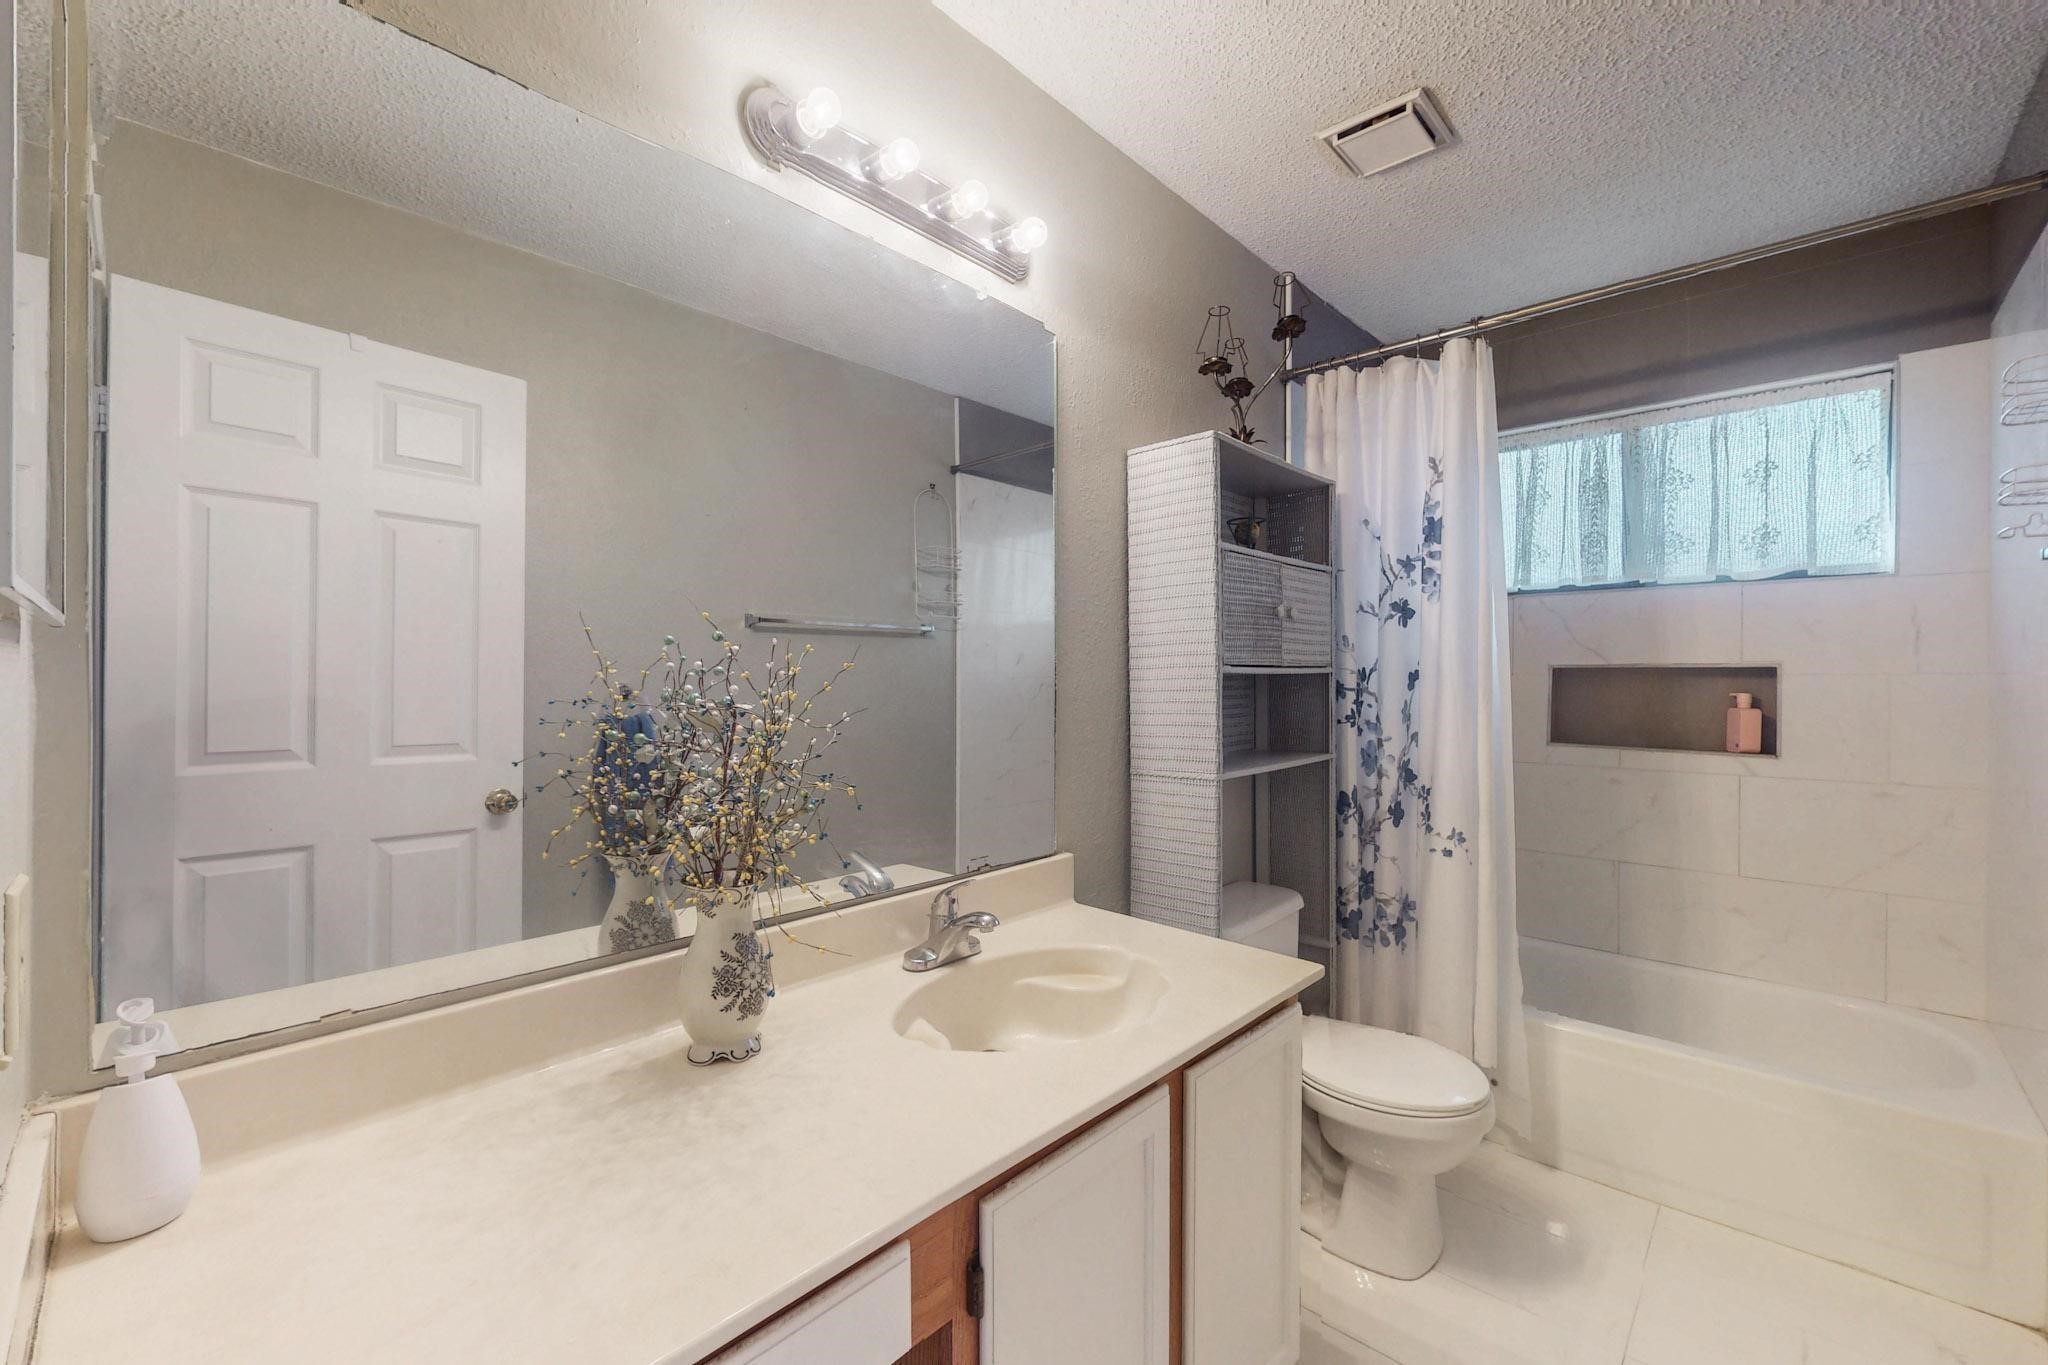
Bathroom with a long white vanity and mirror beside a tiled tub-shower with floral curtain.
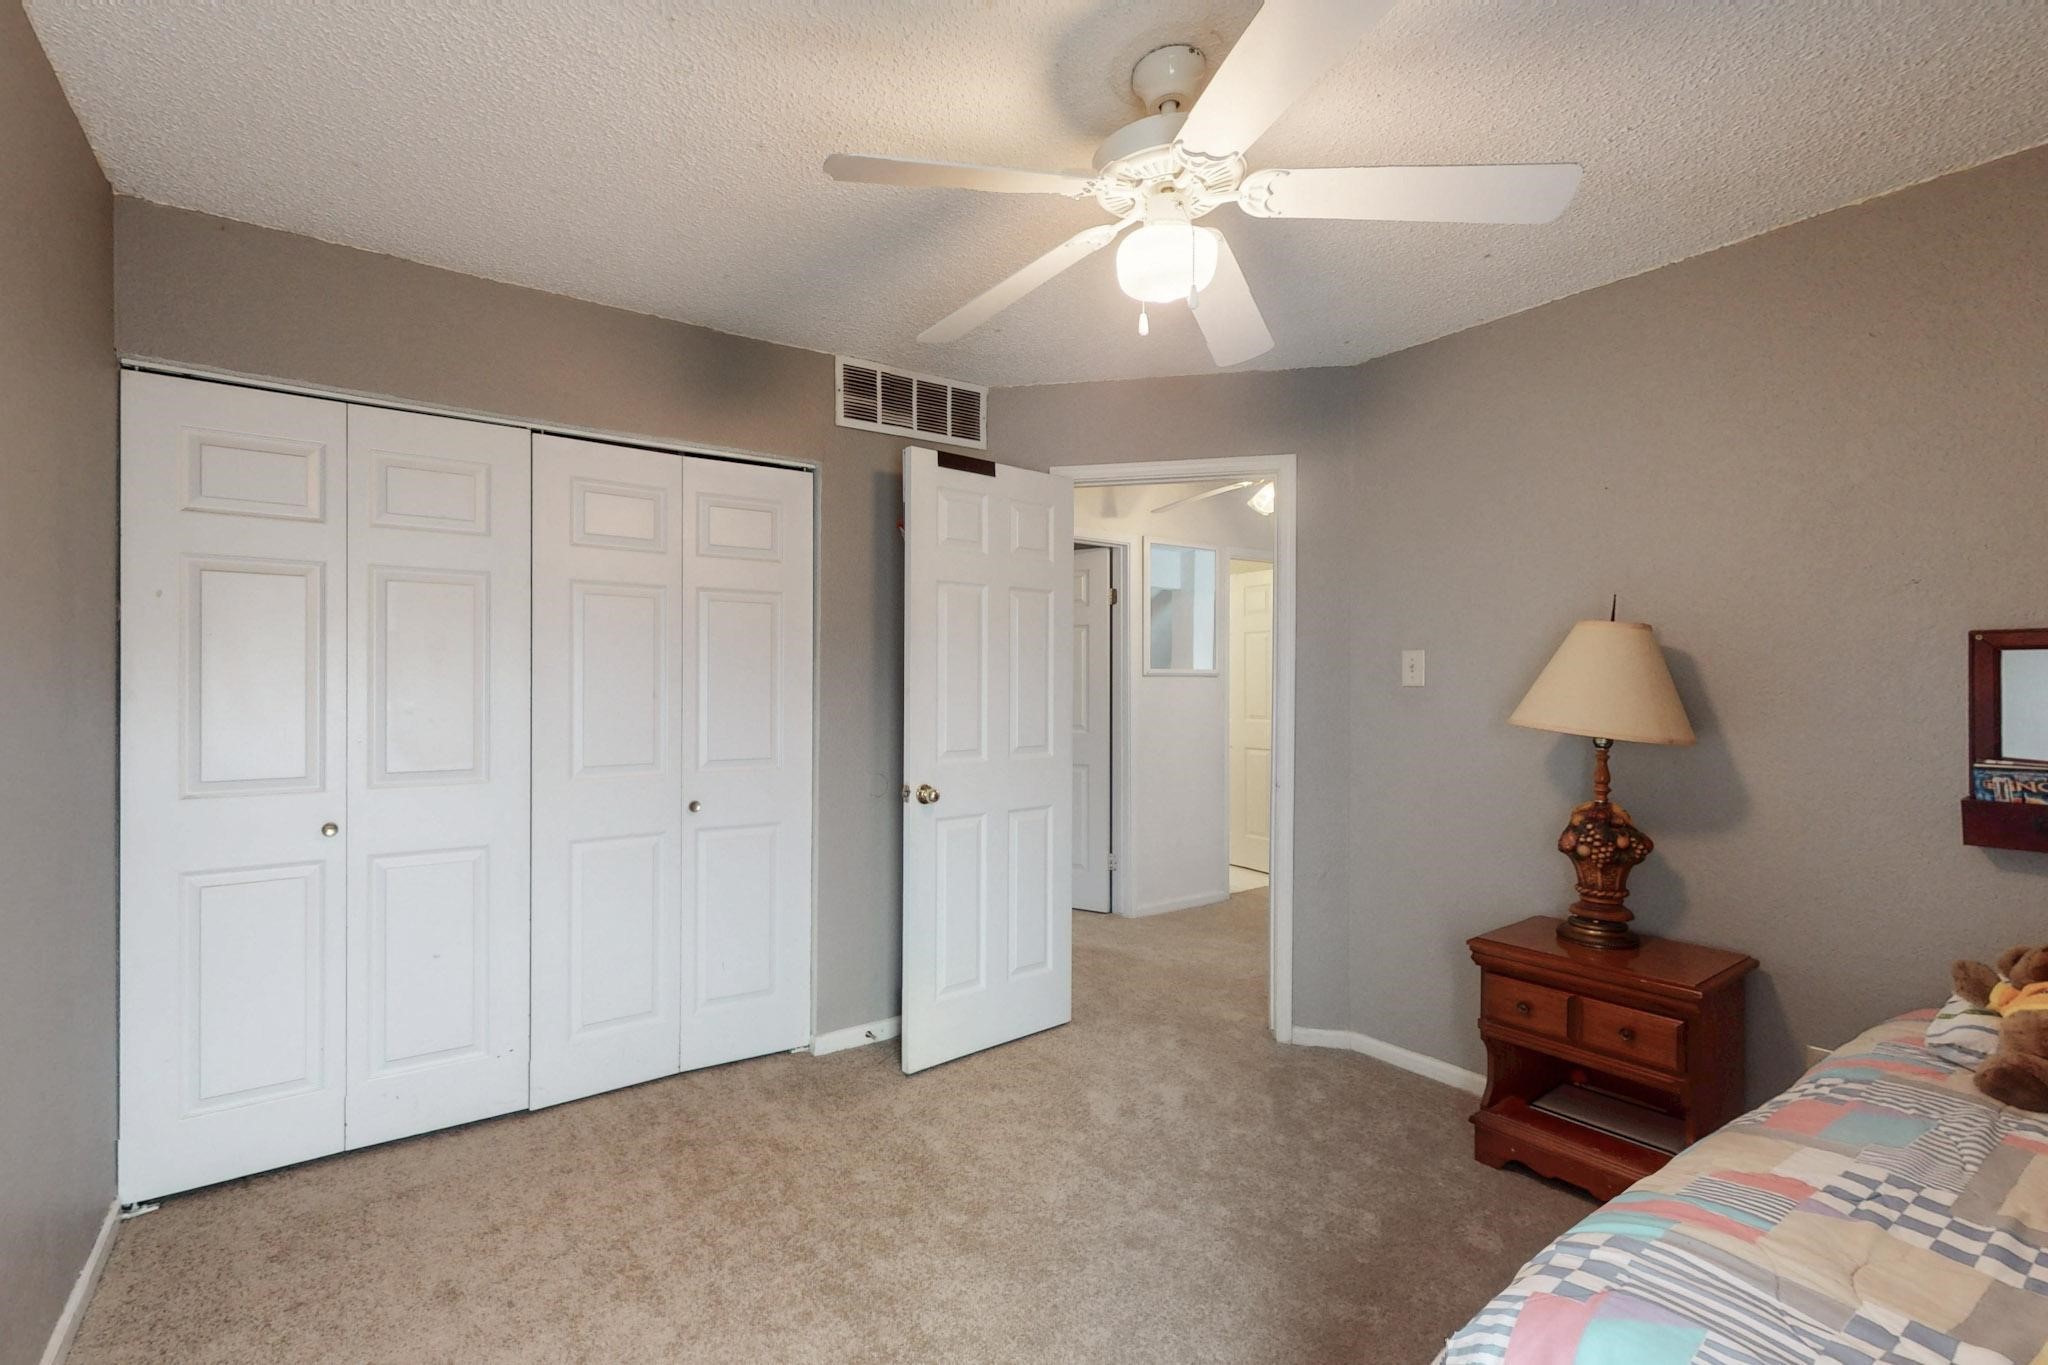
Bedroom with white sliding closet doors, beige carpet, and a ceiling fan with light.
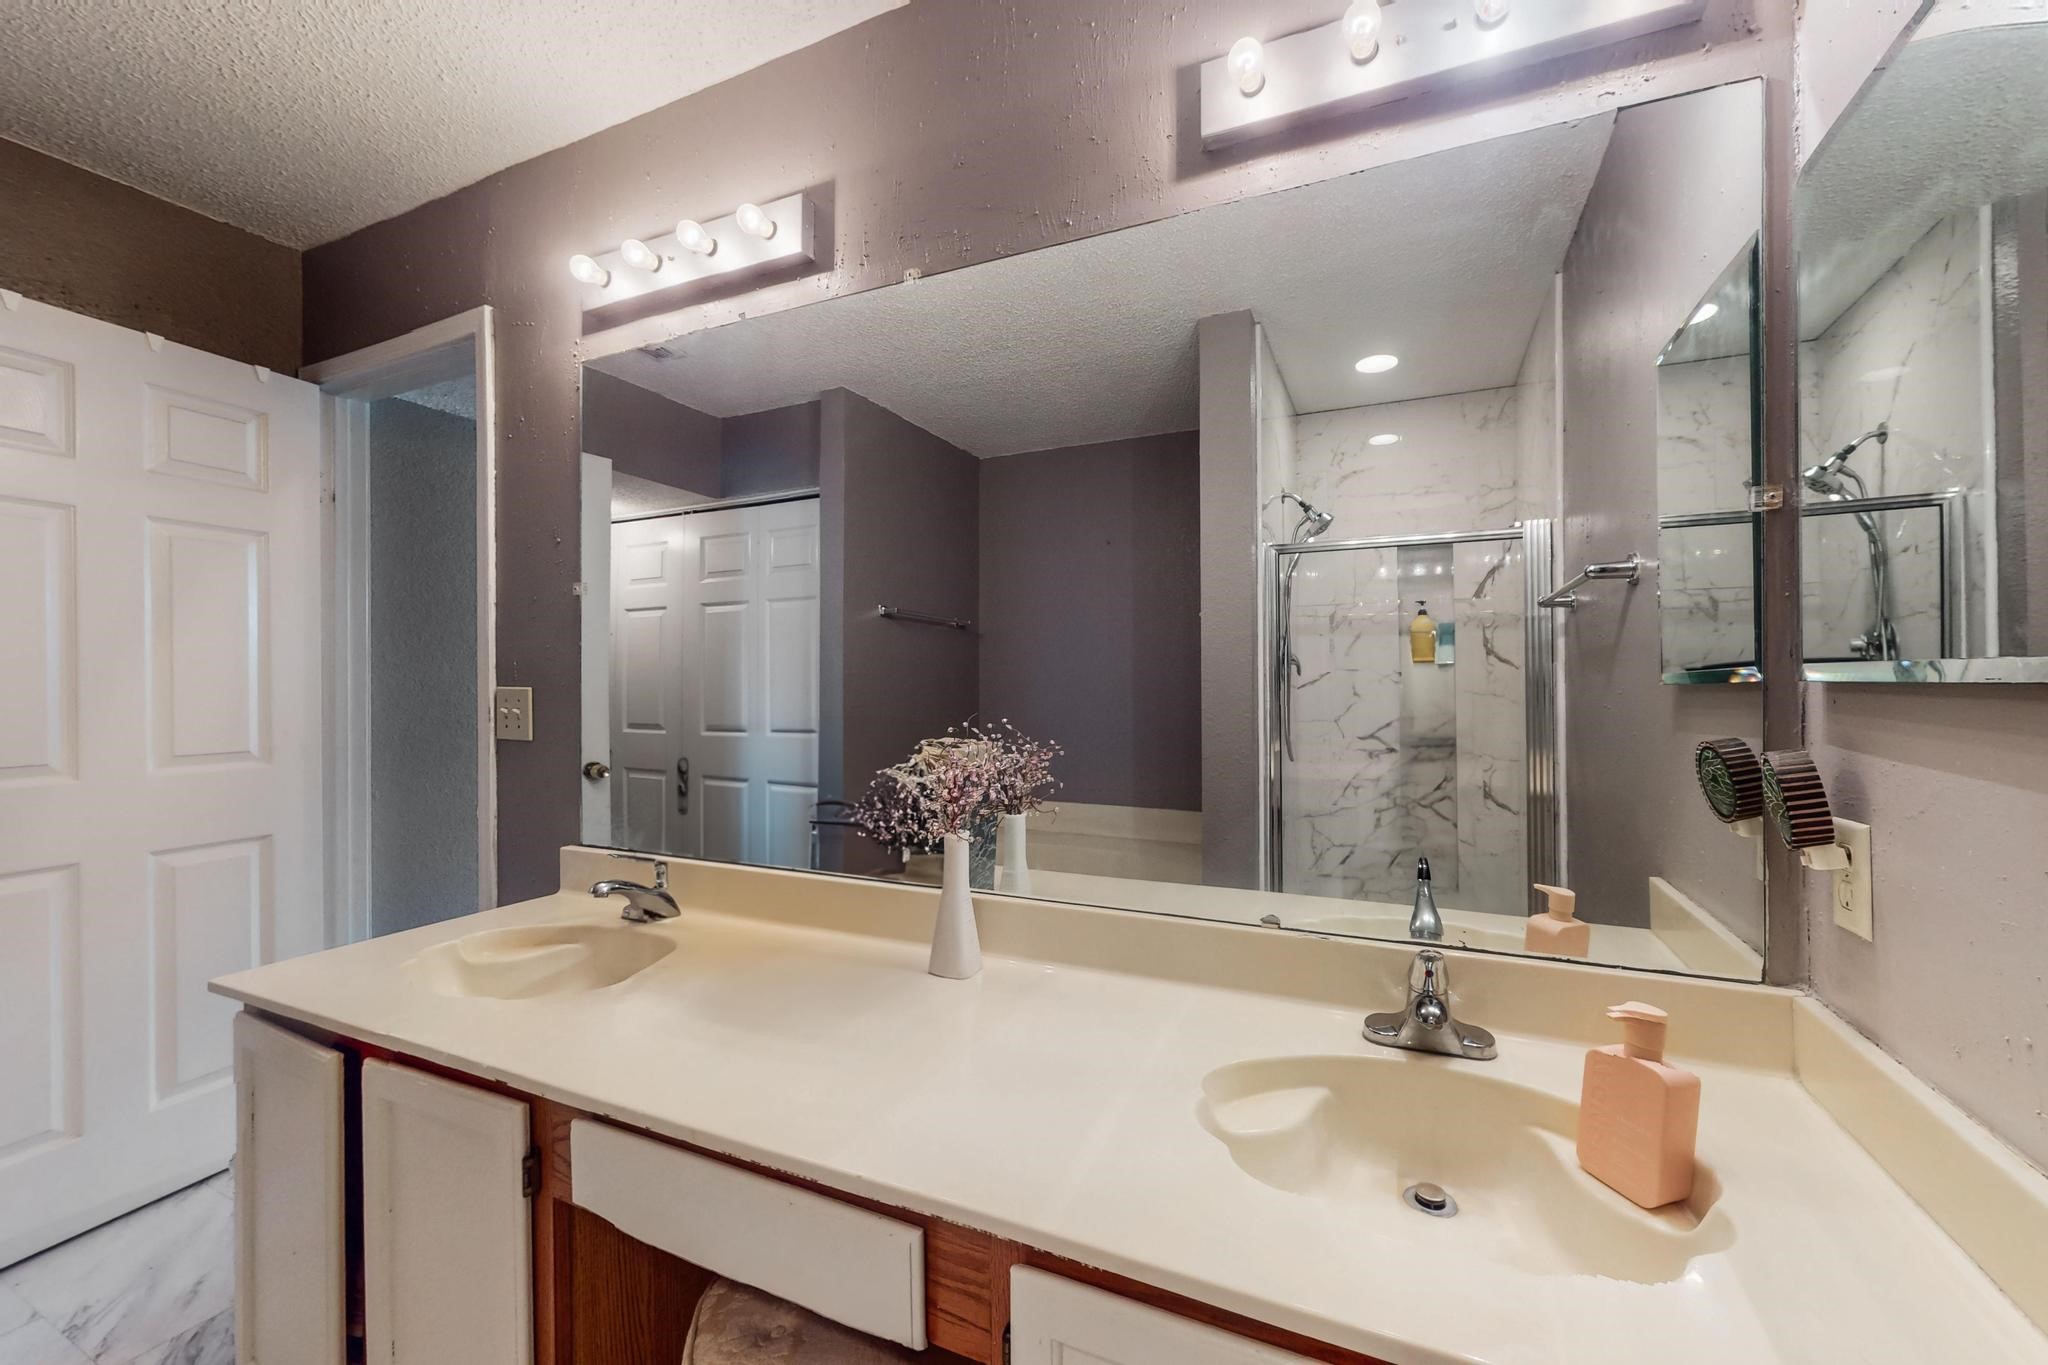
Bathroom with a double-sink vanity, large mirror, and glass-enclosed marble-look shower.
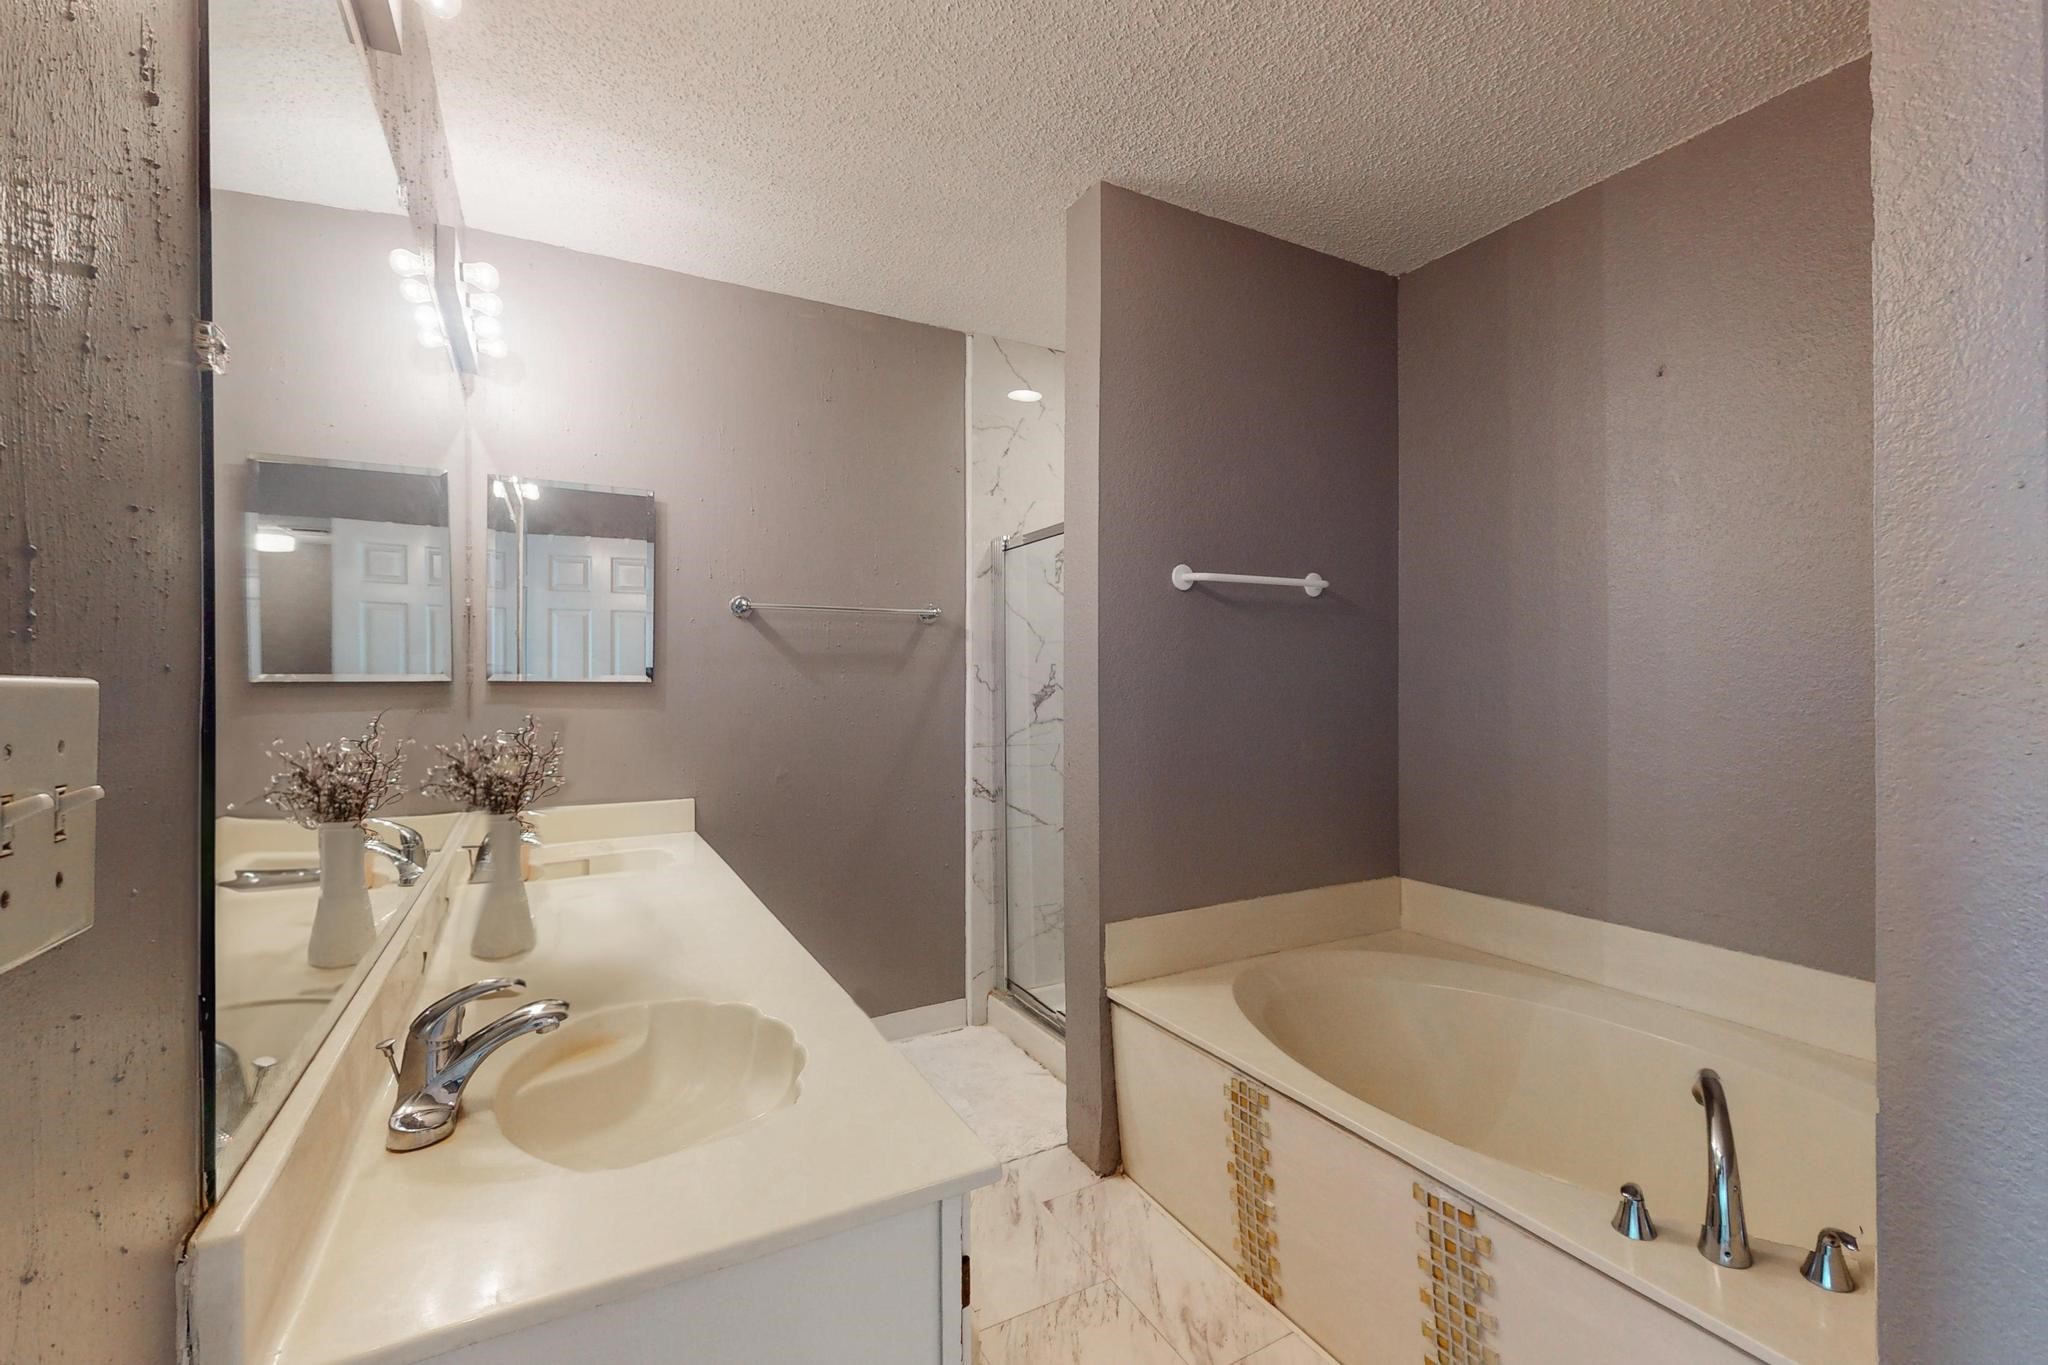
Bathroom with a cream vanity, mirrored wall, bathtub with mosaic accents, and glass shower.
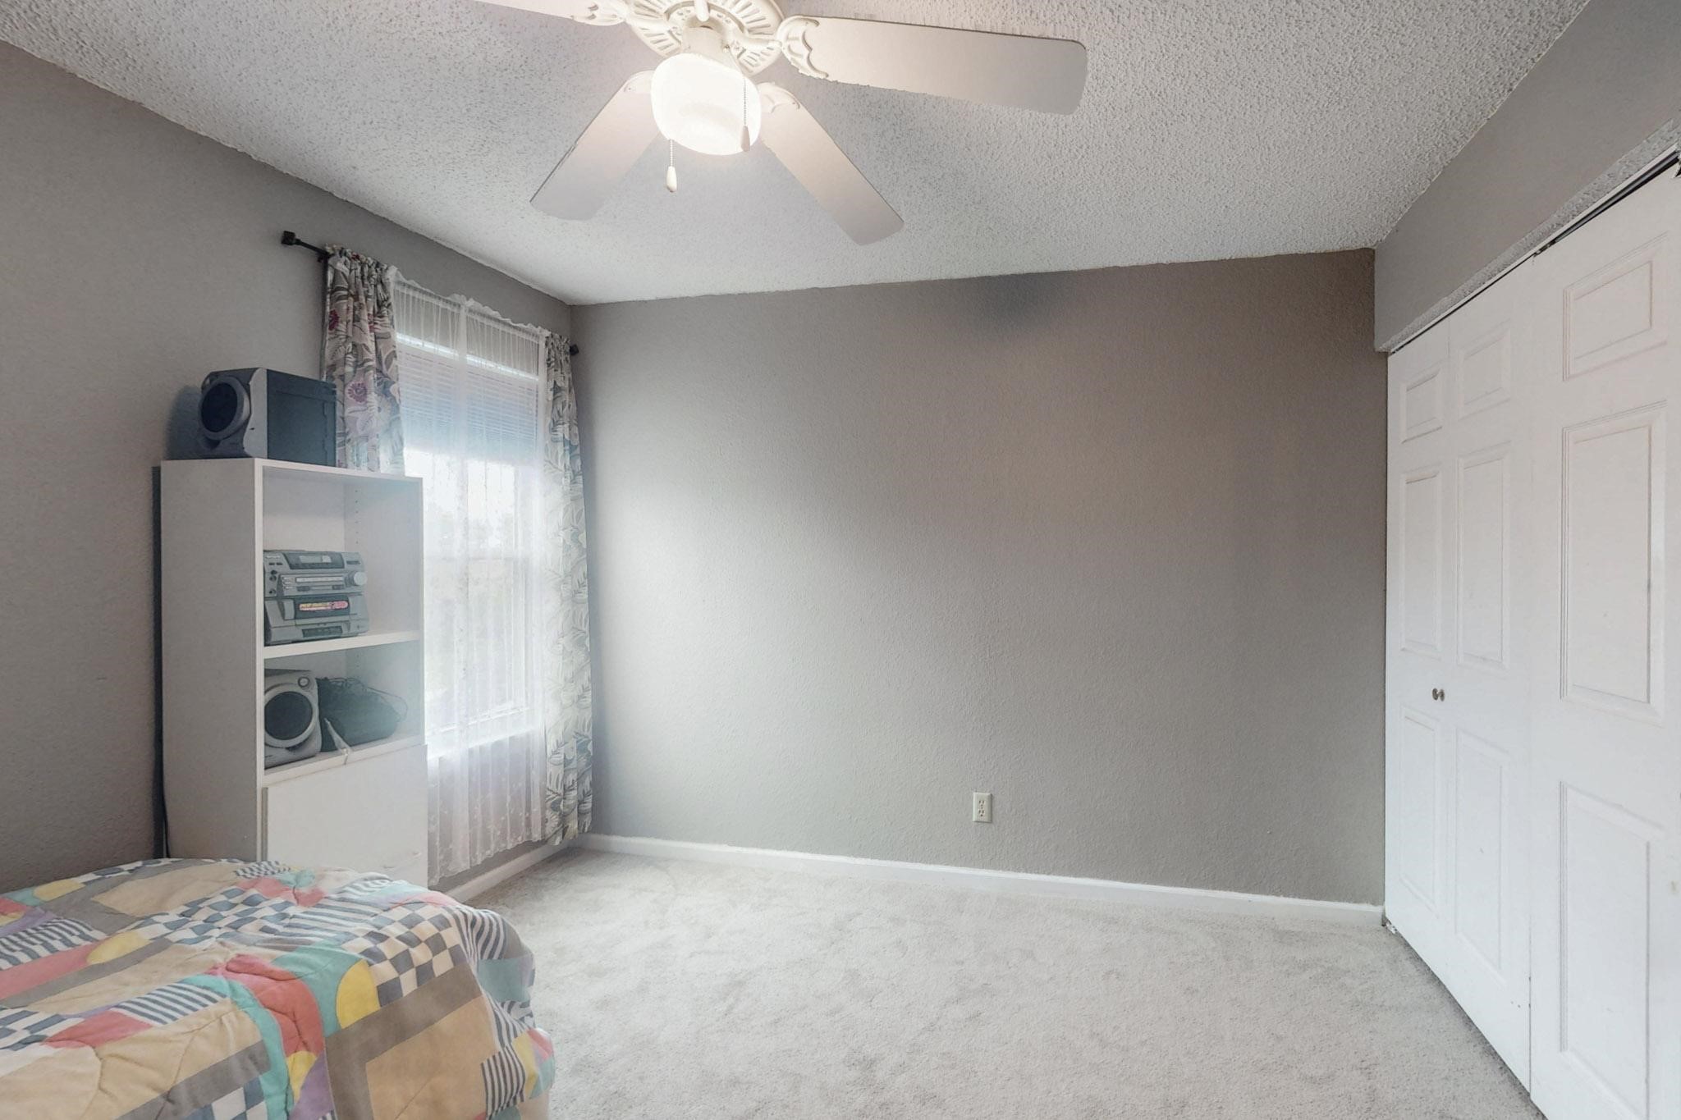
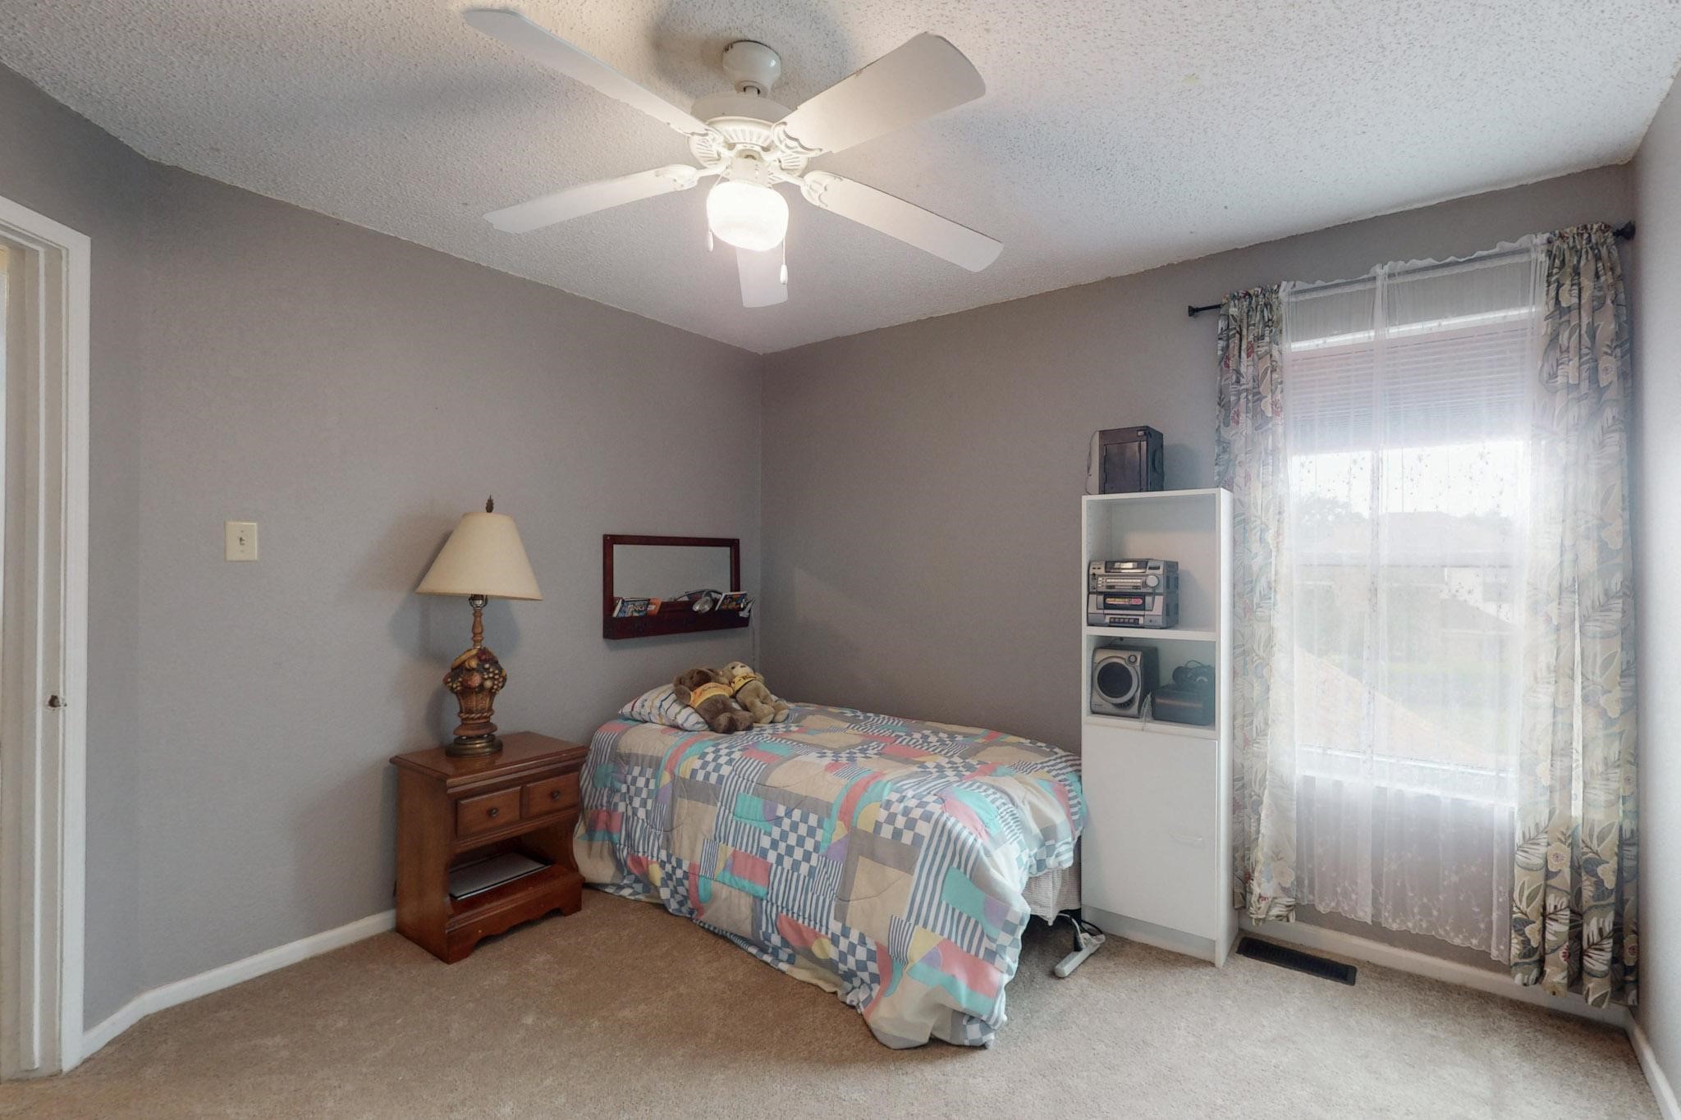
Bedroom with a colorful patchwork bed, ceiling fan, carpet, and white sliding closet doors.
Bedroom with a colorful patchwork quilt, ceiling fan, and large curtained window.
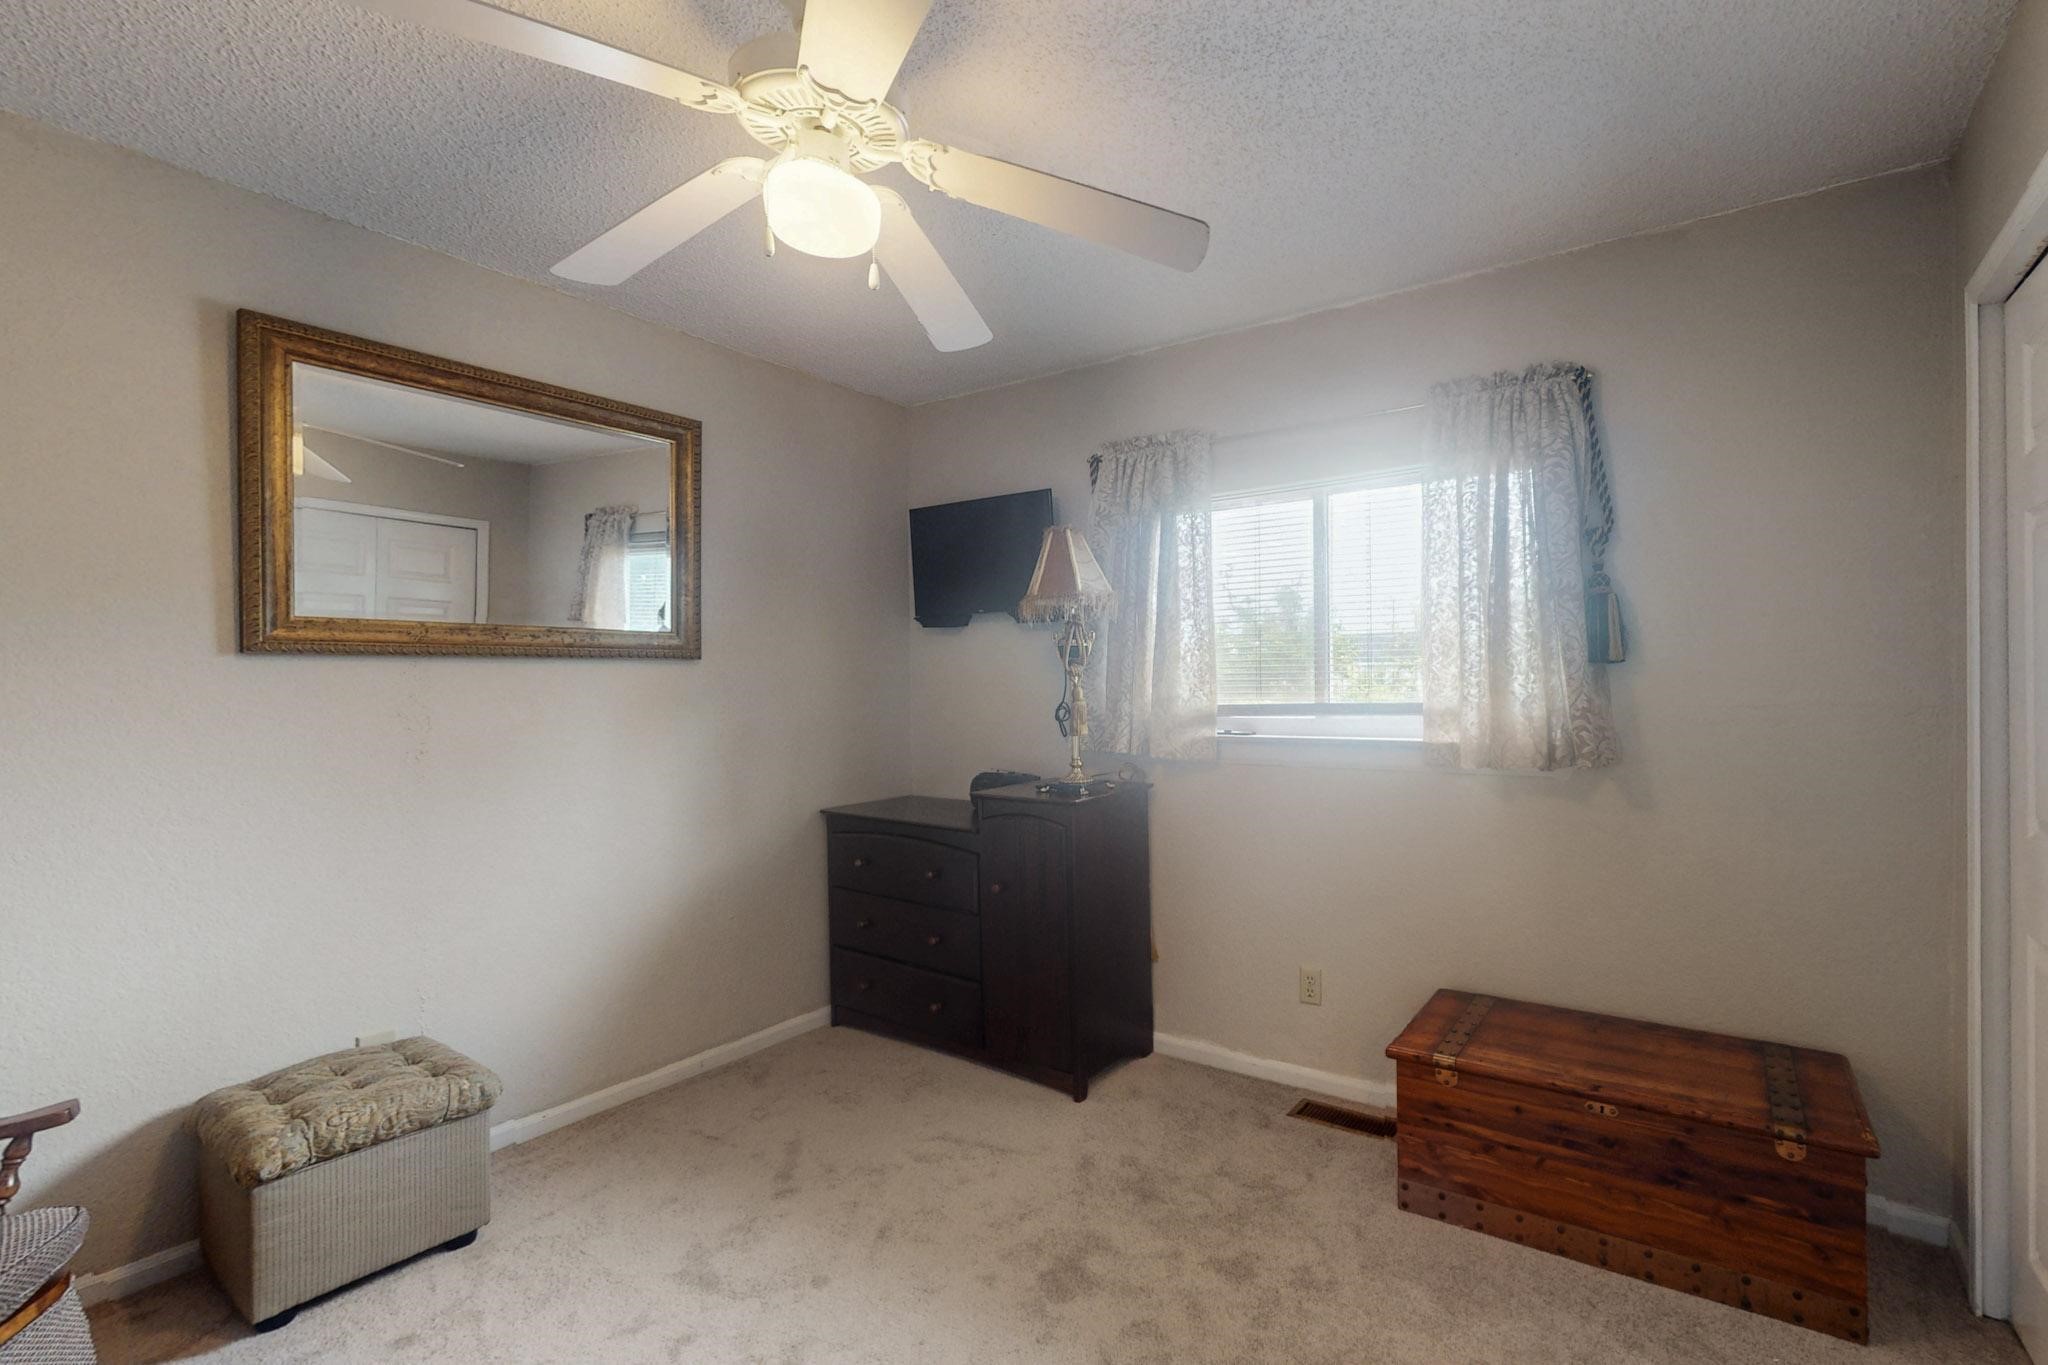
Furnished bedroom with a ceiling fan, curtained window, dresser, and wooden storage chest.
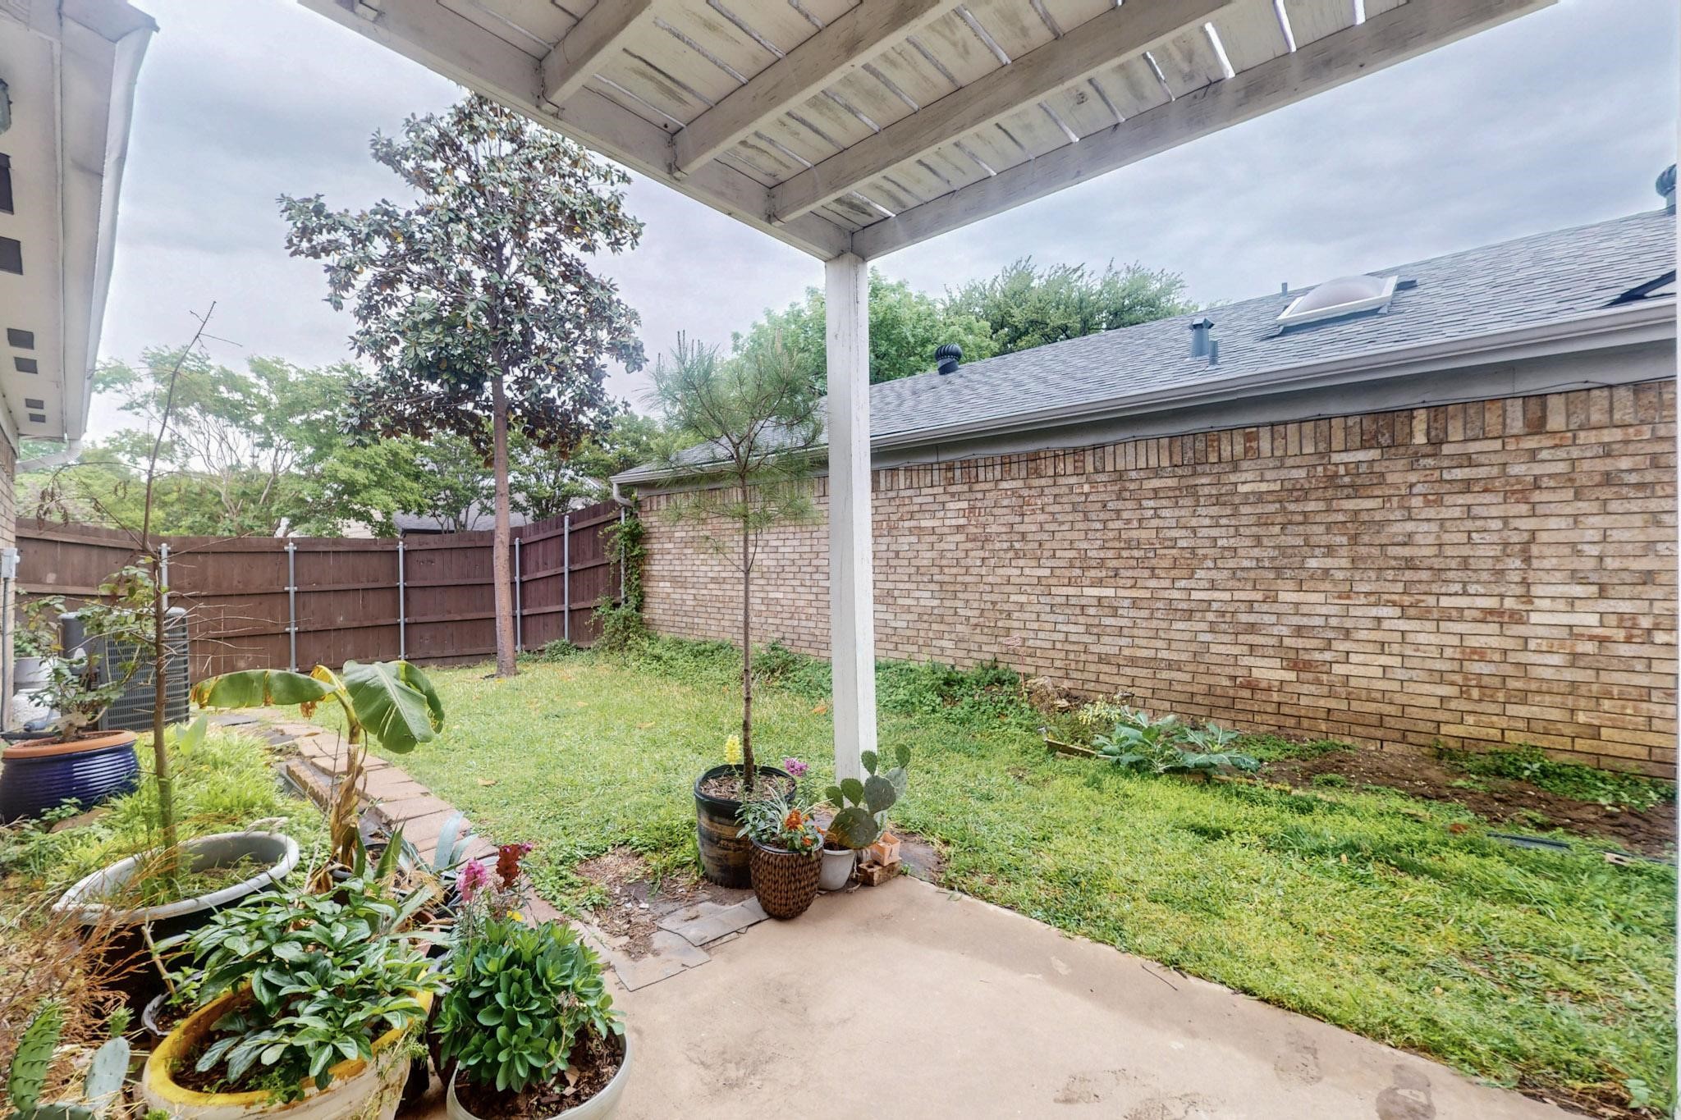
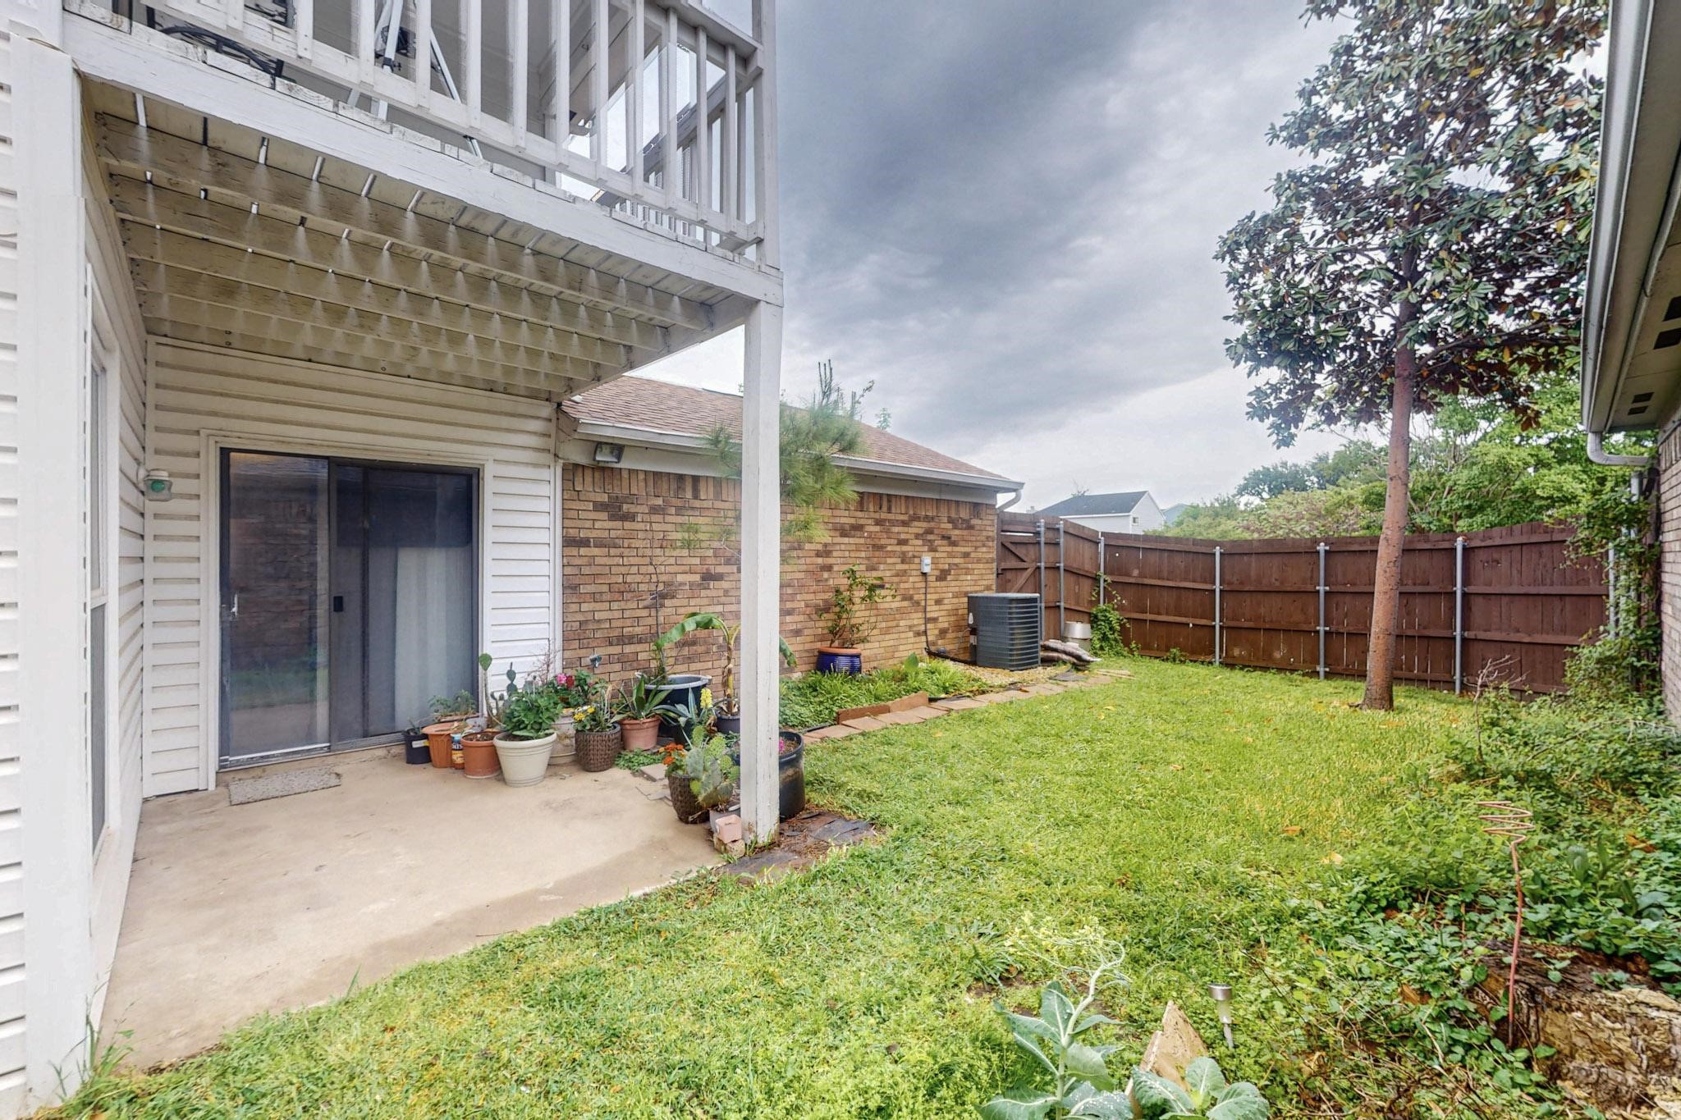
Covered backyard patio with potted plants, a fenced lawn, and a brick wall.
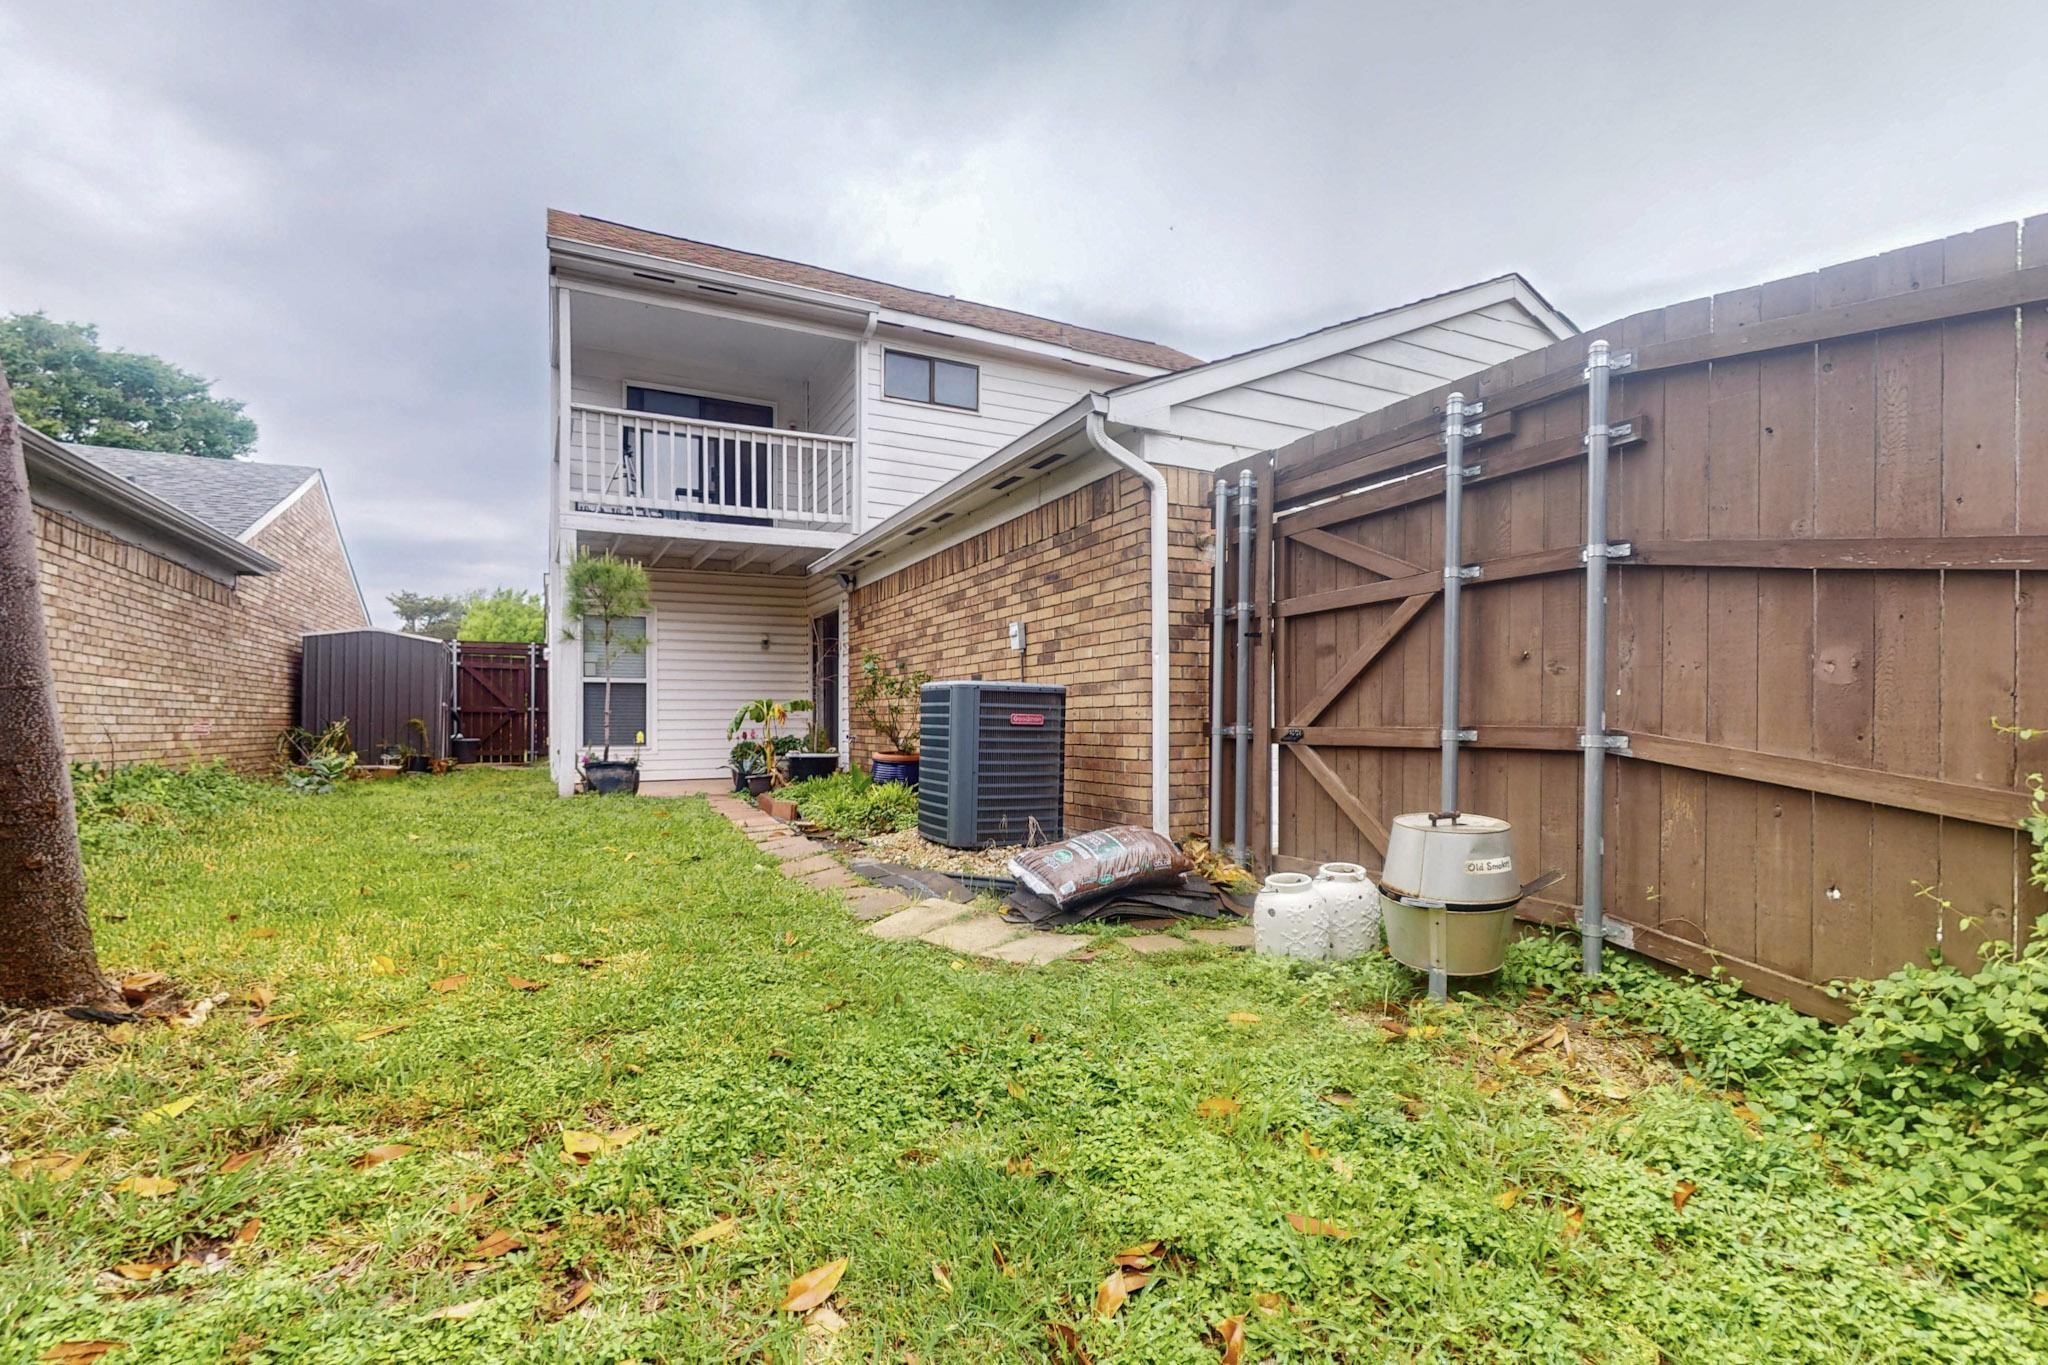
Backyard with a covered patio, potted plants, lawn, mature tree, and wood privacy fence.
Backyard with a grassy lawn, tall wooden fence, brick siding, and a second-story balcony.
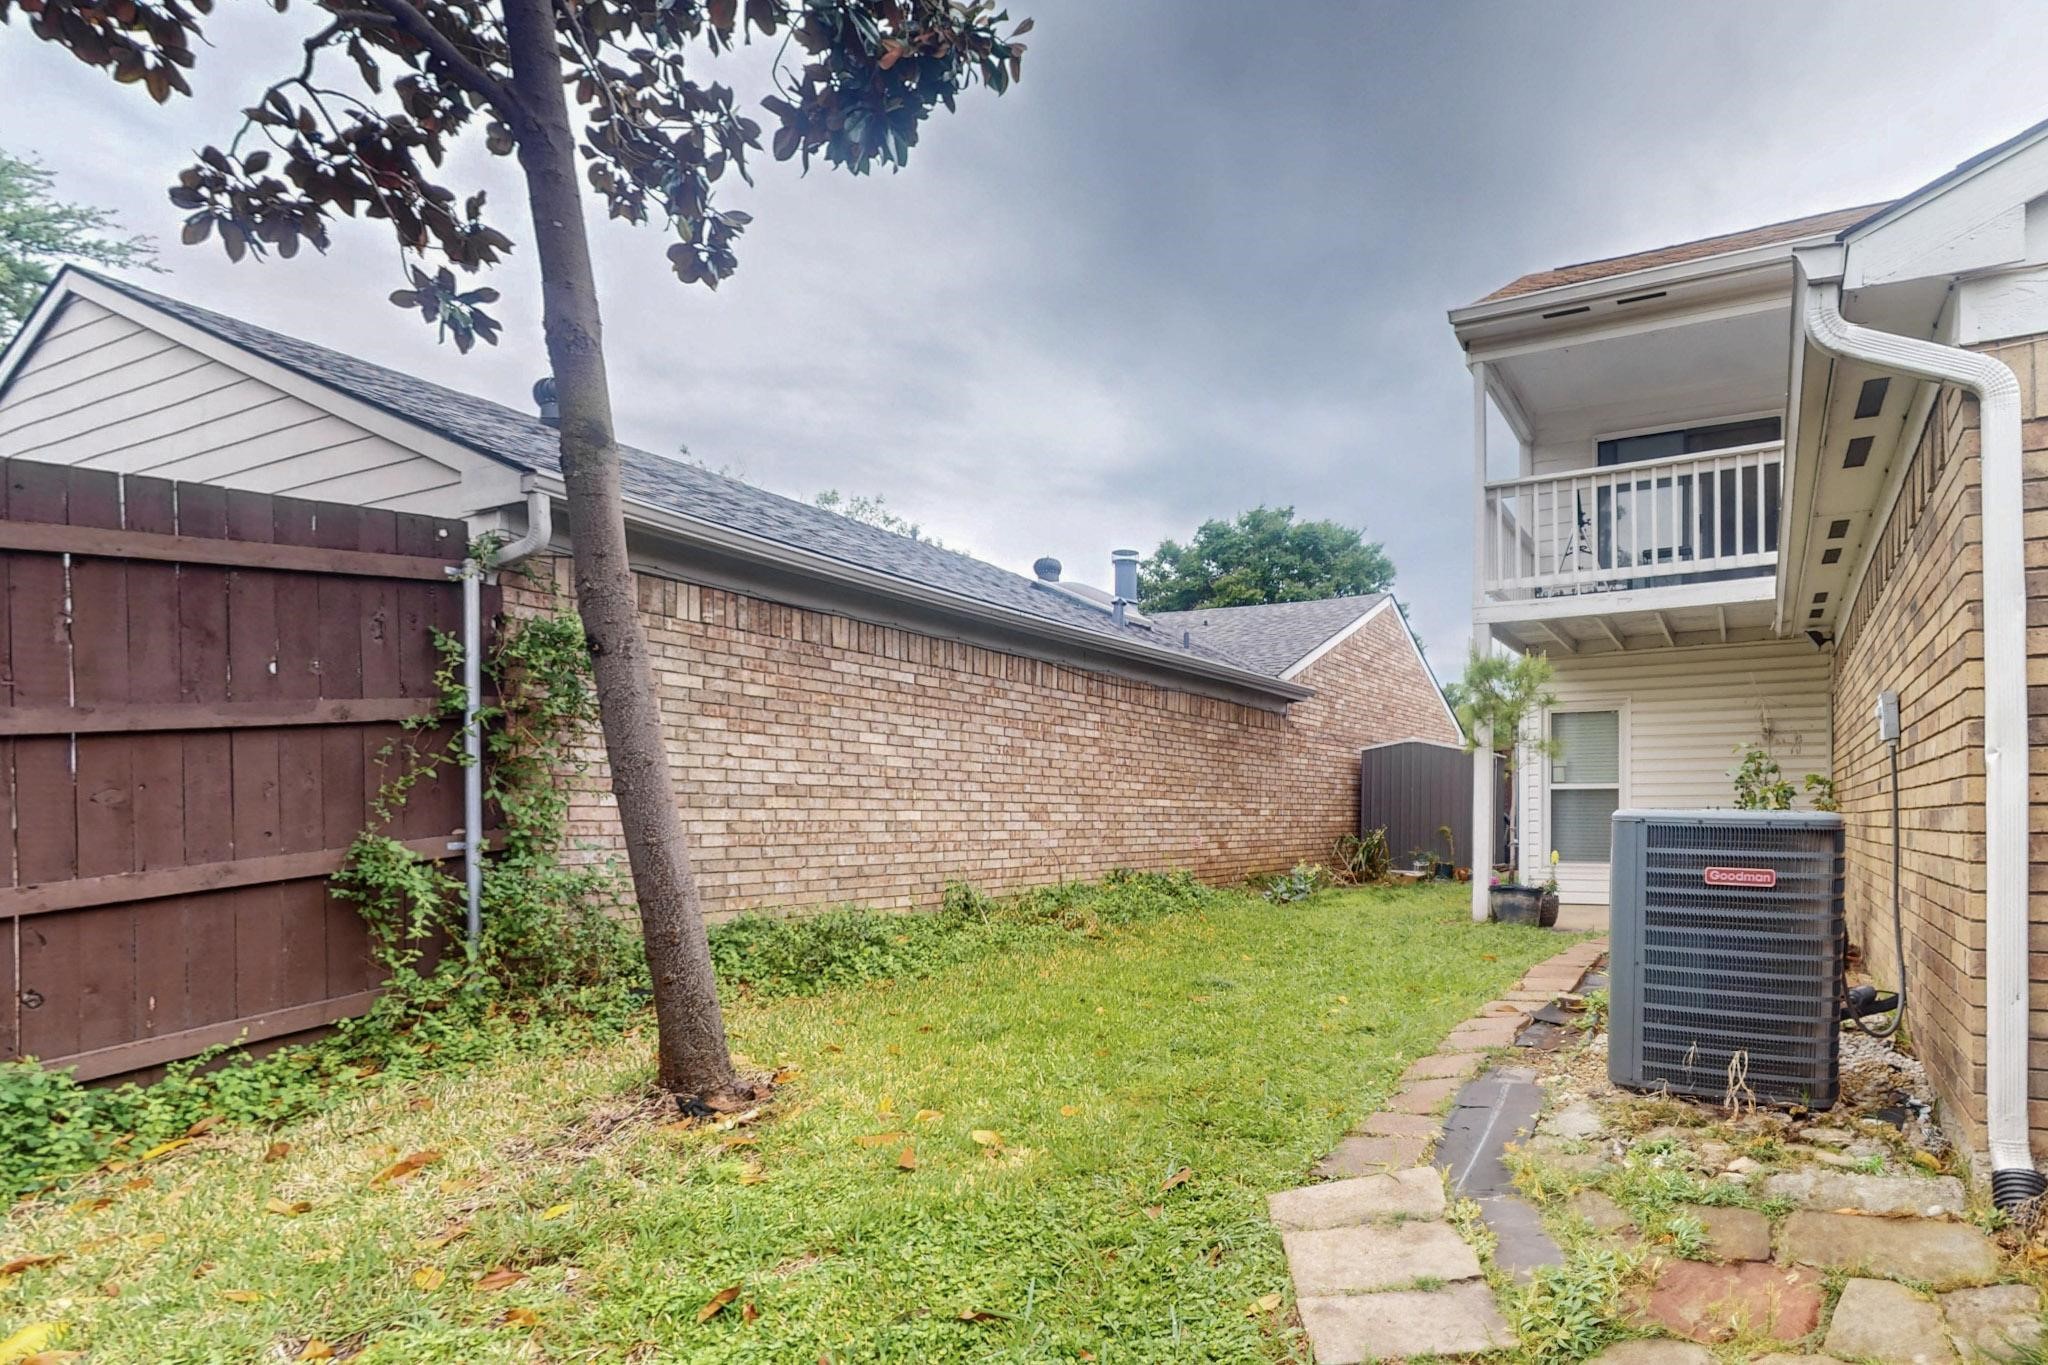
Side yard with a grassy lawn, mature tree, paver path, and raised balcony.
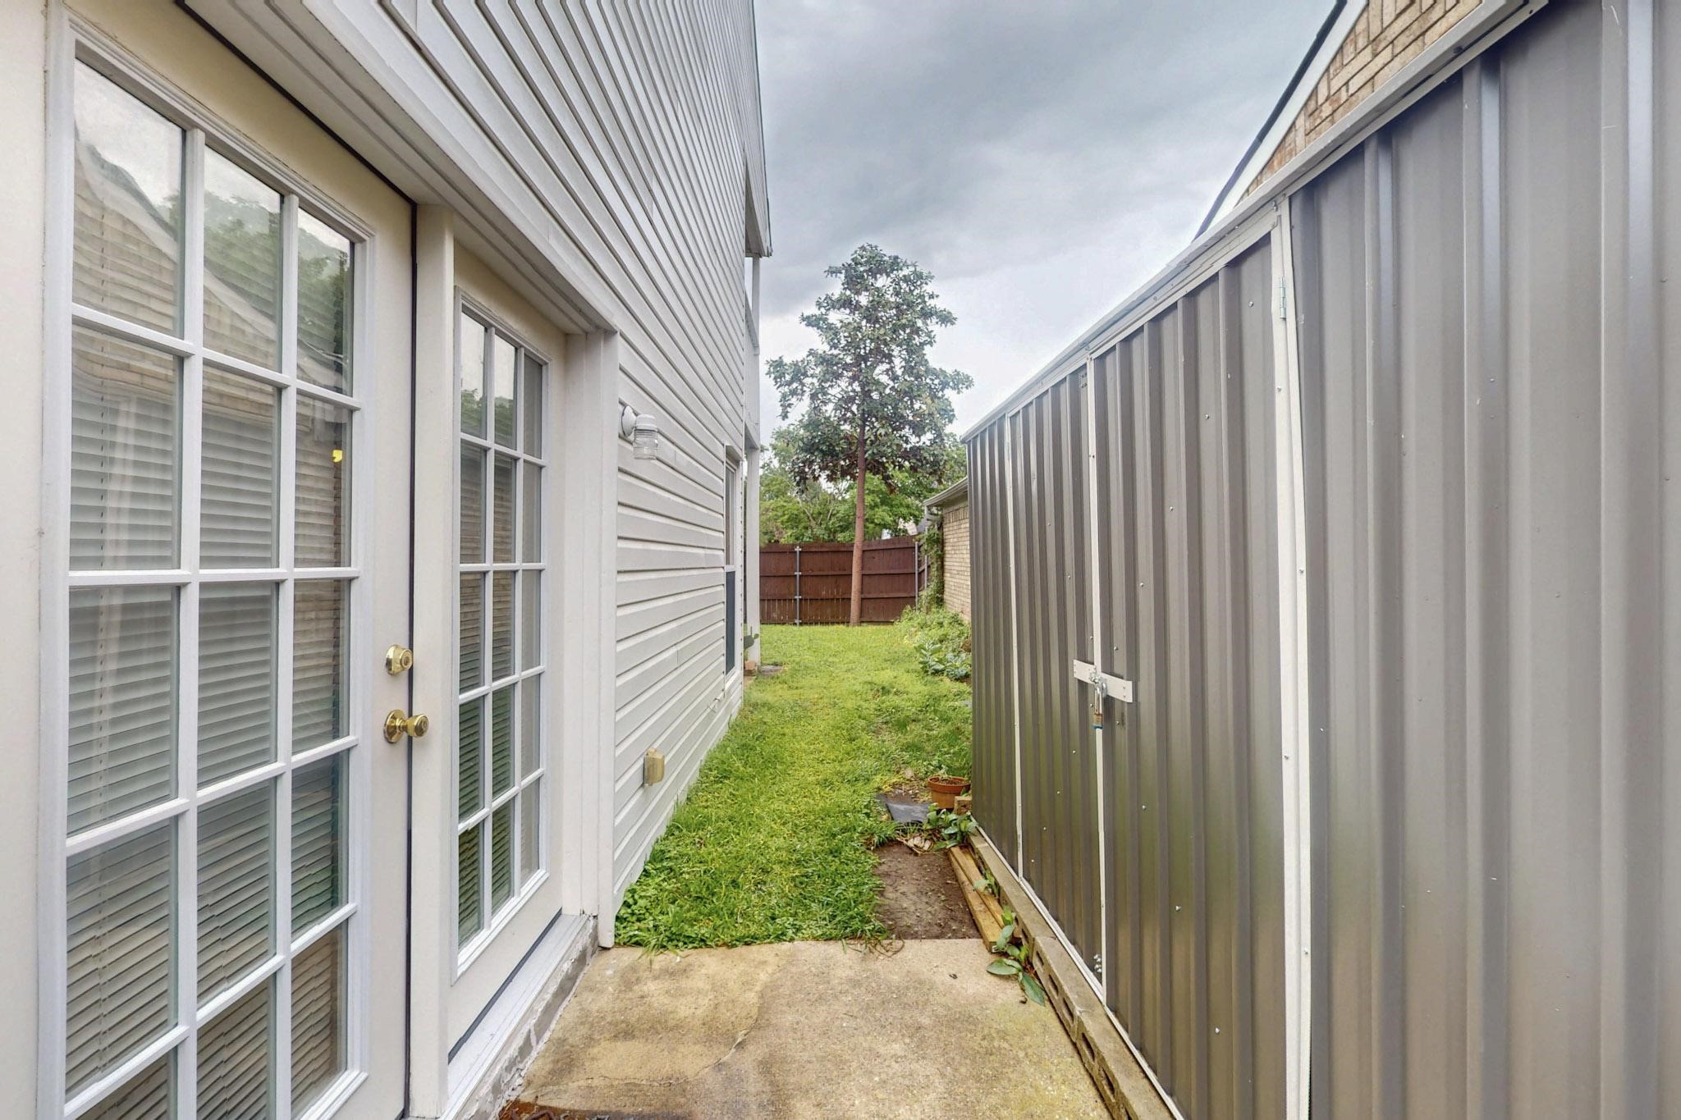
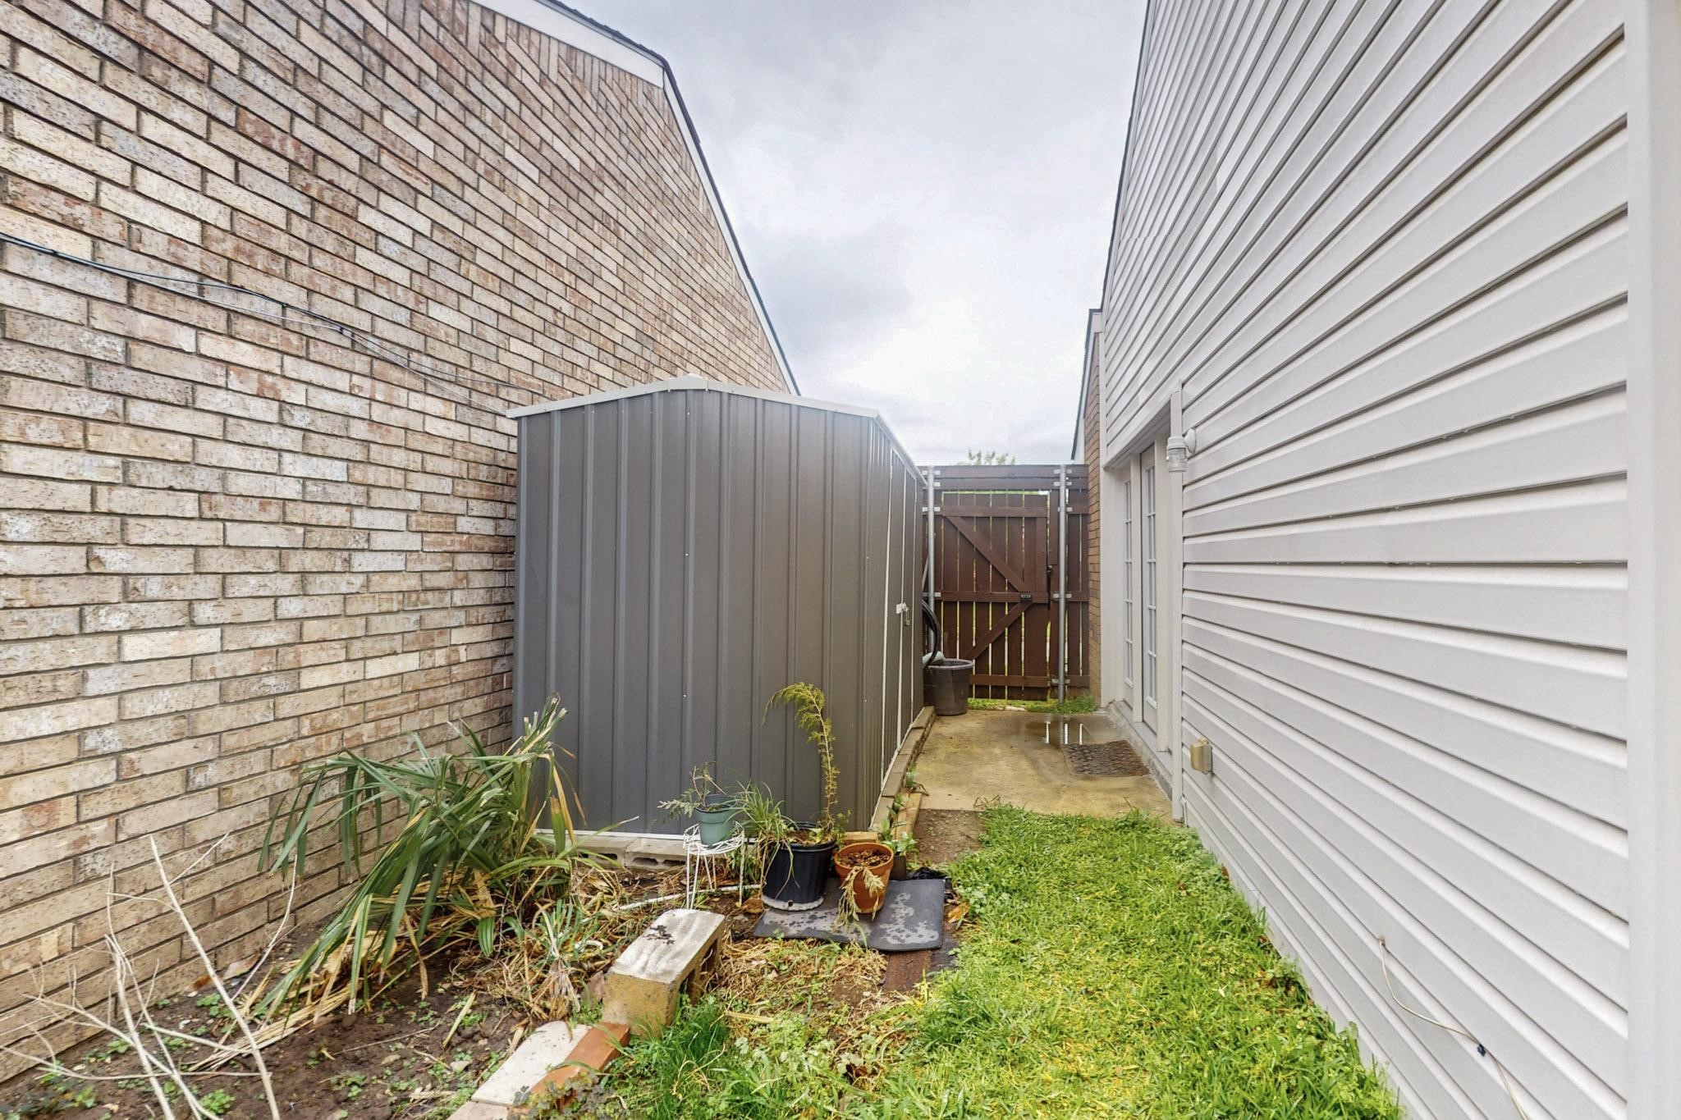
Side yard with French doors, a large metal shed, grass, and a tree by the back fence.
Side yard with a gray metal shed, wooden gate, brick wall, and narrow grassy strip.
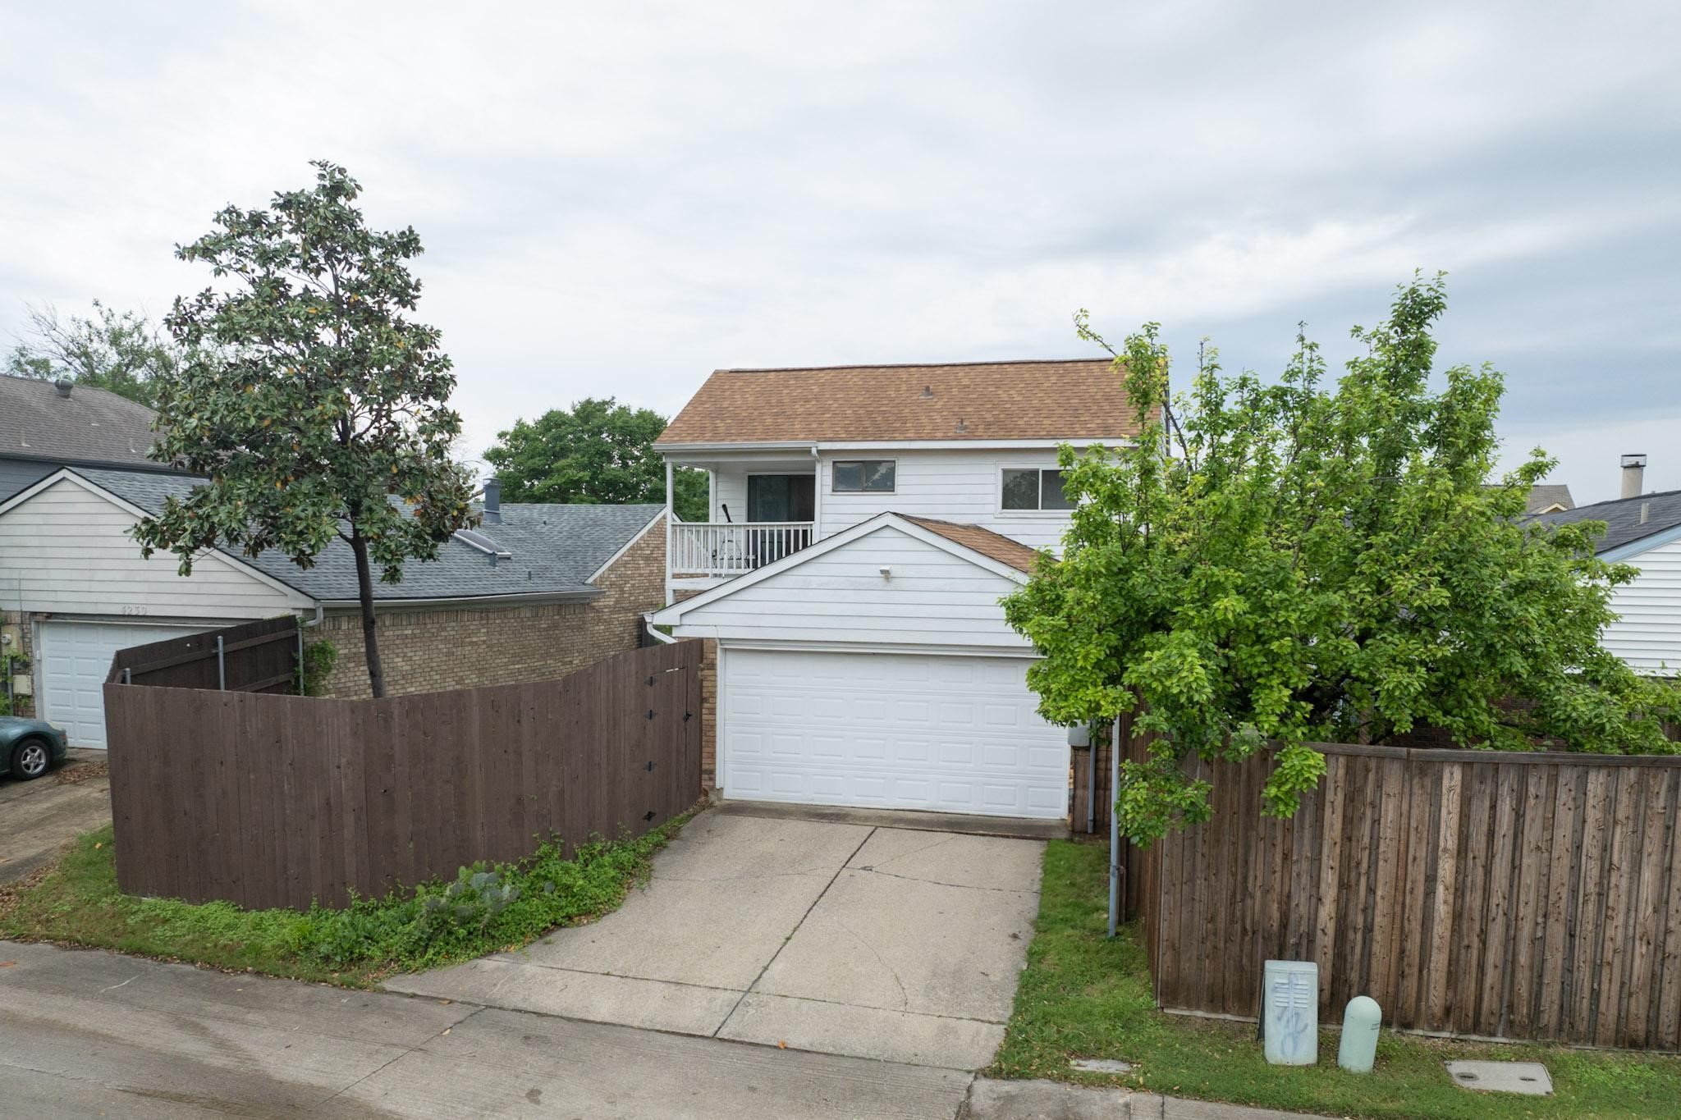
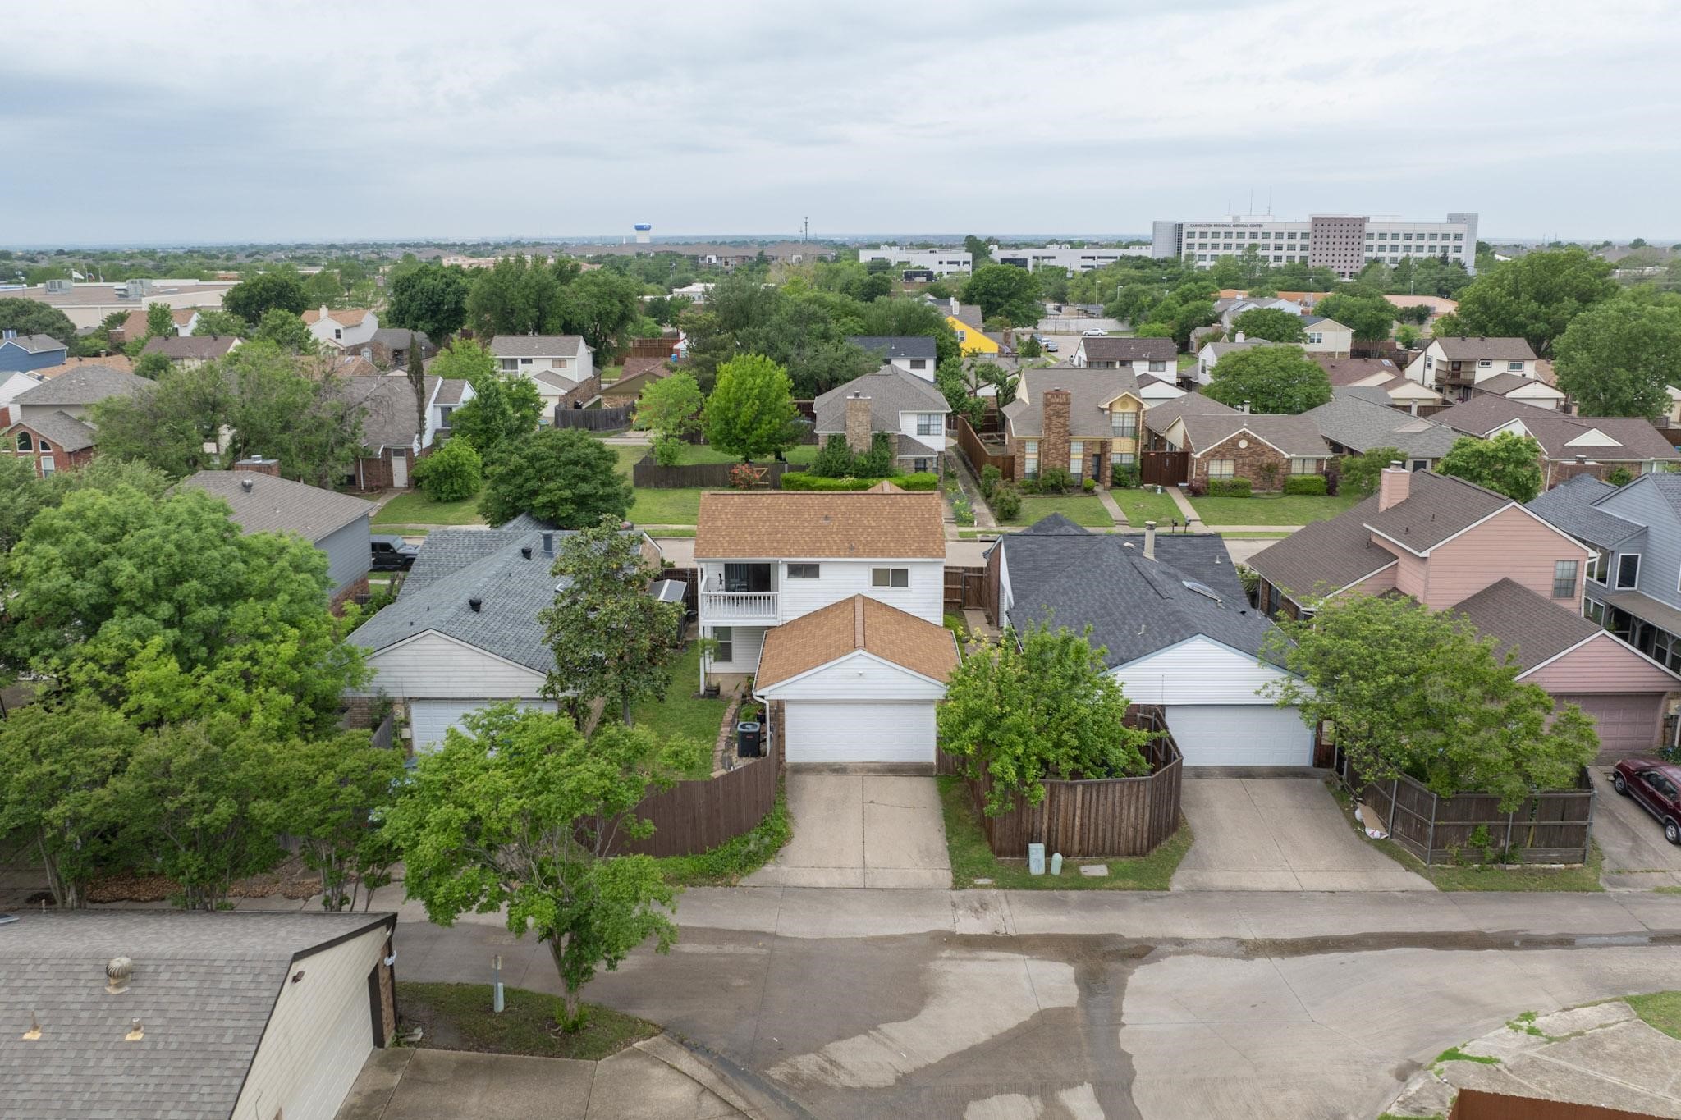
Rear of a two-story white house with a balcony above the garage and a fenced driveway.
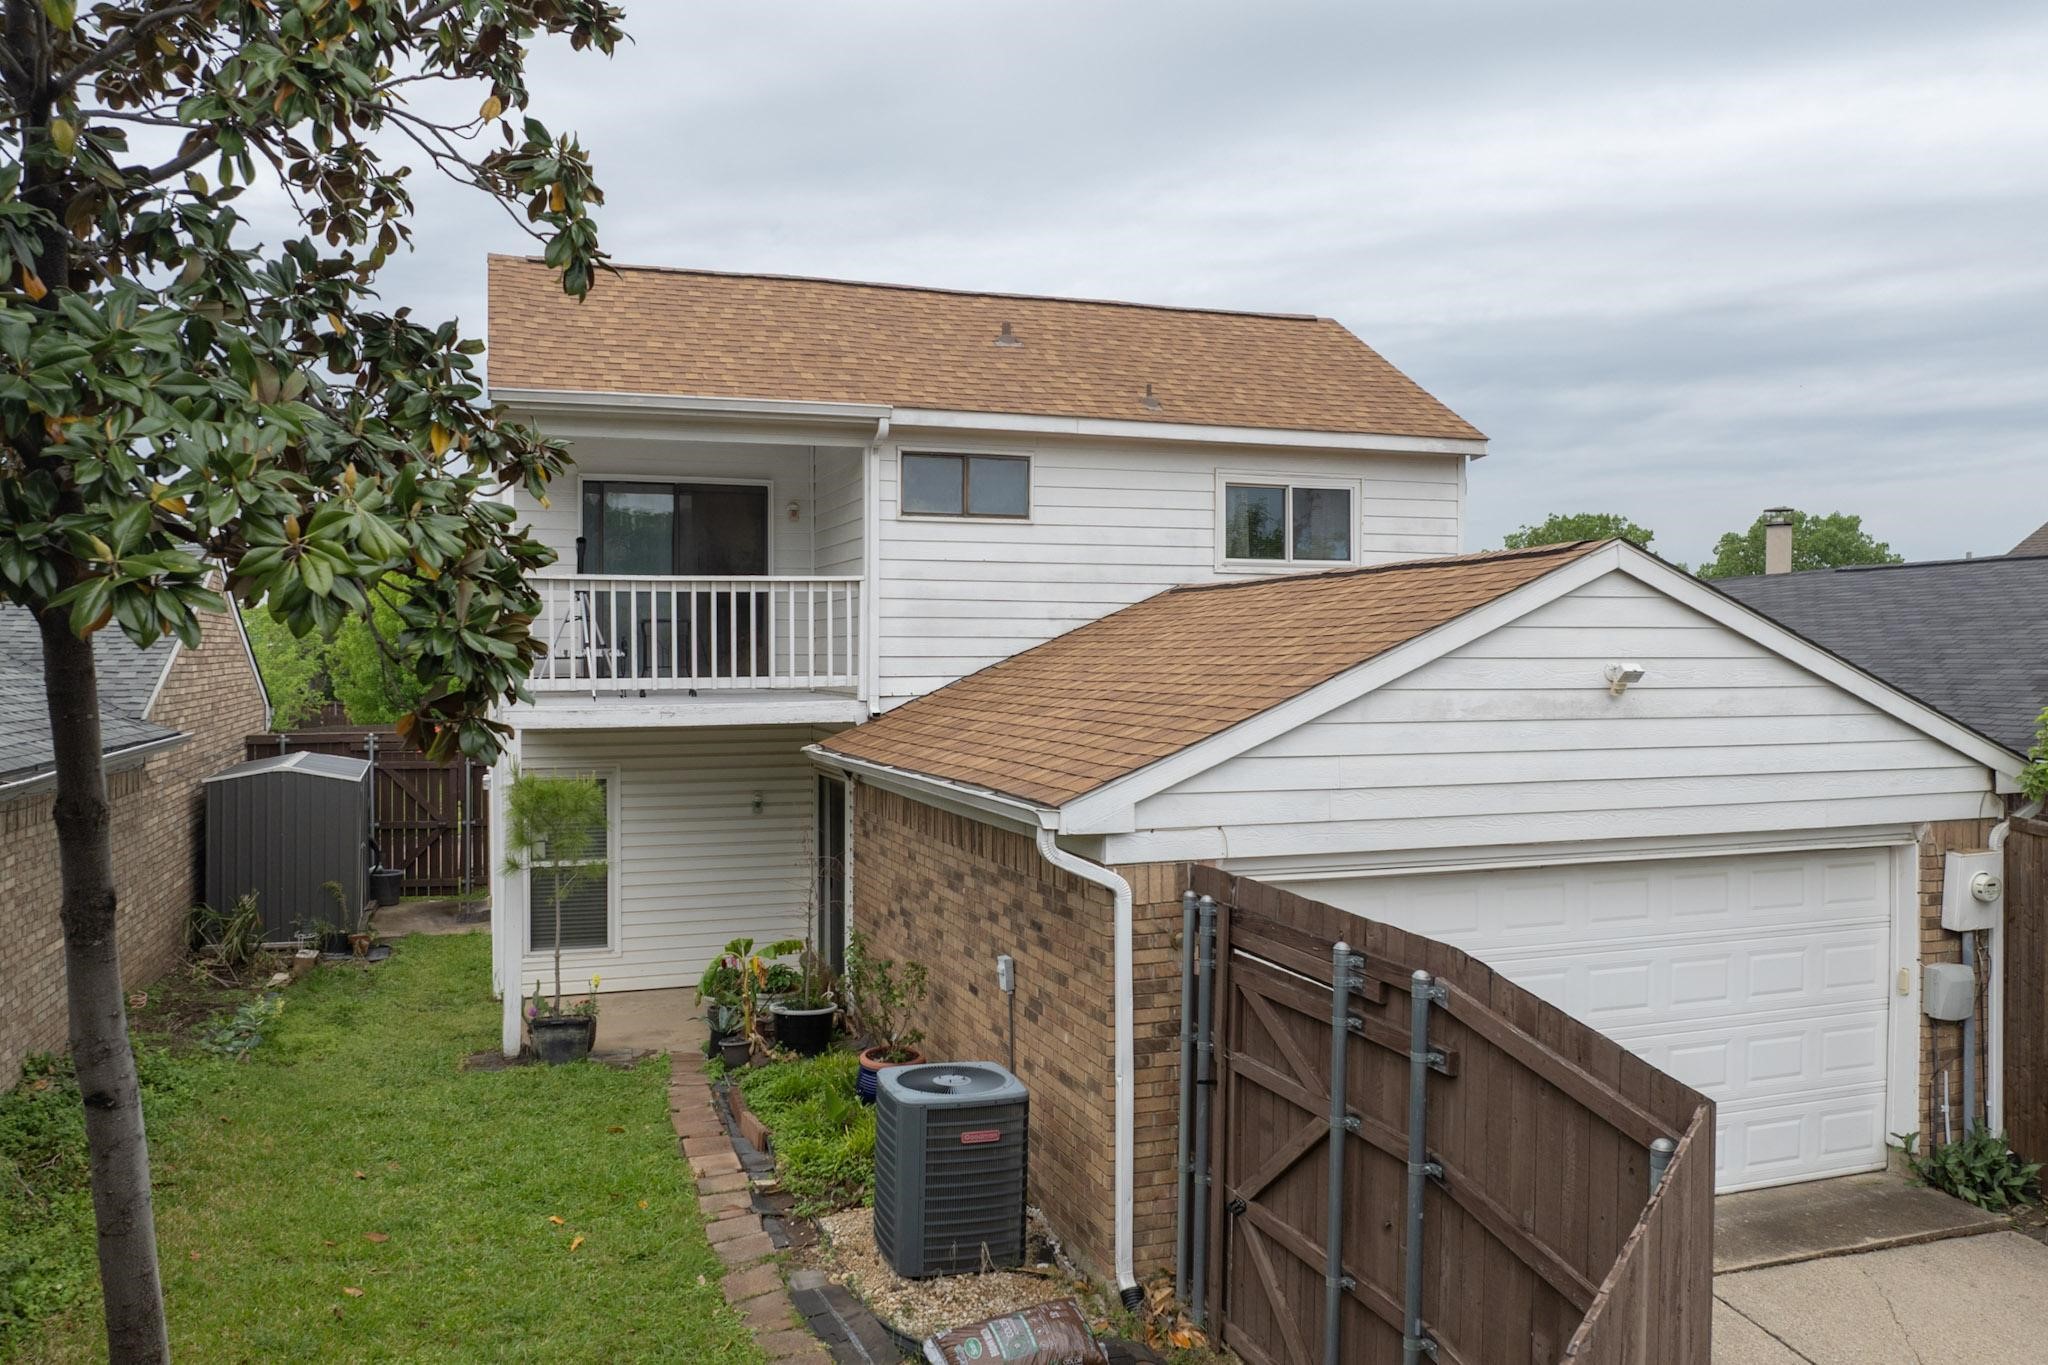
Rear of a two-story white house with an upper balcony, attached garage, and narrow grassy yard.
Rear of a two-story white house with an attached garage, small lawn, and fenced side yard.
Aerial view of a tree-lined neighborhood, with the featured home’s fenced backyard and patio near the foreground.
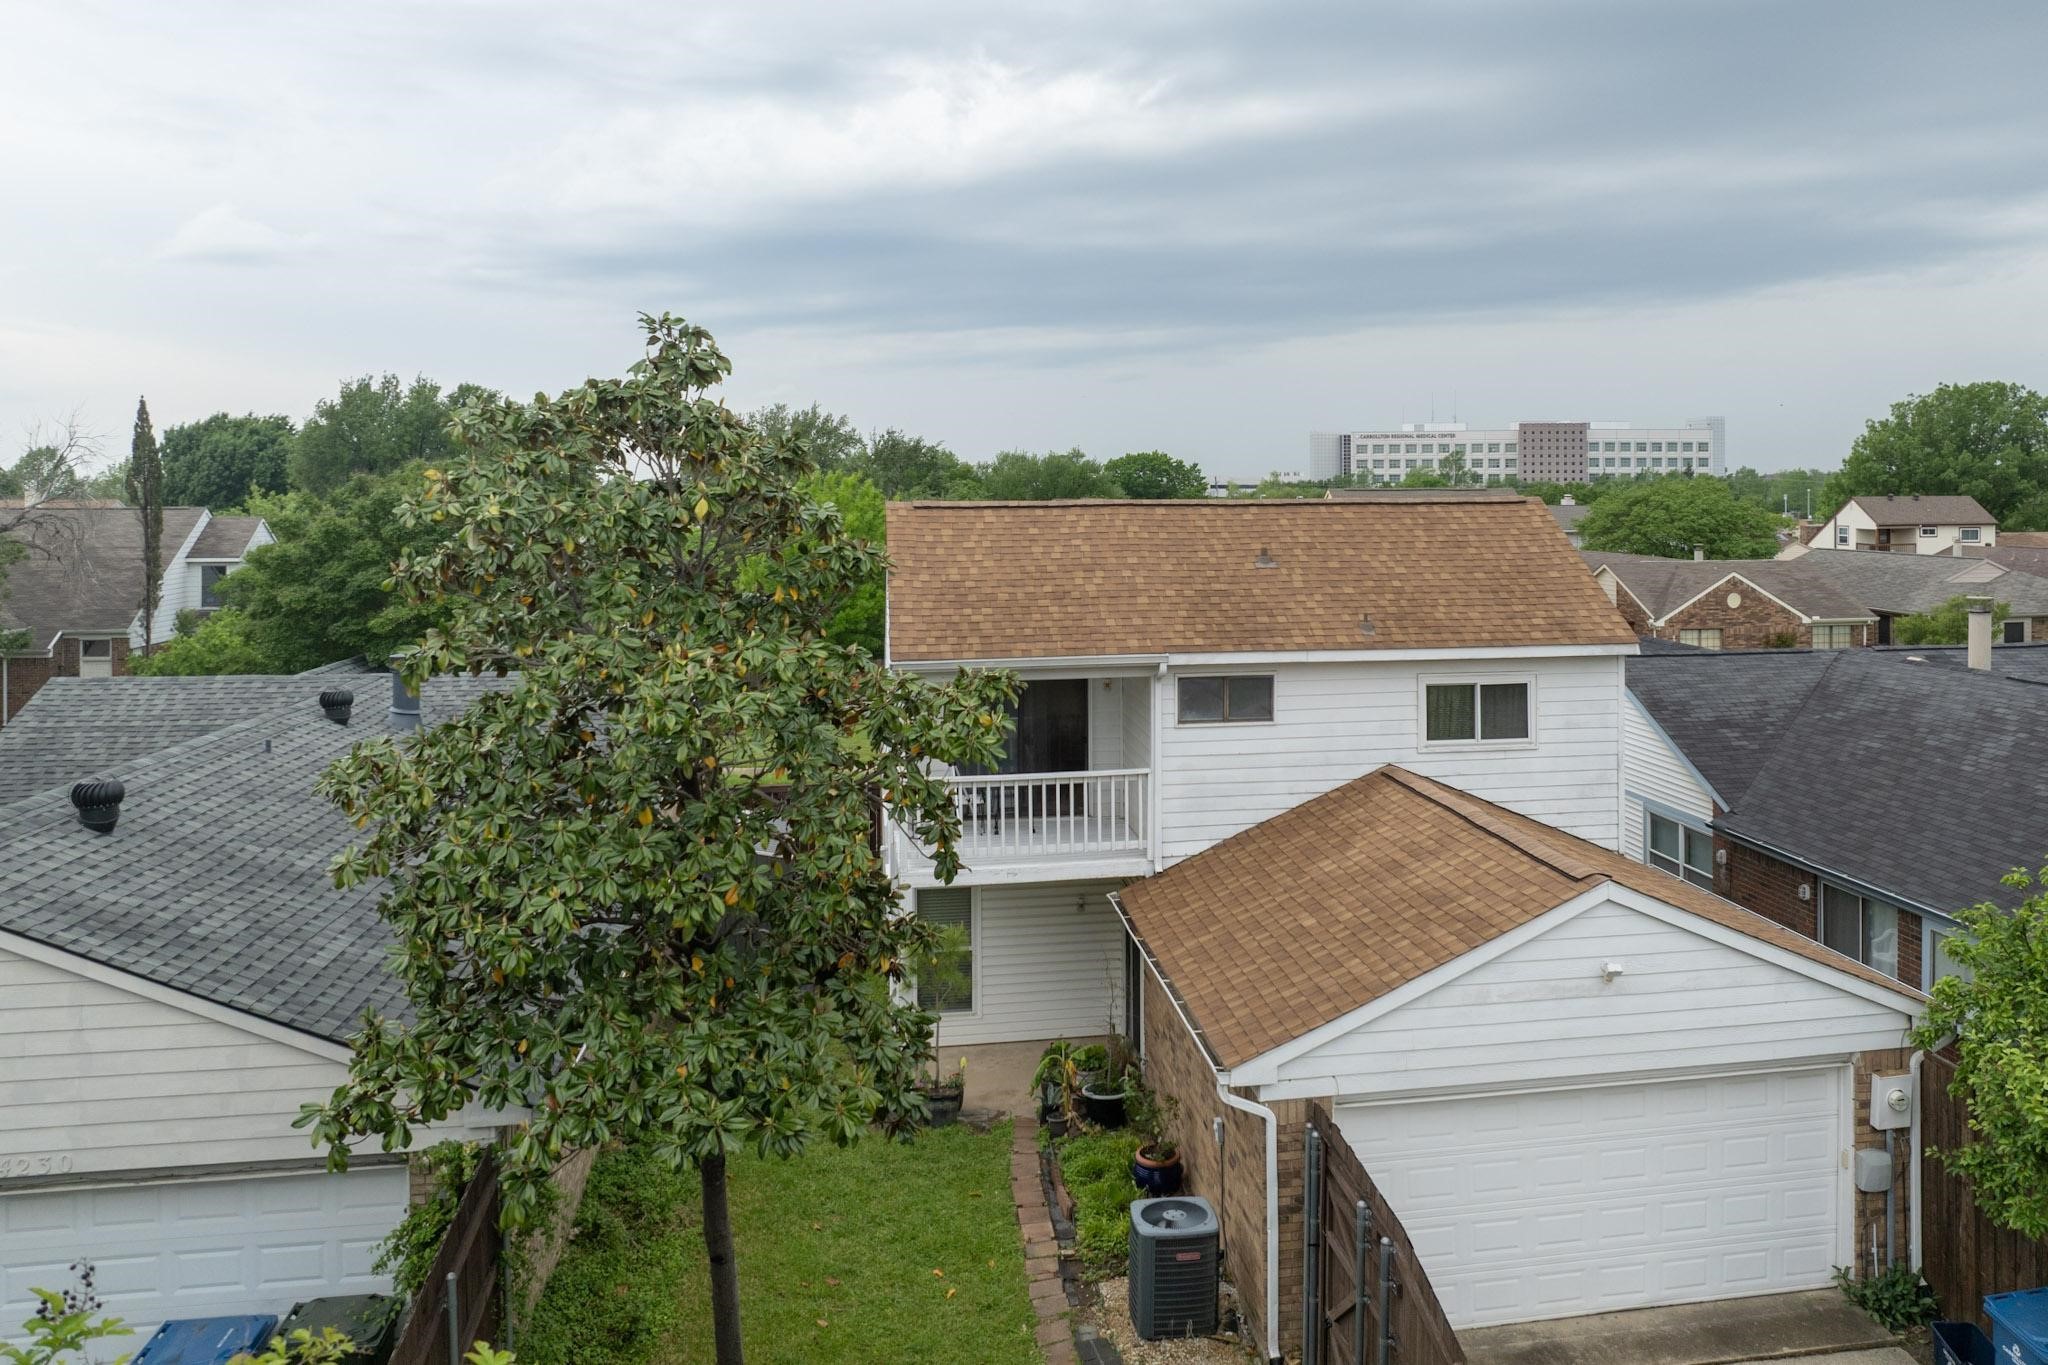
Aerial view of a white two-story house with a brown roof among tree-lined suburban homes.
SEE ALL PHOTOS
Two-story brick-and-siding house with an arched entry, raised flower beds, and a front lawn.
Living room with vaulted ceiling, fireplace, staircase, and seating arranged around a glass coffee table.
Empty living room with wood floors, tiled fireplace, large windows, and staircase.
Covered deck with white railings, patio furniture, and a telescope overlooking trees and neighboring rooftops.
Kitchen with wood-trimmed gray cabinets, stainless steel appliances, and a double-basin sink.
Kitchen with stainless steel appliances, wood-trimmed cabinets, and a double-basin sink.
Bedroom with a vaulted ceiling, teal-accented bed, and curtained window.
Empty room with vaulted ceiling, ceiling fan, wood floors, and a curtained window.
Living room with a beige sofa, floral pillows, botanical artwork, and vertical blinds.
Empty carpeted upstairs landing with vertical blinds beside the stair railing.
Aerial view of a residential block with detached homes, leafy trees, lawns, and parked cars.
Brick house with an arched entry, tall chimney, garden beds, and wooden privacy fence.
Brick home with a tall chimney, front steps, and landscaped garden beds.
Brick house with a prominent chimney, arched entry, front lawn, and walkway to the door.
Wood-trimmed staircase beside a furnished living room with a leather sectional and open upstairs landing.
Dining area with a round wooden table and fish tank beside a sliding glass patio door.
Dining nook with a round table, two chairs, kitchen counter, and pass-through to a fireplace room.
Kitchen with granite counter, tiled floor, and a wooden butcher-block table in front of paneled cabinets.
Kitchen with a stainless steel refrigerator, gray cabinets, wood trim, and a tiled backsplash.
Kitchen with a double-basin sink, speckled counters, wood-trimmed cabinets, and mosaic tile backsplash.
Bathroom with a long white vanity and mirror beside a tiled tub-shower with floral curtain.
Bedroom with white sliding closet doors, beige carpet, and a ceiling fan with light.
Bathroom with a double-sink vanity, large mirror, and glass-enclosed marble-look shower.
Bathroom with a cream vanity, mirrored wall, bathtub with mosaic accents, and glass shower.
Bedroom with a colorful patchwork bed, ceiling fan, carpet, and white sliding closet doors.
Bedroom with a colorful patchwork quilt, ceiling fan, and large curtained window.
Furnished bedroom with a ceiling fan, curtained window, dresser, and wooden storage chest.
Covered backyard patio with potted plants, a fenced lawn, and a brick wall.
Backyard with a covered patio, potted plants, lawn, mature tree, and wood privacy fence.
Backyard with a grassy lawn, tall wooden fence, brick siding, and a second-story balcony.
Side yard with a grassy lawn, mature tree, paver path, and raised balcony.
Side yard with French doors, a large metal shed, grass, and a tree by the back fence.
Side yard with a gray metal shed, wooden gate, brick wall, and narrow grassy strip.
Rear of a two-story white house with a balcony above the garage and a fenced driveway.
Rear of a two-story white house with an upper balcony, attached garage, and narrow grassy yard.
Rear of a two-story white house with an attached garage, small lawn, and fenced side yard.
Aerial view of a tree-lined neighborhood, with the featured home’s fenced backyard and patio near the foreground.
Aerial view of a white two-story house with a brown roof among tree-lined suburban homes.
For Sale

4232 Phoenix Drive

4232 Phoenix Drive, Carrollton, TX 75010

$375,000
Owner Financing Available!! Nestled in a desirable and established neighborhood of Carrollton, this stunning listing at offers a perfect blend of comfort, style, and convenience! Step inside and be greeted by soaring high ceilings that create an airy and expansive atmosphere throughout the main living areas. A unique highlight of this home is the second living room loft overlooking the main floor. This versatile space can be transformed into a cozy den, a home office, a playroom, or even a media center - the choice is yours! Step out onto the private balcony attached to the loft and enjoy a breath of fresh air and perhaps a morning coffee or an evening sunset. You will appreciate the location within the Carrollton-Farmers Branch ISD, which is widely recognized for its commitment to academic excellence and providing a supportive learning environment. This exceptional property at 4232 Phoenix Dr. offers a wonderful opportunity to embrace the Carrollton lifestyle. Don't miss your chance to make this house your home!

3
beds

2
baths

1,612 Sq.Ft. LIVING AREA

4,007.52 Sq.Ft. lot

Laura Suarez

Laura Suarez

Features & Amenities

Interior

  • total bedrooms3
  • Total bathrooms2
  • full bathrooms2
  • Laundry room Electric Dryer Hookup, In Kitchen
  • Flooring Carpet, Laminate, Luxury Vinyl Plank, Vinyl
  • Fireplace Wood Burning
  • APPLIANCES Dishwasher, Electric Cooktop, Disposal
  • other interior Features Loft, Cable TV, Vaulted Ceiling(s)

Area & Lot

  • Status For Sale
  • Living Area1,612 Sq.Ft.
  • Lot Area4,007.52 Sq.Ft.
  • MLS® ID20909710
  • TypeResidential
  • YEAR BUILT1985
  • Architecture StylesTraditional, Detached
  • Elementary SchoolIndian Creek
  • Middle SchoolArbor Creek
  • High SchoolHebron
  • School DistrictLewisville ISD

Exterior

  • STORIES2
  • Garage Space2.0
  • water SourcePublic
  • utilitiesSewer Available, Water Available, Cable Available
  • PoolNone
  • roofComposition
  • lot featuresInterior Lot, Subdivision, Few Trees
  • parkingGarage Faces Rear
  • HEAT TYPEElectric
  • AIR CONDITIONINGCentral Air, Ceiling Fan(s), Electric
  • sewerPublic Sewer
  • SubstructureSlab
  • security FeaturesSmoke Detector(s)
  • other exterior FeaturesBalcony, Deck

Financial

  • Sales Price$375,000
  • Real Estate Tax $5,862/yr
Two-story brick-and-siding house with an arched entry, raised flower beds, and a front lawn.
Living room with vaulted ceiling, fireplace, staircase, and seating arranged around a glass coffee table.

Enjoy a breath of fresh air and perhaps a morning coffee or an evening sunset.

– Laura Suarez
Empty living room with wood floors, tiled fireplace, large windows, and staircase.
View Virtual Tour
Living room with vaulted ceiling, fireplace, staircase, and seating arranged around a glass coffee table.

Schedule a Showing

I would love to show you my beautiful property. Please select your preferred date and time below. I will be in touch shortly to confirm your appointment.

Schedule a Showing

I would love to show you my beautiful property. Please select your preferred date and time below. I will be in touch shortly to confirm your appointment.

Thank you for your interest in 4232 Phoenix Drive, Carrollton, TX 75010. We are reviewing your request and will be in touch shortly!

Mortgage Calculator

Estimate your monthly mortgage payment, including the principal and interest, property taxes, and HOA. Adjust the values to generate a more accurate rate.

All estimates are provided for informational purposes only. Actual amounts may vary.
$0,000 Your Payment 20 15 65
$0,000 Your Payment

Work With Laura

In addition to being a Top Producer for her firm, Laura also has a distinct certification for Short Sales (SFR), Accredited Buyers Agent (ABR), Certified HUD Home Instructor & is on the board of directors for the National Association of Hispanic Real Estate Professionals and her local Real Estate board in DFW.

Follow Me on Instagram